
Search results for "Environment" in Home Design Ideas

 LBC Lighting
Neo 5-lt Pendant
by ET2
Like the ripples of the crystal clear sea, the Neo Collection offers serenity for all environments. Originating from a sleek Polished Chrome body, each crystal envelopes its own xenon bulb, adding a touch of element to any design.


 Michael Given Environments, LLC
Natural boulder waterfall with boulders harvested from the site by Michael Given Environments
This is an example of a rustic landscaping in Kansas City.
This is an example of a rustic landscaping in Kansas City.
Find the right local pro for your project


 SUZANNE KASLER INTERIORS
Cottage medium tone wood floor dining room photo in Atlanta with white walls

 dp environments
Floating wood and smooth stucco entry wall with stainless mounted address numbers. Decorative gravel in custom modular concrete pads. Contemporary wood bench. Dry stream bed with natural river rock boulders offsets the tight geometry of the entry. Xeriscape drought tolerant landscape plants with succulents, native grasses and shrubs. Plants include Kangaroo Paw, Agave Attenuata, Coleonema 'Sunset', Agave 'Blue Glow', Pennisetum 'Fireworks', Cercidium 'Desert Museum', Salvia Gregii, Escallonia Fradesii, Festuca Glauca, and several varieties of Echeveria. Plants sourced from budgetplants.com.
Photos by Dominic Masiello




 Michael Given Environments, LLC
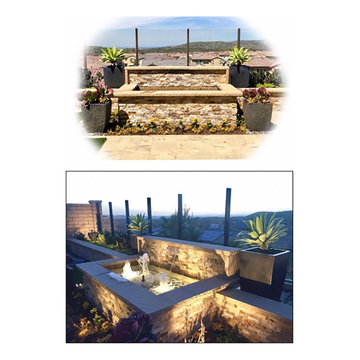
Natural Boulder water feature and surrounding native landscape by Michael Given Environments LLC
This is an example of a rustic landscaping in Kansas City.
This is an example of a rustic landscaping in Kansas City.



 Environments Interior Design
Bedroom wall art with wall sconces for entry way.
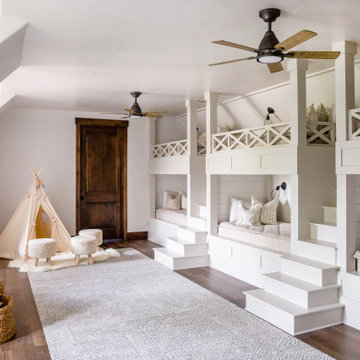
Inspiration for a mid-sized cottage master dark wood floor and brown floor kids' room remodel in Salt Lake City with white walls
Inspiration for a mid-sized cottage master dark wood floor and brown floor kids' room remodel in Salt Lake City with white walls




 Robert Kutner Architect
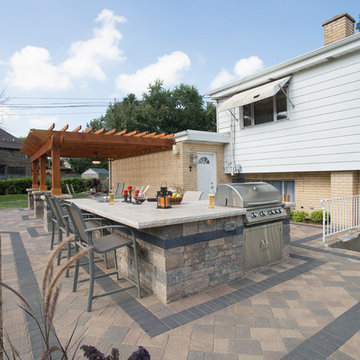
Upon completion of a successful Master Suite and Home Office addition with Kutner Architect Builder Remodeler, the clients requested a major outdoor living space with a kitchen, patio area to entertain and a full court basketball sport court for the growing family of athletes. The rear yard was a steep slope and had to be terraced to accomplish the design of a viewing area above the sport court with a retaining wall made of Hanover Architectural Products, Chapel Wall, creating the focal point with a fire pit, surrounding bench and stainless steel outdoor grill.
Robert Kutner, Architect and Photographer
64