
Search results for "Environment" in Home Design Ideas
 Ameriside
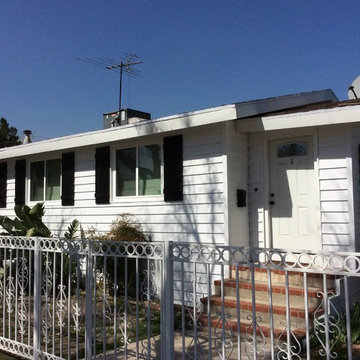
This homeowner wanted to update the look of the property, save energy and have no maintenance. With the Hero financing problem solved. Some hero benefits include no credit score, 0% APR for 60 months, zero down, no payments for 6 months, potential tax benefits. Ameriside is a registered contractor. Call us today for a free inspection of your existing siding and a free quote.
 Ameriside
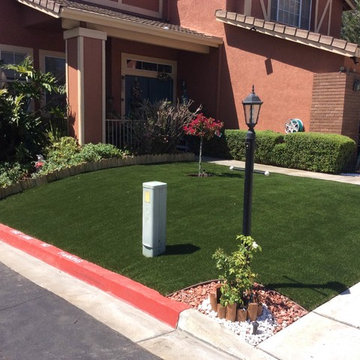
Talk about curb appeal! The front yard of these homeowners will always look stunning.
Photo of a small traditional drought-tolerant and full sun front yard concrete paver landscaping in San Diego for summer.
Photo of a small traditional drought-tolerant and full sun front yard concrete paver landscaping in San Diego for summer.
 Ameriside
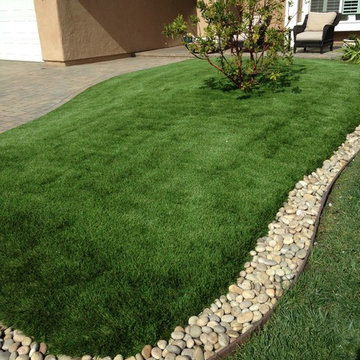
For this project, we removed the old sod and excavated 3 to 4 inches of topsoil. We capped the sprinklers and then spread a base of crushed aggregate, which was packed down. The artificial turf was laid out and trimmed. Then seamed and staked into place, we spread infill and power broomed the turf so the blades would stand up straight. We used Tigerturf (Tiger Cool) Everglade Fescue. Created by Tencate, a worldwide innovator of space-age yarns for NASA and Boeing, TigerCool® yarns are engineered with heat reflective color pigments and advanced U.V. inhibitors that reduce surface temperatures. A series of solar panel tests indicate that artificial grass featuring TigerCool® technology successfully reduces turf temperatures by 30% and up to 17 degrees! That’s a difference that you can feel. The homeowner also selected a border of river rocks with a slight wave that gives a lush cool grassy Island effect.
Photo by Greg Hawks
Find the right local pro for your project
 Ameriside
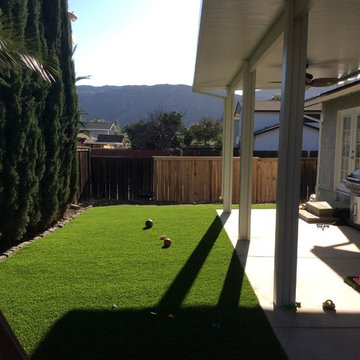
Tigerturf artificial turf install and a new duralum patio cover. With a synthetic grass landscape, regular maintenance is a thing of the past! Unlike natural grass lawns, synthetic grass does not require regular watering, mowing, weeding or fertilizing which cuts your expenses and gives you the freedom to enjoy your evergreen lawn with family, friends and co-workers year around.
The Duralum patio cover provides the same type of benefit, no maintenance, no paint. All the beauty of wood combined with the durability of metal. Plus, Duralum patio covers come with a lifetime warranty.
Jeremy Sharrock
 Ameriside
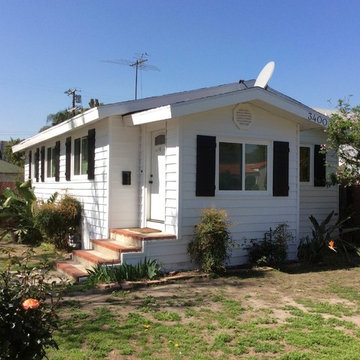
A one-two combination, with energy saving windows our Palmer signature series, and white and black siding and shutter combination, looking sharp. The shutters are maintenance free vinyl and will never rot, chip, peel or fade. No rot, no termites, just a really clean look.
Jeremy Sharrock
 Ameriside
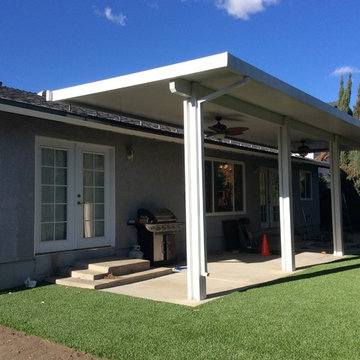
After install of nex-gen artificial turf. This turf is 30% cooler than older artificial turf, very realistic it features a brown thatch and multi-colored strands to break up the green to mimic nature. The homeowner will save thousands in water and maintenance cost, plus the yard will always looks great!
Jeremy Sharrock
 Ameriside
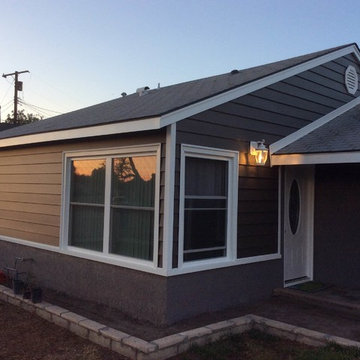
For this project, we took on the neighbourhood eyesore. We replaced the original energy wasting windows with LoE366 Energy Star rated vinyl replacement windows. We applied Lifetime plus elastomeric coating and solid core insulated vinyl siding. All of these products save energy and come with a lifetime warranty.
Photo by Jeremy Sharrock
 Ameriside
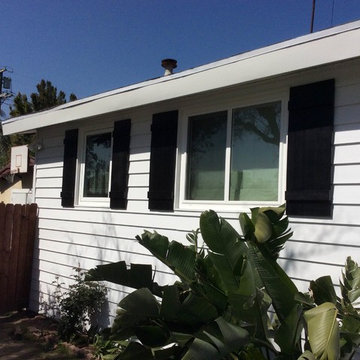
Ameriside vinyl windows:
Come with a lifetime warranty, and are super affordable!
They are designed to suppress outdoor environmental noise. You can get them with LoĒ³-366® Energy Star rated glass for advanced thermal performance.
Ask us about Neat® naturally clean glass!
Our windows are made of superior quality Polyvinyl chloride that’s guaranteed not to yellow or crack in our hot Southern California sun.
Photo by Jeremy Sharrock
 Ameriside

Close up of windows with grids. Our windows come with a lifetime warranty, and are super affordable!
Are designed to suppress outdoor environmental noise.
Now featuring LoĒ³-366® Energy Star rated glass for advanced thermal performance. Ask about Neat® naturally clean glass!
These windows are made of superior quality Polyvinyl chloride that’s guaranteed not to yellow or crack in our hot Southern California sun.
Photo by Jeremy Sharrock
 Ameriside
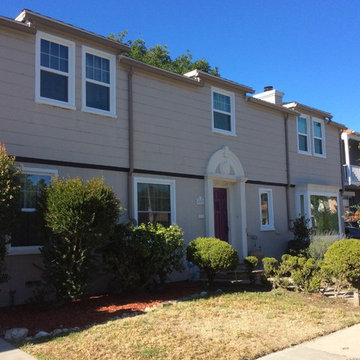
After installation of LoE 366 energy saving replacement windows. The windows come with a lifetime warranty and will pay for themselves in reduced energy usage.
Jeremy Sharrock
 Ameriside
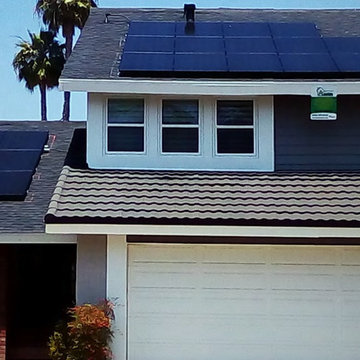
 Solar system install in Lake Forest, CA. It's green energy time and good bye to electric bills for this homeowner.
photo by Fred Highland
Mid-sized elegant gray two-story vinyl exterior home photo in Orange County with a mixed material roof
Mid-sized elegant gray two-story vinyl exterior home photo in Orange County with a mixed material roof

 Patagonia Development, LLC
PROJECT SCOPE & OBJECTIVES
The homeowners are avid admirers of the Versace lifestyle and aesthetic and challenged our team to create a highly personalized primary suite that embodied the drama, sophistication, glamour, and artistic expression associated with the iconic fashion house. The objective was not simply to renovate an aging bathroom, but to completely reimagine the entire primary suite experience—including both the bathroom and adjoining walk-in closet—as a luxury wellness and dressing retreat.
The existing bathroom and closet featured traditional finishes, compartmentalized spaces, builder-grade storage solutions, and a dated design vocabulary that no longer reflected the homeowners’ tastes or lifestyle. The scope of work included a complete demolition and redesign of the primary bathroom and custom walk-in closet, encompassing all finishes, cabinetry, plumbing fixtures, lighting, architectural details, decorative elements, custom storage systems, and specialty millwork.
The design intent centered on creating a bold, immersive environment utilizing dramatic monochromatic tones, custom fabricated elements, statement lighting, oversized stone applications, curated artwork, and a sophisticated interplay of texture and materiality. Every component was carefully selected to contribute to a cohesive luxury experience where the bathroom and closet function as a unified extension of one another.
The resulting design transformed a conventional primary suite into a highly customized sanctuary that reflects the owners’ passion for fashion, art, luxury, and contemporary design.
PROJECT CHALLENGES
One of the primary challenges was translating the essence of the Versace brand into a residential environment without creating a literal or themed interpretation. The goal was to capture the emotion, elegance, and drama associated with high fashion while ensuring the spaces remained timeless, refined, and highly functional.
Another significant challenge involved balancing a predominantly dark color palette throughout both the bathroom and dressing room environments. Dark materials can easily feel heavy or oppressive if not carefully executed. Particular attention had to be given to lighting design, material selection, visual layering, and texture to ensure the spaces remained inviting while maintaining their dramatic character.
The walk-in closet presented its own unique design challenge. The owners desired a dressing room that would function as an extension of the luxury bathroom experience rather than a separate utilitarian storage area. The challenge was to transform a standard builder-grade closet into a sophisticated fashion-inspired environment capable of displaying clothing, handbags, accessories, and collectibles in a manner consistent with the overall design vision.
Additionally, the project required the successful integration of numerous statement elements—including oversized stone surfaces, custom lighting installations, decorative mirrors, artwork, architectural wall treatments, bespoke cabinetry, and specialty storage systems—while maintaining visual harmony and preventing the space from feeling overly busy or cluttered.
PROJECT SOLUTIONS
To achieve the desired aesthetic, our team developed a comprehensive design strategy centered around contrast, texture, craftsmanship, and visual drama. A sophisticated palette of charcoal, black, graphite, and metallic gold tones was employed throughout the suite, creating an atmosphere reminiscent of luxury hospitality environments and haute couture fashion houses.
The focal point of the bathroom became the sculptural freestanding soaking tub positioned on a custom stone platform with LED lighting and framed by an oversized feature wall clad in dramatically veined stone. This installation establishes an immediate sense of luxury and serves as the visual anchor of the entire suite.
The walk-in closet was reimagined as a boutique-inspired dressing room featuring custom-designed black oak cabinetry, integrated LED lighting, specialty display shelving, illuminated storage niches, custom accessory organization, and a central dressing vanity. The design intentionally blurs the line between residential closet and luxury retail environment, allowing fashion, accessories, and personal collections to become part of the overall design composition.
To offset the darker finishes throughout both spaces, layered lighting was incorporated using recessed illumination, integrated LED accents, decorative fixtures, display lighting, and reflective surfaces. These elements create depth and dimension while highlighting the richness of the materials and craftsmanship.
Custom fabricated cabinetry, oversized stone surfaces, designer mirrors, curated artwork, architectural wall treatments, and carefully selected decorative elements were utilized throughout the suite to create a fully immersive environment where every detail contributes to a unified design narrative.
The completed project successfully transformed a dated primary suite into an extraordinary luxury retreat that merges the worlds of fashion, hospitality, wellness, and residential design. The result is a highly personalized environment that reflects the homeowners’ lifestyle while demonstrating exceptional craftsmanship, innovative design thinking, and meticulous execution.
 Ameriside
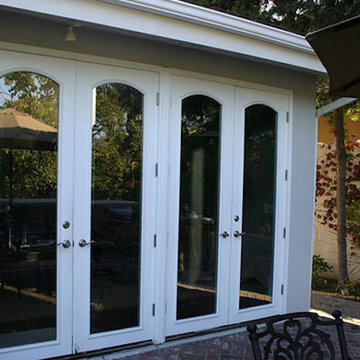
Replaced old sliding leaky, hard to slide patio door, with energy efficient classic French doors. Featuring tempered glass and warm edge spacers. Fusion welded frame and sash for greater strength and durability.
Multiple chambers provide layers of insulation even in the warmest or coldest temperatures. Full perimeter weather strip provides protection from air and water infiltration. A sloped anodized aluminum sill that resists wear. Multi-point lock system with a solid brass center deadbolt and key lock provide optimal safety.
Standard center deadbolt with keylock affords optimum security. Plus, additional flush bolts at head and sill on the inactive panel of the French door.
 Ameriside
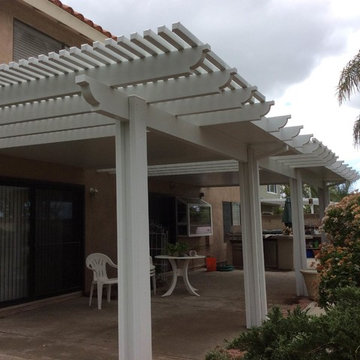
Made in the shade with this beautiful duralum patio cover.
Photo by Jeremy Sharrock
Patio - mid-sized traditional backyard concrete patio idea in Orange County with a pergola
Patio - mid-sized traditional backyard concrete patio idea in Orange County with a pergola
 Ameriside
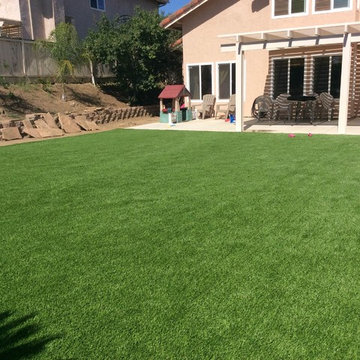
Ameriside’s turf products have gone through extensive testing and are free of heavy metals guaranteeing your new addition to be safe for all of your loved ones. Beyond the obvious benefits of saving time and money, our lawn products are free of pollens and other allergens making it a great feature for those who are unable to truly enjoy the outdoors due to allergies. So you can understand our enthusiasm when we say this is the perfect lawn for all your landscape projects.
Photos Jeremy Sharrock
 Ameriside
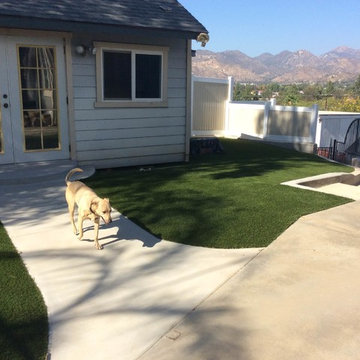
The Pet System utilizes a layered step process to drastically curtail odor issues by focusing on aeration, drainage, neutralization and of course beauty.
Each step of our system compliments the other to create the perfect fusion for great looking, as well as, fresh smelling artificial grass. We utilize a range of products: antibacterial Durafill and ZeoFill, urine neutralizing ATD, UV stabilized Pet Turf, perforated Drain Core, and non-toxic Turf Fresh. This system was designed to meet the needs of all pet owners. Whether you have one small pet or a whole family zoo, Ameriside has exactly what you need.
Photos Jeremy Sharrock
 Ameriside
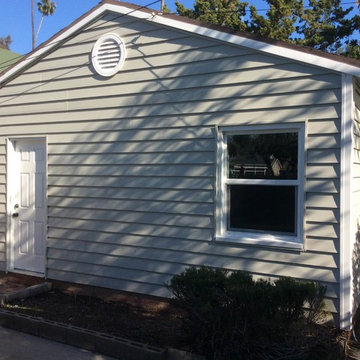
Complete make over: vinyl siding, fascia covering, replacement window, and a vinyl gable vent.
Photo by Jeremy Sharrock
Example of a mid-sized classic detached two-car garage design in Los Angeles
Example of a mid-sized classic detached two-car garage design in Los Angeles
 Ameriside
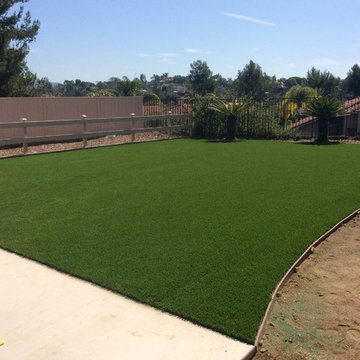
Ameriside offers next-generation artificial turf and synthetic grass supplies. Ameriside’s supplier provides the most thoroughly researched, tested, and proven synthetic grass production methods in the country. Product quality and stringent standards and technologically advanced equipment allow us to deliver benchmark synthetic grass products and services to the homeowner
Photos Jeremy Sharrock
 Ameriside
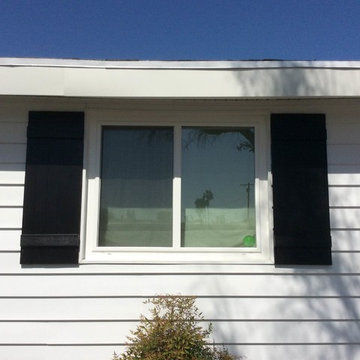
Palmer Windows Features
Beveled exterior master frame enhances aesthetics
Dedicated pocket sill design with triple weather stripping prevents air and water infiltration
Sliding window operating sash removes easily from the inside for convenient cleaning
Integral contour pull rail provides rigidity and ease of operation
Fusion welded frame and sash construction creates superior strength
Multi-chambered, slim-line extrusion design for maximum strength and viewing area
Brass roller system allows ease of operation
Positive interlock system, structural metal reinforcement, and dual action cam locks at the meeting rail provide resistance to outside elements and forced entry.
Neat® naturally clean glass. It harnesses the sun’s UV rays to loosen dirt so water can rinse it away, leaving windows virtually spotless. Your windows will stay cleaner longer and will clean easier!
Photo by Jeremy Sharrock
 Ameriside
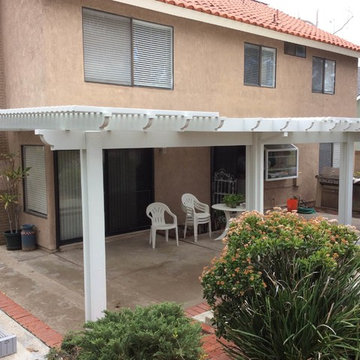
Amazing Duralum, it looks like wood but lasts a lifetime.
The patio cover can easily be wired for LED lights of a ceiling fan, No paint, no worries.
Photo by Jeremy Sharrock
10