
Search results for "Environmental friendly" in Home Design Ideas
 Baltic Leisure

Baltic Leisure has created a new line of sauna rooms that are environmentally friendly and are priced at an agressive price point.
Sauna - modern gray tile and ceramic tile ceramic tile and beige floor sauna idea in Philadelphia with white walls and quartzite countertops
Sauna - modern gray tile and ceramic tile ceramic tile and beige floor sauna idea in Philadelphia with white walls and quartzite countertops

 User
UserReference: BB513-US
Model: FOLE'GE
Color: trendy gray
Finitions: honed - matte
US Dimensions: 63" x 19-2/3" x 2-1/3"
EU Dimensions: 160 x 50 x 6cm
US Drain size: standard hole size (1.5")
Faucet hole size: 35mm - 1.38" X2
Material: granite
Weight: 275 lbs
The outstanding opportunity to make your world unique! Add great value to your home by installing LivingRoc Creations and tell your stone story through the years of conception. Its Zen-style, pure and sleek lines will give a cool and chic look to your bathroom. Made from a block of Granite the FOLE'GE is from the AQUADEOS range. Our FOLE'GE is the creation of a combined group of talented masons dedicated to the idea of creating bathware made from natural material, which is environmentally friendly.
Adding stone elements will provide a modern, serene, and trendy atmosphere in your bathroom. Honed finishes and its very convenient slope will add practicality to beauty.
This natural stone double sink will complement perfectly our shower gray trendy shower trays (same color and finish) as they are coming from the same quarry and most of the time from the same granite block : Spacium, Palaos, Quasar or Dalaos. This vessel sink is Highly resistant to chipping and scratching, Withstands hot temperatures, Tolerant to very high temperature changes.
Our creation is delivered without an overflow drain and faucet (not included) - every US drains and faucets models you can find on the market will fit perfectly on Living'ROC vessel sink. This model is ready to use over the countertop.
 Oregon Cottage Company

Inspiration for a small asian brown one-story wood tiny house remodel in Portland with a shed roof
Find the right local pro for your project
 PassivWorks, Inc. - Better Buildings
Ned Bonzi Photography

Mid-sized elegant master marble floor and white floor bathroom photo in San Francisco with an undermount sink, glass-front cabinets, white cabinets, white walls, a two-piece toilet, marble countertops and a hinged shower door
Mid-sized elegant master marble floor and white floor bathroom photo in San Francisco with an undermount sink, glass-front cabinets, white cabinets, white walls, a two-piece toilet, marble countertops and a hinged shower door
 PassivWorks, Inc. - Better Buildings
Ned Bonzi Photography
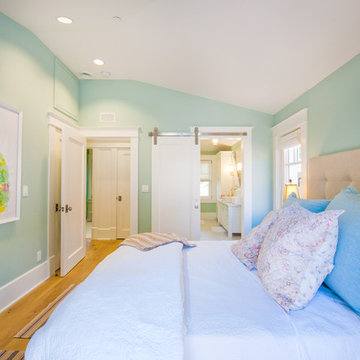
Bedroom - mid-sized traditional guest medium tone wood floor and brown floor bedroom idea in San Francisco with green walls and no fireplace
Bedroom - mid-sized traditional guest medium tone wood floor and brown floor bedroom idea in San Francisco with green walls and no fireplace

 Gardner Architects LLC
Photography by Jim Tetro
This house, built in the 1960s, sits southfacing on a terrific wooded lot in Bethesda, Maryland.
The owners desire a whole-house renovation which would improve the general building fabric and systems, and extend the sense of living out of doors in all seasons.
The original sixties-modern character is preserved and the renovation extends the design forward into a contemporary, modern approach. Connections to and through the site are enhanced through the creation of new larger window and door openings.
Screened porches and decks perch above the sloped and wooded site. The new kitchen and bathrooms allow for opportunities to feel out-of -doors while preparing, cooking, dining, and bathing.
Smart passive strategies guide the environmental choices for this project, including envelope improvements, updated mechanical systems, and on-site stormwater management.
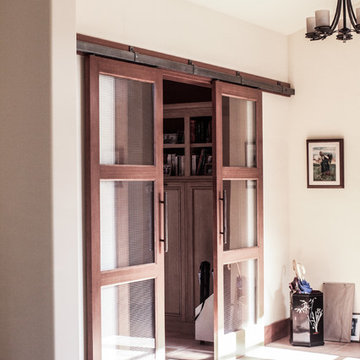 PassivWorks, Inc. - Better Buildings
Kassidy Love Photography | www.Kassidylove.com
Study room - mid-sized mediterranean freestanding desk travertine floor and beige floor study room idea in San Francisco with beige walls
Study room - mid-sized mediterranean freestanding desk travertine floor and beige floor study room idea in San Francisco with beige walls
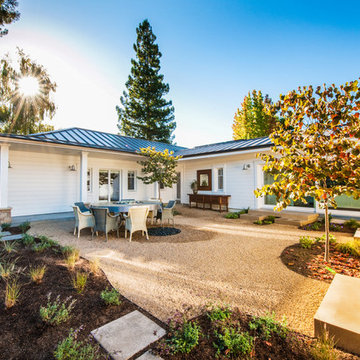 PassivWorks, Inc. - Better Buildings
Inspiration for a mid-sized contemporary backyard gravel patio fountain remodel in San Francisco with no cover
 PassivWorks, Inc. - Better Buildings
Ned Bonzi Photography
Inspiration for a mid-sized contemporary l-shaped light wood floor and beige floor enclosed kitchen remodel in San Francisco with a farmhouse sink, white cabinets, blue backsplash, ceramic backsplash, an island, shaker cabinets and stainless steel appliances
Inspiration for a mid-sized contemporary l-shaped light wood floor and beige floor enclosed kitchen remodel in San Francisco with a farmhouse sink, white cabinets, blue backsplash, ceramic backsplash, an island, shaker cabinets and stainless steel appliances
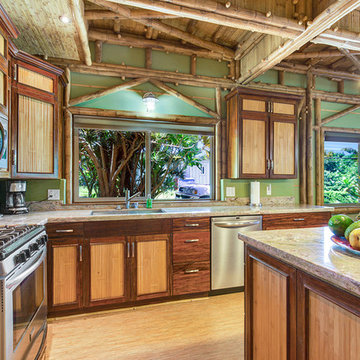
 Bamboo Living Homes
Jonathan Davis: www.photokona.com
Island style l-shaped bamboo floor open concept kitchen photo in Hawaii with stainless steel appliances, an island, an undermount sink, shaker cabinets and dark wood cabinets
Island style l-shaped bamboo floor open concept kitchen photo in Hawaii with stainless steel appliances, an island, an undermount sink, shaker cabinets and dark wood cabinets
 PassivWorks, Inc. - Better Buildings
Ned Bonzi Photography
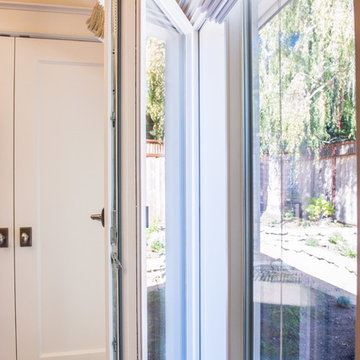
Example of a mid-sized trendy marble floor and black floor double front door design in San Francisco with white walls and a white front door
Example of a mid-sized trendy marble floor and black floor double front door design in San Francisco with white walls and a white front door
 PassivWorks, Inc. - Better Buildings

Patio fountain - mid-sized contemporary backyard gravel patio fountain idea in San Francisco with no cover
 PassivWorks, Inc. - Better Buildings
Ned Bonzi Photography
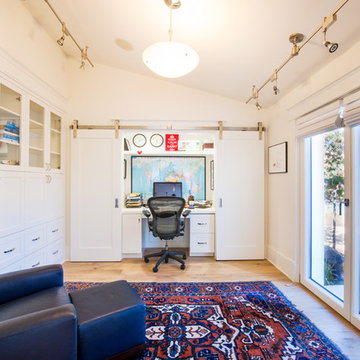
Example of a mid-sized classic built-in desk light wood floor and beige floor study room design in San Francisco with white walls
Example of a mid-sized classic built-in desk light wood floor and beige floor study room design in San Francisco with white walls
 PassivWorks, Inc. - Better Buildings

Example of a mid-sized trendy white one-story wood house exterior design in San Francisco with a hip roof and a metal roof
 PassivWorks, Inc. - Better Buildings
Ned Bonzi Photography
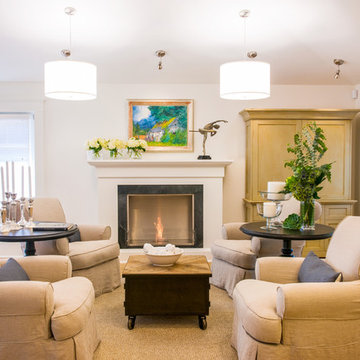
Mid-sized elegant formal and open concept light wood floor and brown floor living room photo in San Francisco with white walls, a standard fireplace, a concealed tv and a wood fireplace surround
Mid-sized elegant formal and open concept light wood floor and brown floor living room photo in San Francisco with white walls, a standard fireplace, a concealed tv and a wood fireplace surround
 PassivWorks, Inc. - Better Buildings
Ned Bonzi Photography

Example of a mid-sized farmhouse galley ceramic tile and white floor utility room design in San Francisco with a farmhouse sink, recessed-panel cabinets, green cabinets, beige walls, marble countertops and a side-by-side washer/dryer
Example of a mid-sized farmhouse galley ceramic tile and white floor utility room design in San Francisco with a farmhouse sink, recessed-panel cabinets, green cabinets, beige walls, marble countertops and a side-by-side washer/dryer


 PassivWorks, Inc. - Better Buildings
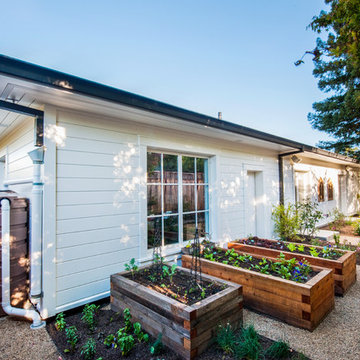
Mid-sized contemporary white one-story wood house exterior idea in San Francisco with a hip roof
 Oregon Cottage Company

Small zen brown one-story wood exterior home idea in Portland with a shed roof
 Oregon Cottage Company

Single front door - small single front door idea in Portland with brown walls and a glass front door
1