
Search results for "Environmental friendly" in Home Design Ideas
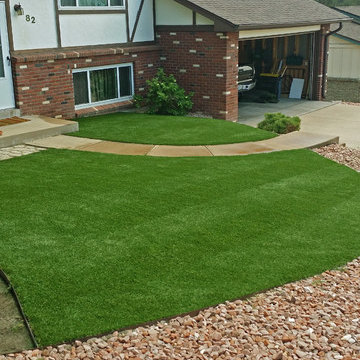
 PlushGrass Custom Synthetic Turf
Design ideas for a mid-sized traditional backyard landscaping in Denver.

 Oregon Cottage Company
Small open concept light wood floor living room photo in Portland with brown walls and no tv
Find the right local pro for your project
 Oregon Cottage Company
Living room - small asian open concept light wood floor living room idea in Portland with brown walls and no tv

 Ameriside
Complete restore of detached garage with vinyl solid core insulated siding and vinyl gable vent. We also replaced the old window with an Energy Star rated LoE window. All come we a lifetime warranty and will save the homeowner thousands in energy and maintenance costs.
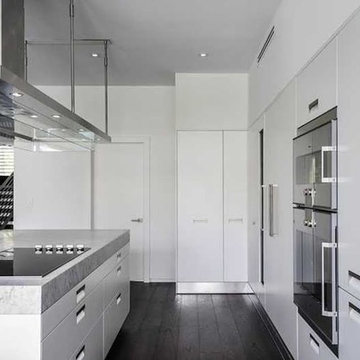
 William Hamilton Arthur Architect, Inc.
I designed the exterior of this Miami Beach home while employed at WHA Design in 2014. The owner very skillfully selected the furnishings and finishes.

 Gardner Architects LLC
Photography by Jim Tetro
This house, built in the 1960s, sits southfacing on a terrific wooded lot in Bethesda, Maryland.
The owners desire a whole-house renovation which would improve the general building fabric and systems, and extend the sense of living out of doors in all seasons.
The original sixties-modern character is preserved and the renovation extends the design forward into a contemporary, modern approach. Connections to and through the site are enhanced through the creation of new larger window and door openings.
Screened porches and decks perch above the sloped and wooded site. The new kitchen and bathrooms allow for opportunities to feel out-of -doors while preparing, cooking, dining, and bathing.
Smart passive strategies guide the environmental choices for this project, including envelope improvements, updated mechanical systems, and on-site stormwater management.
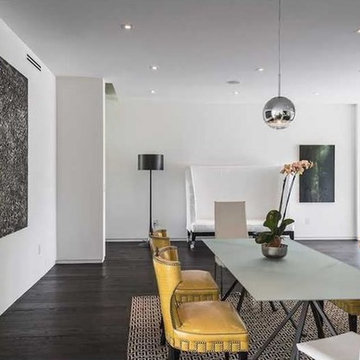 William Hamilton Arthur Architect, Inc.
I designed the exterior of this Miami Beach home while employed at WHA Design in 2014. The owner very skillfully selected the furnishings and finishes.
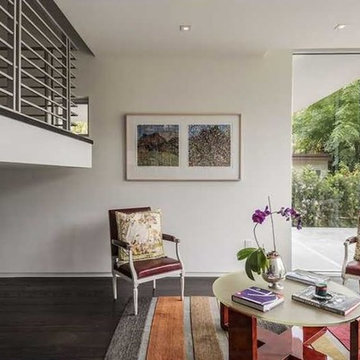 William Hamilton Arthur Architect, Inc.
Mid-sized minimalist formal and enclosed dark wood floor living room photo in Miami with white walls, no fireplace and no tv
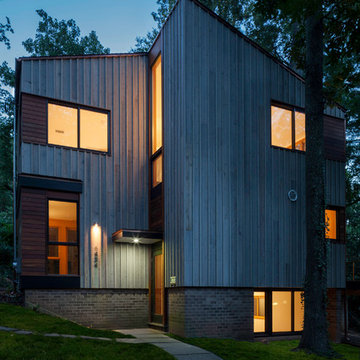 Gardner Architects LLC
Photography by Jim Tetro
This house, built in the 1960s, sits southfacing on a terrific wooded lot in Bethesda, Maryland.
The owners desire a whole-house renovation which would improve the general building fabric and systems, and extend the sense of living out of doors in all seasons.
The original sixties-modern character is preserved and the renovation extends the design forward into a contemporary, modern approach. Connections to and through the site are enhanced through the creation of new larger window and door openings.
Screened porches and decks perch above the sloped and wooded site. The new kitchen and bathrooms allow for opportunities to feel out-of -doors while preparing, cooking, dining, and bathing.
Smart passive strategies guide the environmental choices for this project, including envelope improvements, updated mechanical systems, and on-site stormwater management.
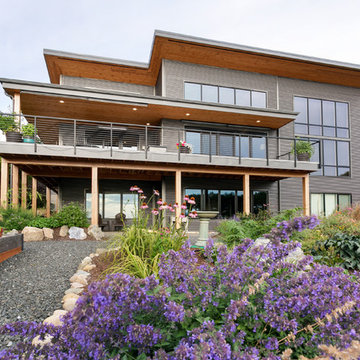
 Greg Robinson Architect
Example of a large trendy gray one-story wood house exterior design in Seattle with a shed roof and a metal roof
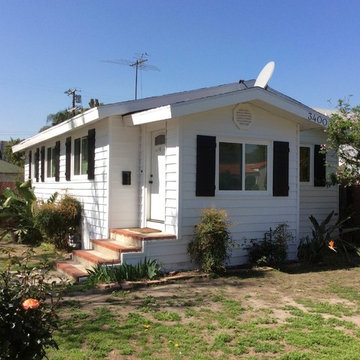 Ameriside
A one-two combination, with energy saving windows our Palmer signature series, and white and black siding and shutter combination, looking sharp. The shutters are maintenance free vinyl and will never rot, chip, peel or fade. No rot, no termites, just a really clean look.
Jeremy Sharrock
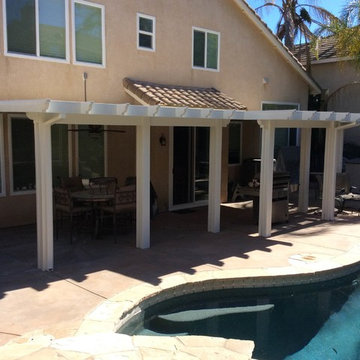 Ameriside
Ameriside removed the old rotten patio cover and replaced it with a duralum patio cover. The duralum has the look of wood and the strength of metal. It never needs paint is virtually maintenance free. With a lifetime warranty, this customer can rest easy by the pool. Photo by Jeremy Sharrock
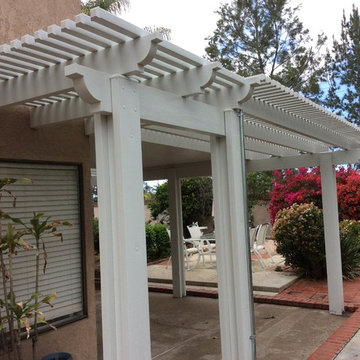 Ameriside
Ameriside removed the old patio cover and installed a new duralum patio cover with a lifetime warranty in one day!
Photo by Jeremy Sharrock
Example of a mid-sized classic backyard concrete patio design in Orange County with a pergola
Example of a mid-sized classic backyard concrete patio design in Orange County with a pergola
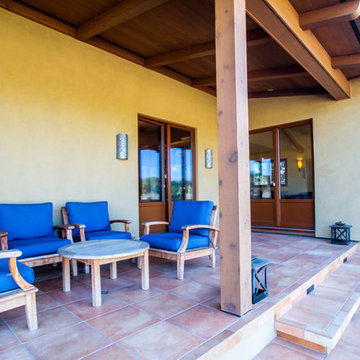
 PassivWorks, Inc. - Better Buildings
Kassidy Love Photography | www.Kassidylove.com
Inspiration for a mid-sized mediterranean back porch remodel in San Francisco with a roof extension
Inspiration for a mid-sized mediterranean back porch remodel in San Francisco with a roof extension
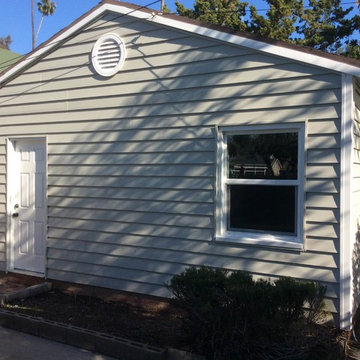 Ameriside
Complete make over: vinyl siding, fascia covering, replacement window, and a vinyl gable vent.
Photo by Jeremy Sharrock
Example of a mid-sized classic detached two-car garage design in Los Angeles
Example of a mid-sized classic detached two-car garage design in Los Angeles
 PassivWorks, Inc. - Better Buildings
Kassidy Love Photography | www.Kassidylove.com
Kitchen/dining room combo - mid-sized mediterranean medium tone wood floor and brown floor kitchen/dining room combo idea in San Francisco with yellow walls and a standard fireplace
Kitchen/dining room combo - mid-sized mediterranean medium tone wood floor and brown floor kitchen/dining room combo idea in San Francisco with yellow walls and a standard fireplace
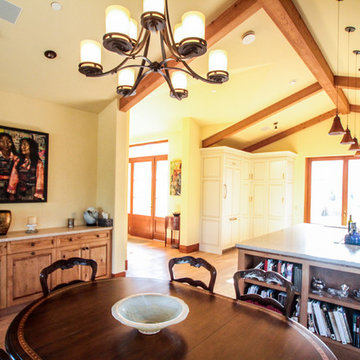 PassivWorks, Inc. - Better Buildings
Kassidy Love Photography | www.Kassidylove.com
Inspiration for a mid-sized mediterranean medium tone wood floor and brown floor kitchen/dining room combo remodel in San Francisco with yellow walls and a standard fireplace
Inspiration for a mid-sized mediterranean medium tone wood floor and brown floor kitchen/dining room combo remodel in San Francisco with yellow walls and a standard fireplace
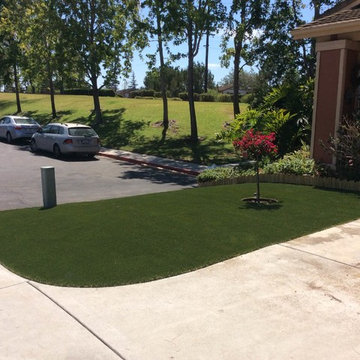 Ameriside
The front yard of these San Marcos homeowners looks lush with new artificial turf from Ameriside. With over 20 different styles to choose from, you can select the perfect turf that matches your yard.
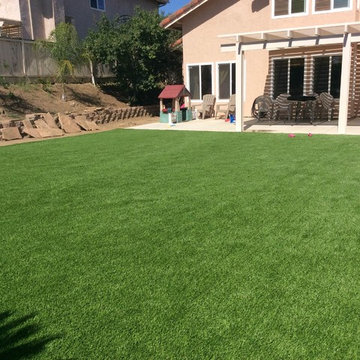 Ameriside
Ameriside’s turf products have gone through extensive testing and are free of heavy metals guaranteeing your new addition to be safe for all of your loved ones. Beyond the obvious benefits of saving time and money, our lawn products are free of pollens and other allergens making it a great feature for those who are unable to truly enjoy the outdoors due to allergies. So you can understand our enthusiasm when we say this is the perfect lawn for all your landscape projects.
Photos Jeremy Sharrock
6