
Search results for "Environmental responsibility" in Home Design Ideas
 Barley|Pfeiffer Architecture

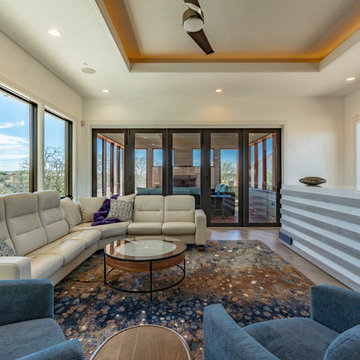
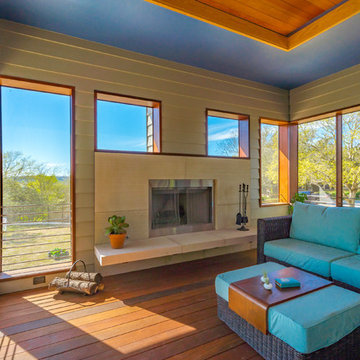
Our inspiration for this home was an updated and refined approach to Frank Lloyd Wright’s “Prairie-style”; one that responds well to the harsh Central Texas heat. By DESIGN we achieved soft balanced and glare-free daylighting, comfortable temperatures via passive solar control measures, energy efficiency without reliance on maintenance-intensive Green “gizmos” and lower exterior maintenance.
The client’s desire for a healthy, comfortable and fun home to raise a young family and to accommodate extended visitor stays, while being environmentally responsible through “high performance” building attributes, was met. Harmonious response to the site’s micro-climate, excellent Indoor Air Quality, enhanced natural ventilation strategies, and an elegant bug-free semi-outdoor “living room” that connects one to the outdoors are a few examples of the architect’s approach to Green by Design that results in a home that exceeds the expectations of its owners.
Photo by Mark Adams Media
 Hammer & Hand
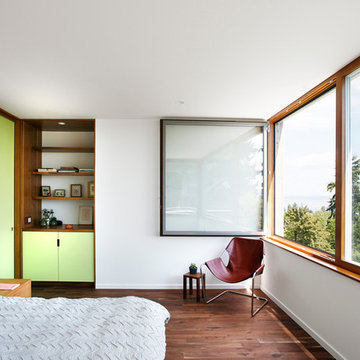
Madrona Passive House, a new Seattle home designed by SHED Architecture & Design and built by Hammer & Hand, combines contemporary design with high performance building to create an environmentally responsive and resource-efficient house.
The home’s airtight, super-insulated building envelope and passive design minimize energy consumption while providing superior thermal comfort to occupants. A heat recovery ventilator supplies constant fresh air to the home’s interior while recovering 90% of thermal energy from exhaust air for reuse inside. A rooftop solar photovoltaic array will provide enough energy to offset most, perhaps all, of the home’s energy consumption on a net annual basis. To manage stormwater the project employs permeable pavers for site hardscape and two cisterns to capture and control rainwater from the home’s roof and the green roof on the garage.
By investing in sustainable site development strategies, efficient building systems and an advanced envelope, the project aims to respect the home’s environmentally critical site and achieve one of the world’s most demanding building energy standards: Passive House.
Photos by Mark Woods Photography.
 Daniel Mackey Construction, Inc
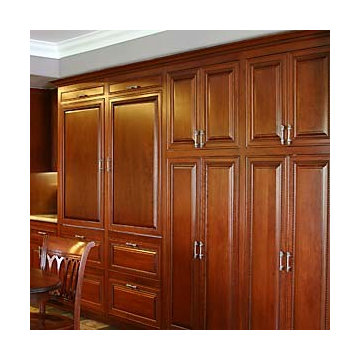
For customers wishing to make purchase decisions as part of a healthy lifestyle, we offer environmentally responsible Green-Core by Crystal. Crystal employs many quality craftsmen that help us create the custom cabinetry that meets your specific needs.
Find the right local pro for your project
 Green Walls-US
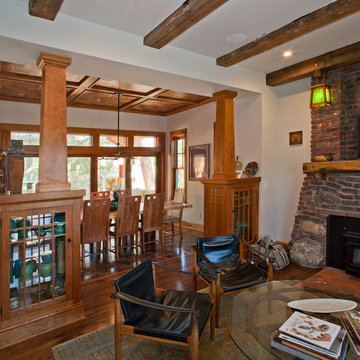
Living room - mid-sized rustic formal and open concept medium tone wood floor and brown floor living room idea in Los Angeles with white walls, a standard fireplace, a brick fireplace and no tv
 SoCal Closets
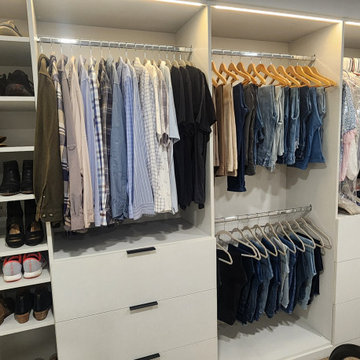
A Modern Farmhouse remodel that involved a master closet overhaul, encompassing wall adjustments and space optimization, turning a dream into reality.
In response to a client's request to revamp their closet during a comprehensive home renovation, we embraced the challenge with our five core values at the forefront. As stewards of quality, we committed to the redesign with a focus on enhancing functionality, maintaining durability, and ensuring aesthetic appeal. Amidst the client's expansive home transformation, which included the expansion of their Master Closet by removing a wall, we encountered a unique situation—losing a built-in dresser. We approached the task with flexibility, aiming not only to replace the missing storage but also to reorganize the existing space efficiently. Our commitment to client-centric solutions led us to assess the current hanging space and storage needs. By understanding the baseline functional requirements of the client, we could tailor our design to meet their specific needs effectively. Utilizing premium Cleef material, we elevated the project luxury and feel. We were able to introduce additional drawer space seamlessly, optimizing the shelving area for maximum utility. The result was a modern, premium feel. Responding to the client's desire for a contemporary touch, we integrated energy-efficient LED lighting into each bay, providing a practical solution for easy identification of clothing within the closet. In essence, our approach to this project was guided by our core values—adaptability, customer focus, quality craftsmanship, innovation, and environmental responsibility. The end result is a redesigned closet that not only meets the functional needs of the client but also embodies our commitment to excellence in every detail.
 Green Walls-US
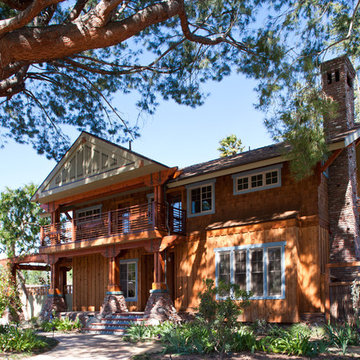
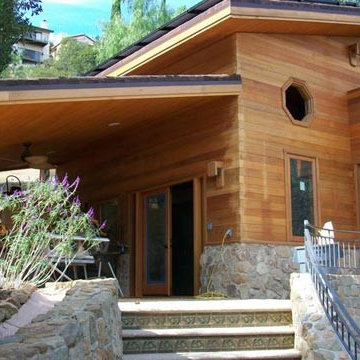
Inspiration for a large rustic brown two-story wood exterior home remodel in Los Angeles with a shingle roof
 CarpetsPlus ColorTile Missoula
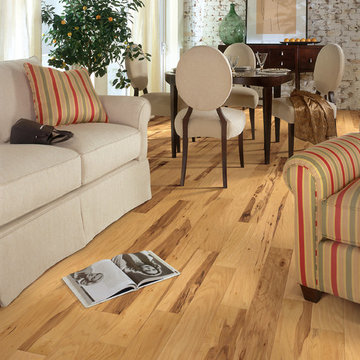
EcoChoice® Hand Crafted Hardwood is a collection of superior hardwood flooring products that are both American-made and environmentally responsible. These products feature unique finishes that are distressed by hand to achieve a rustic, time-worn aesthetic. EcoChoice engineered hardwood uses approximately 50% less newly forested wood in their production than comparable 3/8” engineered alternatives. All EcoChoice hardwood flooring products are GREENGUARD Children & SchoolsSM Certified by the GREENGUARD Environmental Institute.
Style Number: CH848

Sponsored
Columbus, OH
Free consultation for landscape design!

Peabody Landscape Group
Franklin County's Reliable Landscape Design & Contracting
 Barley|Pfeiffer Architecture
Our inspiration for this home was an updated and refined approach to Frank Lloyd Wright’s “Prairie-style”; one that responds well to the harsh Central Texas heat. By DESIGN we achieved soft balanced and glare-free daylighting, comfortable temperatures via passive solar control measures, energy efficiency without reliance on maintenance-intensive Green “gizmos” and lower exterior maintenance.
The client’s desire for a healthy, comfortable and fun home to raise a young family and to accommodate extended visitor stays, while being environmentally responsible through “high performance” building attributes, was met. Harmonious response to the site’s micro-climate, excellent Indoor Air Quality, enhanced natural ventilation strategies, and an elegant bug-free semi-outdoor “living room” that connects one to the outdoors are a few examples of the architect’s approach to Green by Design that results in a home that exceeds the expectations of its owners.
Photo by Mark Adams Media
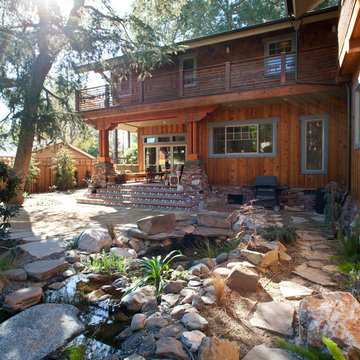 Green Walls-US
Large mountain style brown two-story wood exterior home photo in Los Angeles with a shingle roof
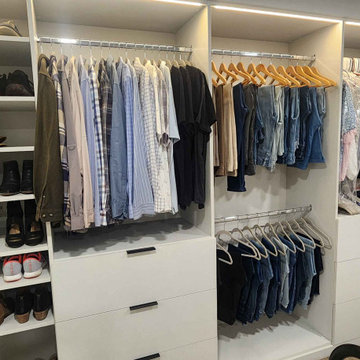 SoCal Closets
A Modern Farmhouse remodel that involved a master closet overhaul, encompassing wall adjustments and space optimization, turning a dream into reality.
In response to a client's request to revamp their closet during a comprehensive home renovation, we embraced the challenge with our five core values at the forefront. As stewards of quality, we committed to the redesign with a focus on enhancing functionality, maintaining durability, and ensuring aesthetic appeal. Amidst the client's expansive home transformation, which included the expansion of their Master Closet by removing a wall, we encountered a unique situation—losing a built-in dresser. We approached the task with flexibility, aiming not only to replace the missing storage but also to reorganize the existing space efficiently. Our commitment to client-centric solutions led us to assess the current hanging space and storage needs. By understanding the baseline functional requirements of the client, we could tailor our design to meet their specific needs effectively. Utilizing premium Cleef material, we elevated the project luxury and feel. We were able to introduce additional drawer space seamlessly, optimizing the shelving area for maximum utility. The result was a modern, premium feel. Responding to the client's desire for a contemporary touch, we integrated energy-efficient LED lighting into each bay, providing a practical solution for easy identification of clothing within the closet. In essence, our approach to this project was guided by our core values—adaptability, customer focus, quality craftsmanship, innovation, and environmental responsibility. The end result is a redesigned closet that not only meets the functional needs of the client but also embodies our commitment to excellence in every detail.
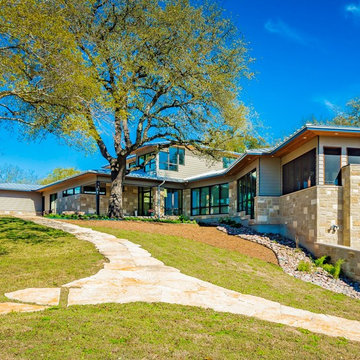 Barley|Pfeiffer Architecture
Our inspiration for this home was an updated and refined approach to Frank Lloyd Wright’s “Prairie-style”; one that responds well to the harsh Central Texas heat. By DESIGN we achieved soft balanced and glare-free daylighting, comfortable temperatures via passive solar control measures, energy efficiency without reliance on maintenance-intensive Green “gizmos” and lower exterior maintenance.
The client’s desire for a healthy, comfortable and fun home to raise a young family and to accommodate extended visitor stays, while being environmentally responsible through “high performance” building attributes, was met. Harmonious response to the site’s micro-climate, excellent Indoor Air Quality, enhanced natural ventilation strategies, and an elegant bug-free semi-outdoor “living room” that connects one to the outdoors are a few examples of the architect’s approach to Green by Design that results in a home that exceeds the expectations of its owners.
Photo by Mark Adams Media
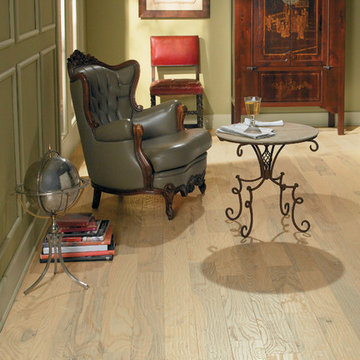 CarpetsPlus ColorTile Missoula
EcoChoice® Hand Crafted Hardwood is a collection of superior hardwood flooring products that are both American-made and environmentally responsible. These products feature unique finishes that are distressed by hand to achieve a rustic, time-worn aesthetic. EcoChoice engineered hardwood uses approximately 50% less newly forested wood in their production than comparable 3/8” engineered alternatives. All EcoChoice hardwood flooring products are GREENGUARD Children & SchoolsSM Certified by the GREENGUARD Environmental Institute.
Style Number: CH848
 Green Walls-US
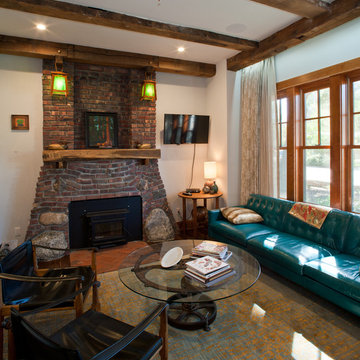
Mid-sized mountain style formal and open concept medium tone wood floor and brown floor living room photo in Los Angeles with white walls, a standard fireplace, a brick fireplace and no tv
Sponsored
Columbus, OH
Free consultation for landscape design!
Peabody Landscape Group
Franklin County's Reliable Landscape Design & Contracting
 Barley|Pfeiffer Architecture
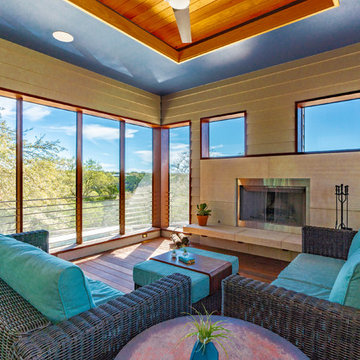
Our inspiration for this home was an updated and refined approach to Frank Lloyd Wright’s “Prairie-style”; one that responds well to the harsh Central Texas heat. By DESIGN we achieved soft balanced and glare-free daylighting, comfortable temperatures via passive solar control measures, energy efficiency without reliance on maintenance-intensive Green “gizmos” and lower exterior maintenance.
The client’s desire for a healthy, comfortable and fun home to raise a young family and to accommodate extended visitor stays, while being environmentally responsible through “high performance” building attributes, was met. Harmonious response to the site’s micro-climate, excellent Indoor Air Quality, enhanced natural ventilation strategies, and an elegant bug-free semi-outdoor “living room” that connects one to the outdoors are a few examples of the architect’s approach to Green by Design that results in a home that exceeds the expectations of its owners.
Photo by Mark Adams Media
 Kris Eising Design
Modern Townhouse Furnishing: Sustainable Style for Indoor & Outdoor Living
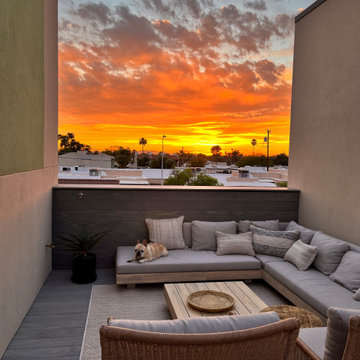
For this modern new-build townhouse, we curated and placed furniture to enhance both style and functionality. Indoors, each piece was thoughtfully selected to complement the home’s contemporary design while prioritizing healthy, sustainable materials.
The outdoor spaces, including the porch and rooftop patio, were outfitted with durable, long-lasting furnishings designed to withstand Arizona’s unique climate. Every choice balanced aesthetics, comfort, and environmental responsibility, ensuring that both interior and exterior spaces are beautiful, functional, and sustainable for years to come.
 Brennan Enterprises
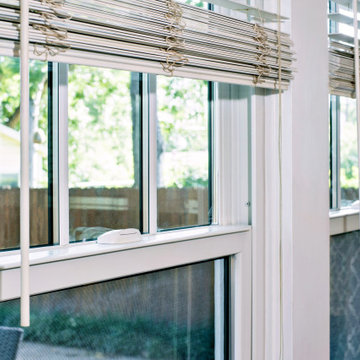

Andersen® 100 Series windows and patio doors are made with our revolutionary Fibrex® composite material, which allows Andersen to offer an uncommon value others can't. It's environmentally responsible and energy-efficient, and it comes in durable colors that are darker and richer than most vinyl windows.
 Brennan Enterprises
Andersen® 100 Series windows and patio doors are made with our revolutionary Fibrex® composite material, which allows Andersen to offer an uncommon value others can't. It's environmentally responsible and energy-efficient, and it comes in durable colors that are darker and richer than most vinyl windows.
 Barley|Pfeiffer Architecture
Our inspiration for this home was an updated and refined approach to Frank Lloyd Wright’s “Prairie-style”; one that responds well to the harsh Central Texas heat. By DESIGN we achieved soft balanced and glare-free daylighting, comfortable temperatures via passive solar control measures, energy efficiency without reliance on maintenance-intensive Green “gizmos” and lower exterior maintenance.
The client’s desire for a healthy, comfortable and fun home to raise a young family and to accommodate extended visitor stays, while being environmentally responsible through “high performance” building attributes, was met. Harmonious response to the site’s micro-climate, excellent Indoor Air Quality, enhanced natural ventilation strategies, and an elegant bug-free semi-outdoor “living room” that connects one to the outdoors are a few examples of the architect’s approach to Green by Design that results in a home that exceeds the expectations of its owners.
Photo by Mark Adams Media
 Barley|Pfeiffer Architecture
Our inspiration for this home was an updated and refined approach to Frank Lloyd Wright’s “Prairie-style”; one that responds well to the harsh Central Texas heat. By DESIGN we achieved soft balanced and glare-free daylighting, comfortable temperatures via passive solar control measures, energy efficiency without reliance on maintenance-intensive Green “gizmos” and lower exterior maintenance.
The client’s desire for a healthy, comfortable and fun home to raise a young family and to accommodate extended visitor stays, while being environmentally responsible through “high performance” building attributes, was met. Harmonious response to the site’s micro-climate, excellent Indoor Air Quality, enhanced natural ventilation strategies, and an elegant bug-free semi-outdoor “living room” that connects one to the outdoors are a few examples of the architect’s approach to Green by Design that results in a home that exceeds the expectations of its owners.
Photo by Mark Adams Media
6