
Search results for "Environmental" in Home Design Ideas
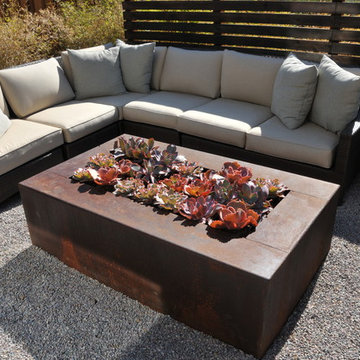

 Christopher Hoover - Environmental Design Services
www.ericrorer.com
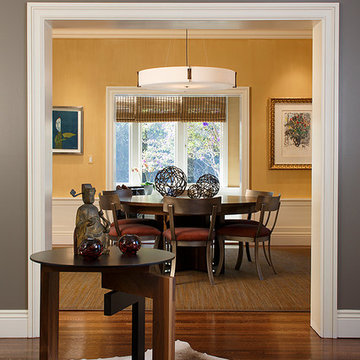
Enclosed dining room - large contemporary medium tone wood floor enclosed dining room idea in San Francisco with gray walls and no fireplace
Enclosed dining room - large contemporary medium tone wood floor enclosed dining room idea in San Francisco with gray walls and no fireplace

Find the right local pro for your project

 Environmental Landscape
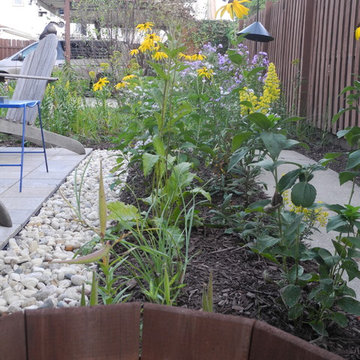
Photo of a mid-sized traditional partial sun side yard gravel garden path in Sacramento.

 Environmental Construction, Inc.

Environmental Construction Inc. - Kirkland, WA - a landscape company with years of experience, built this sturdy composite deck with cedar fencing for a homeowner in Bellevue. This is custom-built deck construction with hot tub deck design with quality wood fence.
 Christopher Hoover - Environmental Design Services
www.ericrorer.com/
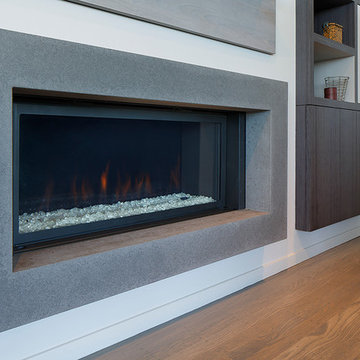
Family room - large contemporary open concept medium tone wood floor family room idea in San Francisco with white walls, a ribbon fireplace and a concrete fireplace
Family room - large contemporary open concept medium tone wood floor family room idea in San Francisco with white walls, a ribbon fireplace and a concrete fireplace


 DIRTT Environmental Solutions
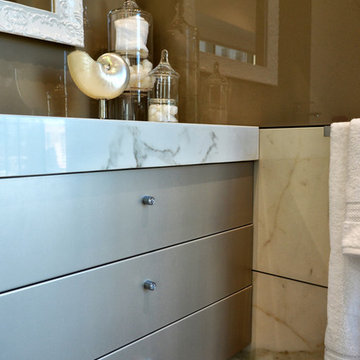
DIRTT puts you in the driver's seat to design a kitchen that's just right for your needs. Use DIRTT to make the best use of your space, while splurging on functionality and design.
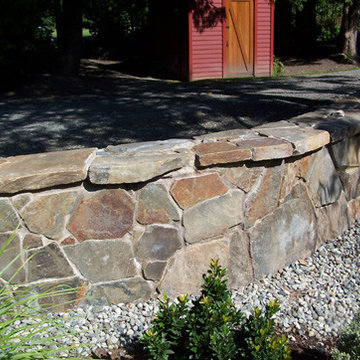 Environmental Construction, Inc.
Tom Barrett, Environmental Construction Inc.
Photo of a mid-sized rustic partial sun side yard stone driveway in Seattle.
Photo of a mid-sized rustic partial sun side yard stone driveway in Seattle.
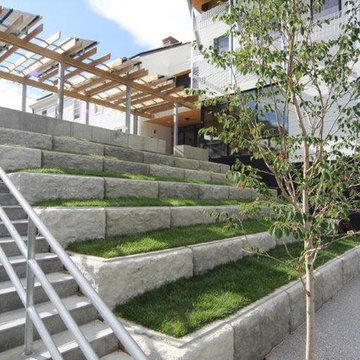
 Cummings General Contractor, Inc.
Williams College Environmental Center
Living Building Challenge - https://living-future.org/lbc/
Kellogg House
Williams College
Williamstown, MA 01267
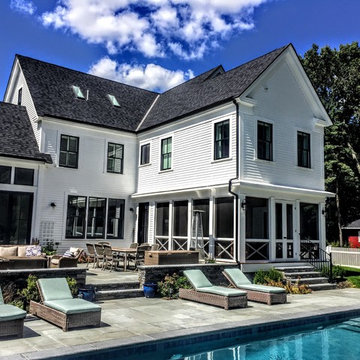
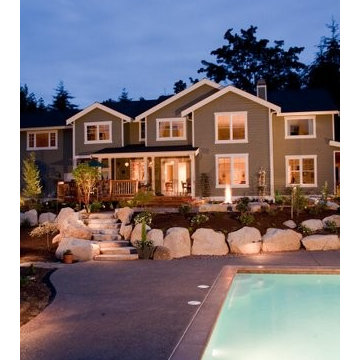 Environmental Construction, Inc.
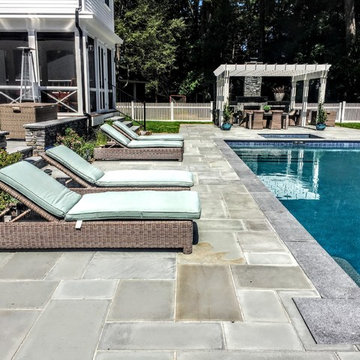
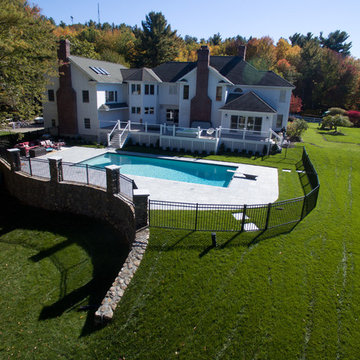
The proper landscaping, including outdoor lighting around a backyard pool gives a whole new meaning to luxurious landscape design. Tom Barrett and the team of Environmental Construction Inc. created this masterpiece for a Seattle homeowner.
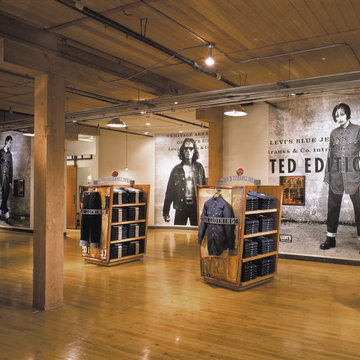


 DIRTT Environmental Solutions
The Chivers family was rebuilding their home after it was was destroyed in the unprecedented Alberta flood of 2013. The busy, young family wanted their new home personalized to suit their lifestyle. Storage is an ever-present need for the family of four to keep up with a growing inventory of equipment for sports and activities. To meet these needs, the Chivers chose DIRTT to build their dream kitchen, closets, yoga studio, and efficient laundry room.
ICE software helped the family visualize the space in 3D and understand how their space would look and feel. Using the technology, the Chivers could work with their designer to create the perfect reflection of their lives.
As the DIRTT elements arrived for installation, one family member noted, "this is the first and only thing that's arrived on time on this whole project."
Photo Credit: Nader Essa Photography
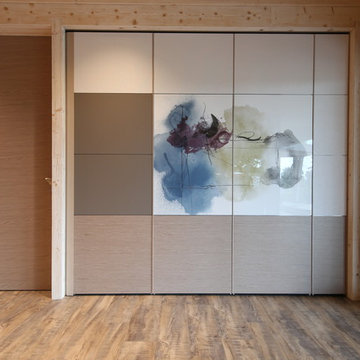 DIRTT Environmental Solutions
Hygge – pronounced "hoo-ga" – is coziness. A way of living that emphasizes the importance of simplicity and unwinding. It's hospitality and warmth. But at DIRTT, it also means a living lab. The home is a giant test subject for the possibilities of prefabricated construction. The home demonstrates what's possible when traditional craftsmanship and modern technology combine. Complex angles and curves become a possibility. Exquisite finishes become reality when labor costs are flipped on their head. The home has become what it was meant to be all along; a place to gather with colleagues, Clients, family and friends to break bread and get to know one another.
24