
Search results for "Environmentally conscious" in Home Design Ideas
 Ansari Architects chennai
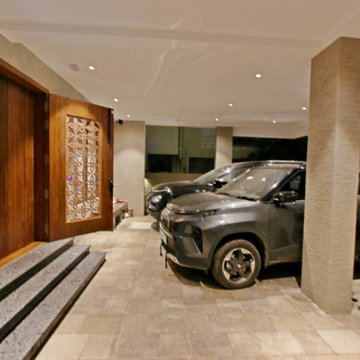
The area seamlessly integrates a covered car parking space with a welcoming lobby leading to the main entrance.
 The Valle Group
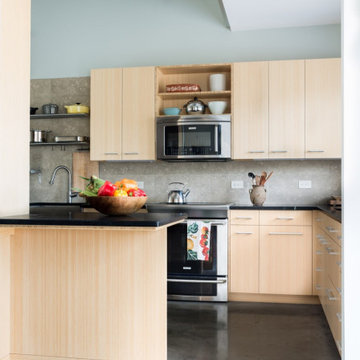
The kitchen of a recent, super-energy-efficient Passive Home construction project on Cape Cod. As a certified Passive Builder, The Valle Group was an early adopter of super-energy efficient Passive Home construction on Cape Cod.
 Ansari Architects chennai
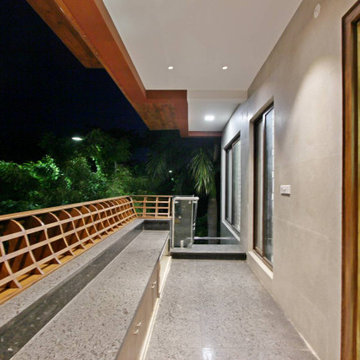
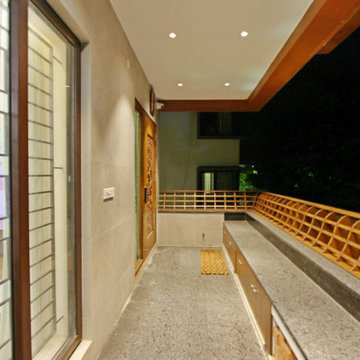
Use decorative wooden railings to provide safety while enhancing the visual appeal and allowing airflow.
Find the right local pro for your project
 The Valle Group
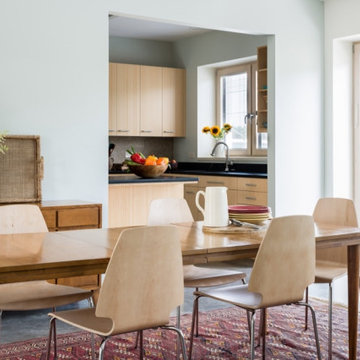
Interior view of a modern dining room in a recent Passive Home construction project on Cape Cod. As a certified Passive Builder, The Valle Group was an early adopter of super-energy efficient Passive Home construction on Cape Cod.

 Zola European Windows
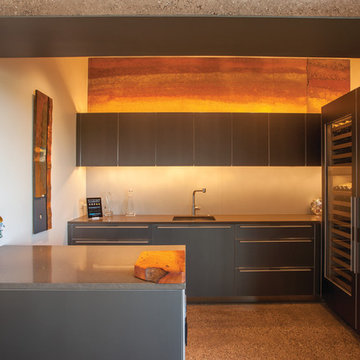

La Casa Naranja is an excellent example of sustainable, contemporary and forward-thinking design. The residence uses the Passive House approach for energy conservation and to achieve site-zero energy consumption. The building has a cutting-edge, environmentally conscious design.
Additionally, La Casa naranja features Zola Thermo Clad Windows and Doors.
 MHM LIVING

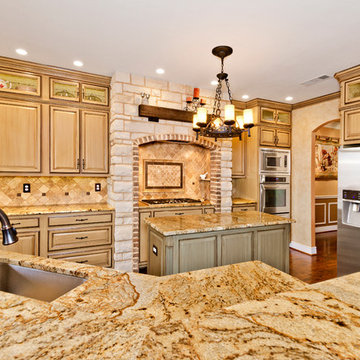
Our client's goal for this project was a more functional kitchen for cooking with the family as well as an open space for entertaining friends and family. They further had a very specific vision for an old world feel while trying to be budget and environmentally conscious.
Upper cabinets with glass fronts add visual interest, provide useful storage and create the perception of a higher ceiling. We crafted the arched stonework around the cook-top that created a focal point and disguises the built in vent hood.
The finishing on the cabinets was customized to match the antique furniture the client had.
Looking across the kitchen, the dated fireplace needed an update to match an Old World feel. We accomplished this by installing stonework similar to that around the cook-top area. We also added crown molding in the living room to flow with the kitchen, all while remaining budget conscious.
This was also a very environmentally conscious project superbly fitting the client's request and matching our company’s values:
• 75% of the cabinets are original or resized from original cabinets.
• The center island remained and had cabinets refinished and a new countertop installed.
• All lighting including task lights, under cabinet lights and recessed lights are LED.
• All Energy Star appliances.
• Brick and stonework around cook-top is from salvaged brick and stone.
• Cedar beam above the arch is salvaged from a past project and stained to fit the kitchen’s decor.
• Existing wood floors were refinished and hand scraped to give a more Old World look.
With this project we were particularly pleased to work within the constraints of budget, environmentally conscious requirements, and building a beautiful Old Word kitchen that perfectly match our client's desires.
 The Rug Mart Carpet One Floor & Home

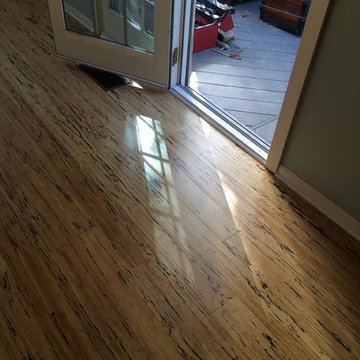
Bamboo flooring is a modern and environmentally conscious option. Bamboo is very durable and versatile as it is a natural product that can fit well in a number of spaces. This product shows off the grains while still adding a brightness with the lighter base color.
 cincopatasalgato
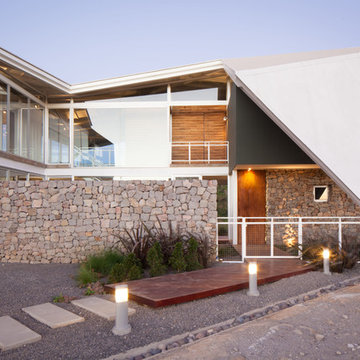
Jose Roberto Paredes and his team of architects at Cincopatasalgato, an architecture-interior-furniture design company in El Salvador, designed this home “La Piscucha” located atop a hill in San Salvador. The environmentally conscious owners wanted to build a house with a “summer home” feel, yet with modern and sophisticated design.
 Ansari Architects chennai
The verandah is a long, narrow outdoor space adjacent to the main building, accessible through a glass door with a metal grill for security and aesthetics.
 The Valle Group
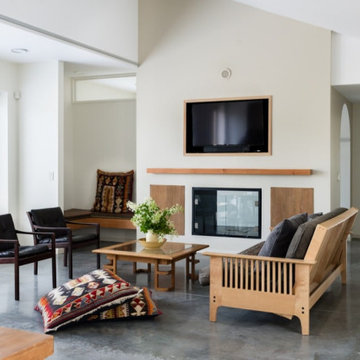
The living room of a recent, super-energy-efficient Passive Home construction project on Cape Cod. As a certified Passive Builder, The Valle Group was an early adopter of super-energy efficient Passive Home construction on Cape Cod.

 cincopatasalgato
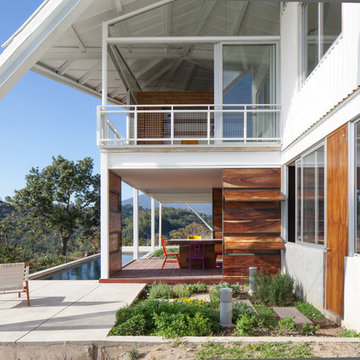
Jose Roberto Paredes and his team of architects at Cincopatasalgato, an architecture-interior-furniture design company in El Salvador, designed this home “La Piscucha” located atop a hill in San Salvador. The environmentally conscious owners wanted to build a house with a “summer home” feel, yet with modern and sophisticated design.
 Ansari Architects chennai
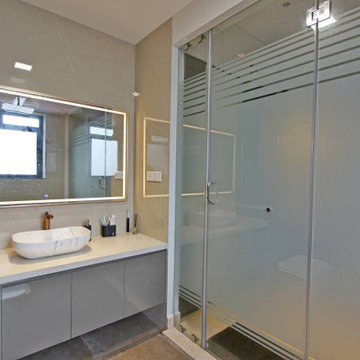
A bathroom with a white marble vessel sink, illuminated mirror, and frosted glass shower with sleek metal accents, blending elegance and functionality.
 cincopatasalgato
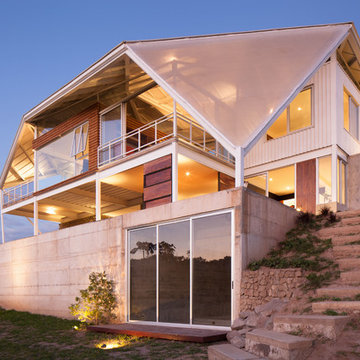
Jose Roberto Paredes and his team of architects at Cincopatasalgato, an architecture-interior-furniture design company in El Salvador, designed this home “La Piscucha” located atop a hill in San Salvador. The environmentally conscious owners wanted to build a house with a “summer home” feel, yet with modern and sophisticated design.
 Metro Green, LLC
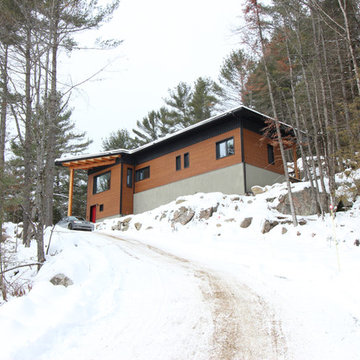
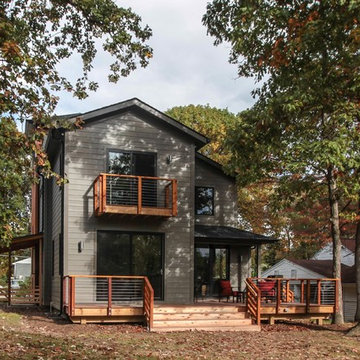
Inspiration for a mid-sized modern red three-story mixed siding gable roof remodel in DC Metro
 MHM LIVING
Our client's goal for this project was a more functional kitchen for cooking with the family as well as an open space for entertaining friends and family. They further had a very specific vision for an old world feel while trying to be budget and environmentally conscious.
Upper cabinets with glass fronts add visual interest, provide useful storage and create the perception of a higher ceiling. We crafted the arched stonework around the cook-top that created a focal point and disguises the built in vent hood.
The finishing on the cabinets was customized to match the antique furniture the client had.
Looking across the kitchen, the dated fireplace needed an update to match an Old World feel. We accomplished this by installing stonework similar to that around the cook-top area. We also added crown molding in the living room to flow with the kitchen, all while remaining budget conscious.
This was also a very environmentally conscious project superbly fitting the client's request and matching our company’s values:
• 75% of the cabinets are original or resized from original cabinets.
• The center island remained and had cabinets refinished and a new countertop installed.
• All lighting including task lights, under cabinet lights and recessed lights are LED.
• All Energy Star appliances.
• Brick and stonework around cook-top is from salvaged brick and stone.
• Cedar beam above the arch is salvaged from a past project and stained to fit the kitchen’s decor.
• Existing wood floors were refinished and hand scraped to give a more Old World look.
With this project we were particularly pleased to work within the constraints of budget, environmentally conscious requirements, and building a beautiful Old Word kitchen that perfectly match our client's desires.

Inspiration for a contemporary light wood floor family room remodel in New York with multicolored walls
 The Rug Mart Carpet One Floor & Home
Bamboo flooring is a modern and environmentally conscious option. Bamboo is very durable and versatile as it is a natural product that can fit well in a number of spaces. This product shows off the grains while still adding a brightness with the lighter base color.
4