
Search results for "Envision customer" in Home Design Ideas
 User
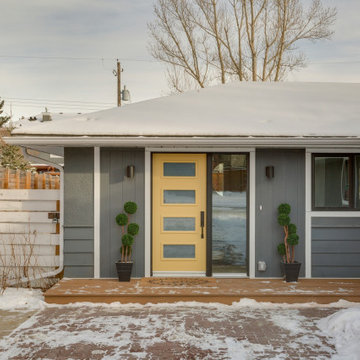
UserInspiration for a mid-sized transitional gray two-story vinyl house exterior remodel in Calgary with a hip roof and a shingle roof
 Envision Custom Builders, Inc.
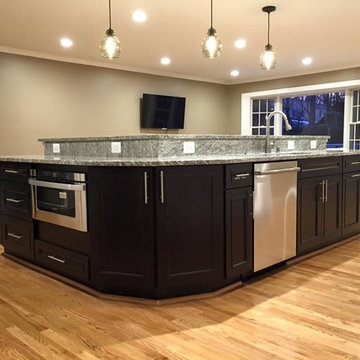
Large transitional galley light wood floor open concept kitchen photo in DC Metro with an undermount sink, recessed-panel cabinets, white cabinets, granite countertops, beige backsplash, white appliances and an island
 User
UserBefore this whole home renovation, the kitchen and other rooms were fairly dated. The house felt cramped and dark. We remodeled almost every room in their space including the kitchen and three bathrooms to create a roomy and luxurious update to the client’s home. There is new hardwood, tile and carpet all through the home. In the kitchen, a large island with cabinets, a dishwasher, sink, and vintage granite top was added. There is a 36” Jenn-Air Induction Cooktop set into the countertop. A modern range framed by bricklay tiles completes this look. The living room was updated by adding a new fireplace, glass railing and open shelving. Upstairs, the master bedroom has custom built closet shelving. The en-suite has a stunning walk in shower with floor to ceiling tile and a built-in bench. This open space along with the newly installed windows, and LED pot lights throughout creates a brighter, more modern look.
Find the right local pro for your project
 User
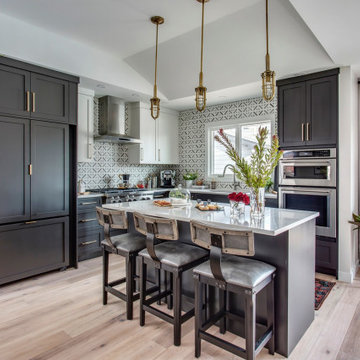
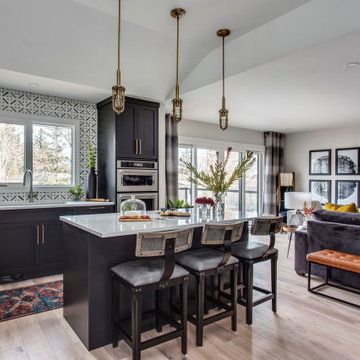
UserInspiration for a large contemporary u-shaped light wood floor and beige floor eat-in kitchen remodel in Calgary with an undermount sink, recessed-panel cabinets, black cabinets, quartz countertops, multicolored backsplash, ceramic backsplash, stainless steel appliances, an island and white countertops
 User
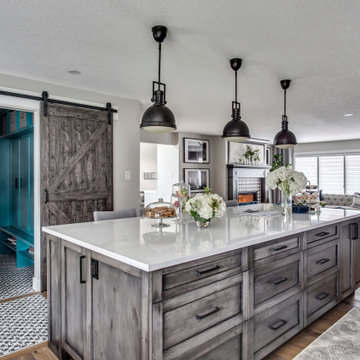
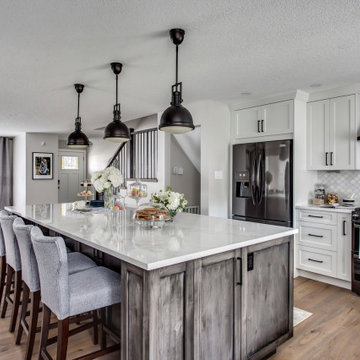
UserEat-in kitchen - large transitional u-shaped light wood floor and beige floor eat-in kitchen idea in Calgary with an undermount sink, shaker cabinets, white cabinets, quartz countertops, white backsplash, marble backsplash, black appliances, an island and white countertops
 User
UserExample of a large transitional u-shaped light wood floor and beige floor eat-in kitchen design in Calgary with an undermount sink, shaker cabinets, white cabinets, quartz countertops, white backsplash, marble backsplash, black appliances, an island and white countertops
 User
UserInspiration for a large contemporary u-shaped light wood floor and beige floor eat-in kitchen remodel in Calgary with an undermount sink, recessed-panel cabinets, black cabinets, quartz countertops, multicolored backsplash, ceramic backsplash, stainless steel appliances, an island and white countertops

Sponsored
Fredericksburg, OH

High Point Cabinets
Columbus' Experienced Custom Cabinet Builder | 4x Best of Houzz Winner
 User
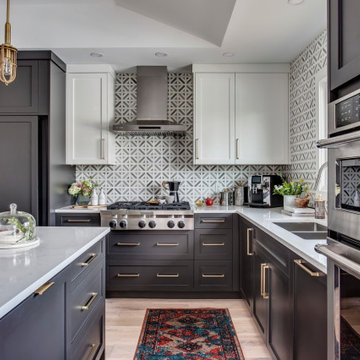
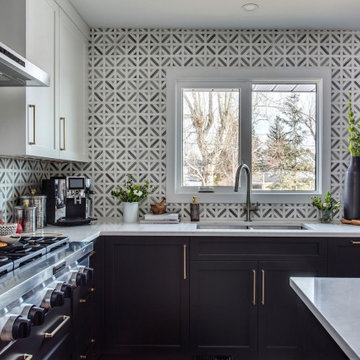
UserExample of a large trendy u-shaped light wood floor and beige floor eat-in kitchen design in Calgary with an undermount sink, recessed-panel cabinets, black cabinets, quartz countertops, multicolored backsplash, ceramic backsplash, stainless steel appliances, an island and white countertops
 User
UserInspiration for a large contemporary u-shaped light wood floor and beige floor eat-in kitchen remodel in Calgary with an undermount sink, recessed-panel cabinets, black cabinets, quartz countertops, multicolored backsplash, ceramic backsplash, stainless steel appliances, an island and white countertops
 User
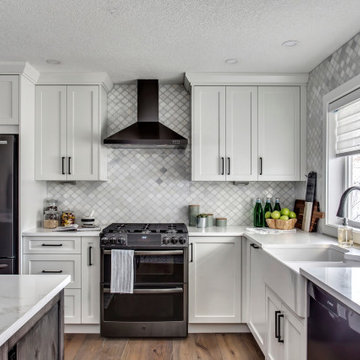
UserInspiration for a large transitional u-shaped light wood floor and beige floor eat-in kitchen remodel in Calgary with an undermount sink, shaker cabinets, white cabinets, quartz countertops, white backsplash, marble backsplash, black appliances, an island and white countertops
 User

UserInspiration for a large contemporary u-shaped light wood floor and beige floor eat-in kitchen remodel in Calgary with an undermount sink, recessed-panel cabinets, black cabinets, quartz countertops, multicolored backsplash, ceramic backsplash, stainless steel appliances, an island and white countertops
 User
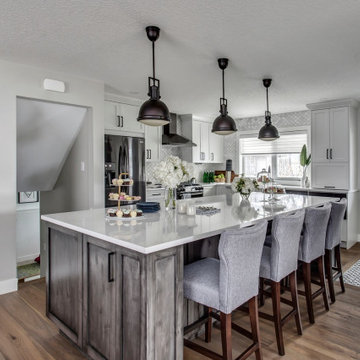
UserExample of a large transitional u-shaped light wood floor and beige floor eat-in kitchen design in Calgary with an undermount sink, shaker cabinets, white cabinets, quartz countertops, white backsplash, marble backsplash, black appliances, an island and white countertops
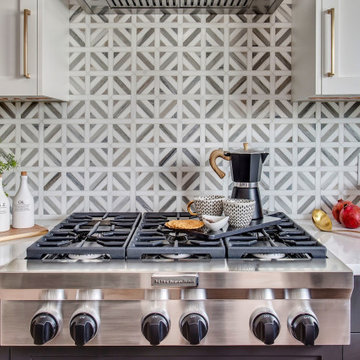 User
UserExample of a large trendy u-shaped light wood floor and beige floor eat-in kitchen design in Calgary with an undermount sink, recessed-panel cabinets, black cabinets, quartz countertops, multicolored backsplash, ceramic backsplash, stainless steel appliances, an island and white countertops



 Upside Development
Toronto’s Upside Development completed this interior contemporary remodeling project. Nestled in Oakville’s tree lined ravine, a mid-century home was discovered by new owners returning from Europe. A modern Renovation with a Scandinavian flare unique to the area was envisioned and achieved.
 Envision Custom Builders, Inc.
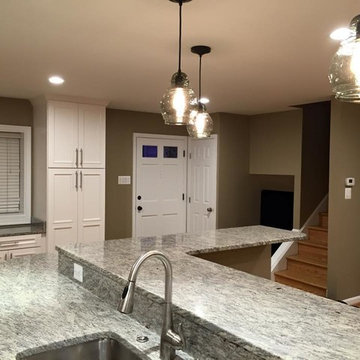
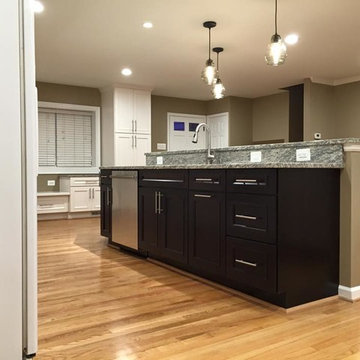
Example of a large transitional galley light wood floor open concept kitchen design in DC Metro with an undermount sink, recessed-panel cabinets, white cabinets, granite countertops, beige backsplash, white appliances and an island
 Envision Custom Builders, Inc.
Open concept kitchen - large transitional galley light wood floor open concept kitchen idea in DC Metro with an undermount sink, recessed-panel cabinets, white cabinets, granite countertops, beige backsplash, white appliances and an island

Sponsored
Columbus, OH

HomeCraft Remodeling
Custom Craftsmanship & Build Solutions in Franklin County, Ohio
 Envision Custom Builders, Inc.
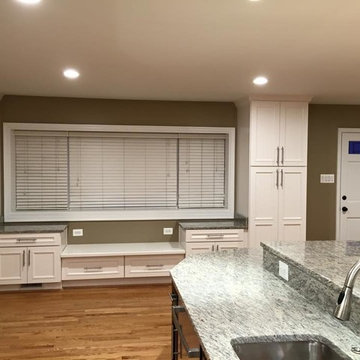
Large transitional galley light wood floor open concept kitchen photo in DC Metro with an undermount sink, recessed-panel cabinets, white cabinets, granite countertops, beige backsplash, white appliances and an island
 Envision Custom Builders, Inc.
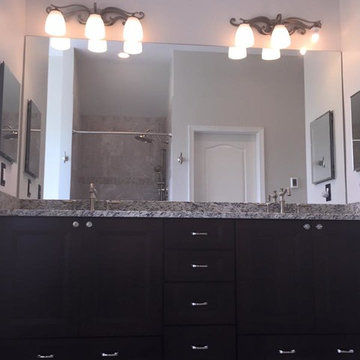
Mid-sized trendy master porcelain tile freestanding bathtub photo in DC Metro with flat-panel cabinets, dark wood cabinets, gray walls, an undermount sink and granite countertops
9