
Search results for "Epoxy basement" in Home Design Ideas
 Billdr Renovation
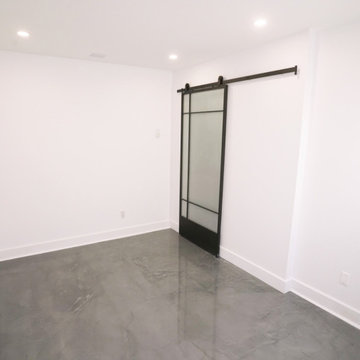
L'objectif du client était de créer un bureau à domicile dans un sous-sol ouvert et de mettre à jour son garage existant. La portée des travaux comprenait le remplacement du bois franc existant par un plancher de béton enduit d'époxy et l'installation d'un système d'éclairage encastré. Une porte coulissante intérieure en verre dépoli à la française a ajouté une touche de modernité pour compléter le look.
Le garage rénové comprend désormais deux sections: une pour l'entraînement et une autre pour le stockage.
__________
The client's objective was to create a home office within an open basement space and update their existing garage. The scope of work included replacing the existing hardwood with an epoxy-coated concrete floor and installing recessed lighting. An interior French frosted glass barn door added a modern twist on an old classic to complete the look.
The redesigned garage now includes both fitness and storage areas.

 Innovative Spaces / Innovative Concrete Coatings
Example of a large look-out concrete floor basement design


Find the right local pro for your project

 sadabros renovations
MARCIN SADA-SADOWSKI
Large minimalist galley seated home bar photo in Toronto with flat-panel cabinets, light wood cabinets, quartz countertops, multicolored backsplash and matchstick tile backsplash
Large minimalist galley seated home bar photo in Toronto with flat-panel cabinets, light wood cabinets, quartz countertops, multicolored backsplash and matchstick tile backsplash


 Cherry On Top Remodeling
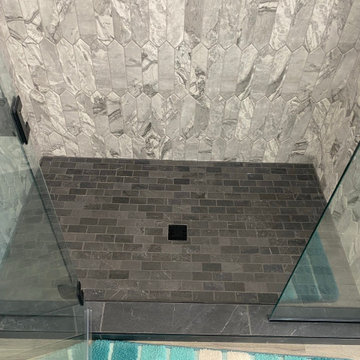
The shower floor is a charcoal slate-look brick mosaic over a sloped mortar bed, with a matching 12 x 24 curb and a matte black drain. Epoxy grout keeps the dark joints from staining.
 sadabros renovations
MARCIN SADA-SADOWSKI
Large minimalist galley home design photo in Toronto with flat-panel cabinets, light wood cabinets, quartz countertops, multicolored backsplash and matchstick tile backsplash
Large minimalist galley home design photo in Toronto with flat-panel cabinets, light wood cabinets, quartz countertops, multicolored backsplash and matchstick tile backsplash

Sponsored
Delaware, OH

Buckeye Basements, Inc.
Central Ohio's Basement Finishing ExpertsBest Of Houzz '13-'21

 Bremer Homes, LLC
This amazing lake home offers a luxurious weekend getaway with warmth, beauty and character throughout. This home features a cathedral great room with a fireplace overlooking the lake, custom cabinets throughout, large synthetic deck, 3 car garage with an epoxy floor, game room, mud room, office, full basement with a 2nd full kitchen and much more!

 josey80
3/4 Bathroom with tile floors
Inspiration for a small modern 3/4 white tile and ceramic tile ceramic tile, gray floor and single-sink alcove shower remodel in Denver with flat-panel cabinets, dark wood cabinets, gray walls, an undermount sink, granite countertops, a hinged shower door, white countertops, a freestanding vanity and a two-piece toilet
Inspiration for a small modern 3/4 white tile and ceramic tile ceramic tile, gray floor and single-sink alcove shower remodel in Denver with flat-panel cabinets, dark wood cabinets, gray walls, an undermount sink, granite countertops, a hinged shower door, white countertops, a freestanding vanity and a two-piece toilet

 Tailored Living / Premier Garage of Naperville
Example of a mid-sized classic attached two-car garage workshop design in Chicago
 Bremer Homes, LLC
This amazing lake home offers a luxurious weekend getaway with warmth, beauty and character throughout. This home features a cathedral great room with a fireplace overlooking the lake, custom cabinets throughout, large synthetic deck, 3 car garage with an epoxy floor, game room, mud room, office, full basement with a 2nd full kitchen and much more!

 Grabill Gallery
Entire basement finish-out on new home
Large transitional beige tile and ceramic tile concrete floor, multicolored floor and exposed beam powder room photo in Cleveland with beaded inset cabinets, medium tone wood cabinets, a two-piece toilet, beige walls, an undermount sink, quartz countertops, beige countertops and a floating vanity
Large transitional beige tile and ceramic tile concrete floor, multicolored floor and exposed beam powder room photo in Cleveland with beaded inset cabinets, medium tone wood cabinets, a two-piece toilet, beige walls, an undermount sink, quartz countertops, beige countertops and a floating vanity
 Bremer Homes, LLC
This amazing lake home offers a luxurious weekend getaway with warmth, beauty and character throughout. This home features a cathedral great room with a fireplace overlooking the lake, custom cabinets throughout, large synthetic deck, 3 car garage with an epoxy floor, game room, mud room, office, full basement with a 2nd full kitchen and much more!

Sponsored
Delaware, OH
Buckeye Basements, Inc.
Central Ohio's Basement Finishing ExpertsBest Of Houzz '13-'21
 Bremer Homes, LLC
This amazing lake home offers a luxurious weekend getaway with warmth, beauty and character throughout. This home features a cathedral great room with a fireplace overlooking the lake, custom cabinets throughout, large synthetic deck, 3 car garage with an epoxy floor, game room, mud room, office, full basement with a 2nd full kitchen and much more!
 Bremer Homes, LLC
This amazing lake home offers a luxurious weekend getaway with warmth, beauty and character throughout. This home features a cathedral great room with a fireplace overlooking the lake, custom cabinets throughout, large synthetic deck, 3 car garage with an epoxy floor, game room, mud room, office, full basement with a 2nd full kitchen and much more!
 Bremer Homes, LLC
This amazing lake home offers a luxurious weekend getaway with warmth, beauty and character throughout. This home features a cathedral great room with a fireplace overlooking the lake, custom cabinets throughout, large synthetic deck, 3 car garage with an epoxy floor, game room, mud room, office, full basement with a 2nd full kitchen and much more!
 Casino Co. Renovations
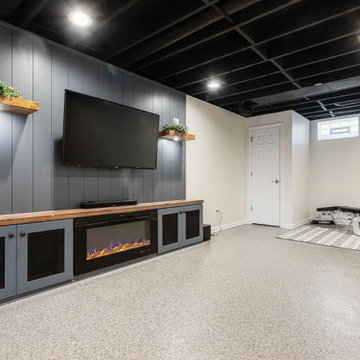
We transitioned this unfinished basement to a functional space including a kitchen, workout room, lounge area, extra bathroom and music room. The homeowners opted for an exposed black ceiling and epoxy coated floor, and upgraded the stairwell with creative two-toned shiplap and a stained wood tongue and groove ceiling. This is a perfect example of using an unfinished basement to increase useable space that meets your specific needs.

Sponsored
Sunbury, OH

J.Holderby - Renovations
Franklin County's Leading General Contractors - 2X Best of Houzz!
 Bremer Homes, LLC
This amazing lake home offers a luxurious weekend getaway with warmth, beauty and character throughout. This home features a cathedral great room with a fireplace overlooking the lake, custom cabinets throughout, large synthetic deck, 3 car garage with an epoxy floor, game room, mud room, office, full basement with a 2nd full kitchen and much more!

 Rochman Design Build
In this project, Rochman Design Build converted an unfinished basement of a new Ann Arbor home into a stunning home pub and entertaining area, with commercial grade space for the owners' craft brewing passion. The feel is that of a speakeasy as a dark and hidden gem found in prohibition time. The materials include charcoal stained concrete floor, an arched wall veneered with red brick, and an exposed ceiling structure painted black. Bright copper is used as the sparkling gem with a pressed-tin-type ceiling over the bar area, which seats 10, copper bar top and concrete counters. Old style light fixtures with bare Edison bulbs, well placed LED accent lights under the bar top, thick shelves, steel supports and copper rivet connections accent the feel of the 6 active taps old-style pub. Meanwhile, the brewing room is splendidly modern with large scale brewing equipment, commercial ventilation hood, wash down facilities and specialty equipment. A large window allows a full view into the brewing room from the pub sitting area. In addition, the space is large enough to feel cozy enough for 4 around a high-top table or entertain a large gathering of 50. The basement remodel also includes a wine cellar, a guest bathroom and a room that can be used either as guest room or game room, and a storage area.
 Quality Interior Coatings
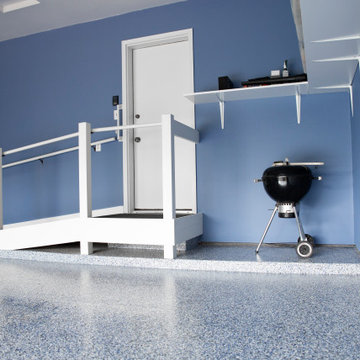
Beautiful Residential Garage Makeover!
Example of a minimalist garage design in Detroit
Example of a minimalist garage design in Detroit
48