
Search results for "Equalization" in Home Design Ideas
 ND Interiors, LLC

I worked with CAD Development to select the cabinetry and stone/tile for this lovely new construction home in Westchester County. I was then hired by the homeowners to decorate the interiors, It was a great job from start to finish!
ND Interiors is a full-service interior design studio based in Westchester County, New York. Our goal is to create timelessly stylish spaces that are in equal parts beautiful and functional.
Principal Designer Nancy Davilman embraces the philosophy that every good design choice comes from the dynamic relationship between client and designer.
Recognized for her keen eye and wide-ranging experience, Nancy builds every project upon these fundamentals:
An understanding of the client’s lifestyle at home;.
An appreciation for the client’s tastes, goals, time frame and budget; and
Consideration of the character and distinctiveness of the home.
The result is timelessly stylish spaces that are in equal parts beautiful and functional -- often featuring unexpected elements and one-of-a-kind finds from Nancy’s vast network of sources.
ND Interiors welcomes projects of all sizes.
 ND Interiors, LLC
ND Interiors is a full-service interior design studio based in Westchester County, New York. Our goal is to create timelessly stylish spaces that are in equal parts beautiful and functional.
Principal Designer Nancy Davilman embraces the philosophy that every good design choice comes from the dynamic relationship between client and designer.
Recognized for her keen eye and wide-ranging experience, Nancy builds every project upon these fundamentals:
An understanding of the client’s lifestyle at home;.
An appreciation for the client’s tastes, goals, time frame and budget; and
Consideration of the character and distinctiveness of the home.
The result is timelessly stylish spaces that are in equal parts beautiful and functional -- often featuring unexpected elements and one-of-a-kind finds from Nancy’s vast network of sources.
ND Interiors welcomes projects of all sizes.
 ND Interiors, LLC
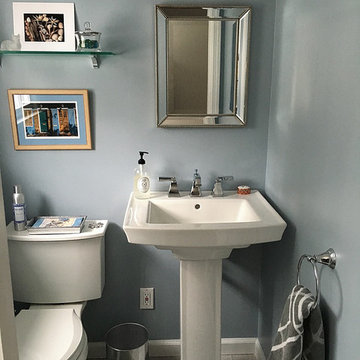
Powder room overhaul. This was a very dated, yellow powder room that I gave a cheery remake to. New paint, sink, toilet and accessories helped to modernize this powder room!
ND Interiors is a full-service interior design studio based in Westchester County, New York. Our goal is to create timelessly stylish spaces that are in equal parts beautiful and functional.
Principal Designer Nancy Davilman embraces the philosophy that every good design choice comes from the dynamic relationship between client and designer.
Recognized for her keen eye and wide-ranging experience, Nancy builds every project upon these fundamentals:
An understanding of the client’s lifestyle at home;.
An appreciation for the client’s tastes, goals, time frame and budget; and
Consideration of the character and distinctiveness of the home.
The result is timelessly stylish spaces that are in equal parts beautiful and functional -- often featuring unexpected elements and one-of-a-kind finds from Nancy’s vast network of sources.
ND Interiors welcomes projects of all sizes.
Find the right local pro for your project
 Studio VAE
Situated at the end of a cul-de-sac near the beautiful Mount Sutro Open Space Reserve, this 1907 Parnassus Heights home belongs to an active couple with a young daughter. They had dreams of transforming their home into a comforting refuge, equally equipped to whip up cocktails for guests, welcome them home after a good surf, or host their aging parents.
We touched just about every space in this home, including the kitchen, hallway, dining room, bedrooms, and bathrooms. In addition, we updated the basement hall that leads to the outside, transforming it into a more presentable entry for guests, and created an enclosed storage space. Given the age of the home and its location on a hillside, precise structural work was involved to renew the home’s integrity.
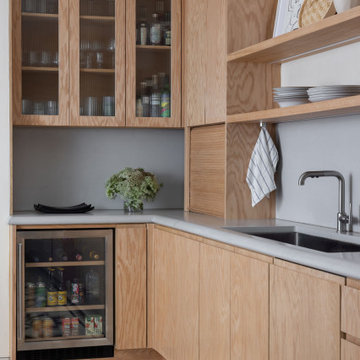
In the kitchen, which was originally dark and cramped, we made dramatic changes. We expanded the kitchen’s footprint, designing it to capture the expansive city views and create the indoor-outdoor living space they had always wanted. A large island with custom concrete countertops, a custom banquette, and beautiful red oak cabinets are just a few of the standout features in this soothing space.
The rest of this home’s spaces received equally thoughtful planning: floor-to-ceiling bedroom wardrobes with integrated lighting, custom built-in elements, carefully layered lighting for ambiance and drama, a steam shower in the primary bathroom, and the addition of skylights to bring in natural light. This home is now an inviting, purposeful space perfectly tailored to infusing joy and ease into their everyday lives.
 ND Interiors, LLC
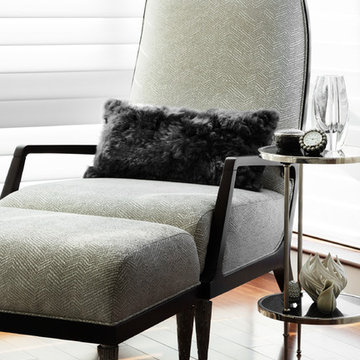
High in the sky deluxe renovation. New kitchen, master bathroom and powder room. New living/dining room and master bedroom furnishing.
ND Interiors is a full-service interior design studio based in Westchester County, New York. Our goal is to create timelessly stylish spaces that are in equal parts beautiful and functional.
Principal Designer Nancy Davilman embraces the philosophy that every good design choice comes from the dynamic relationship between client and designer.
Recognized for her keen eye and wide-ranging experience, Nancy builds every project upon these fundamentals:
An understanding of the client’s lifestyle at home;.
An appreciation for the client’s tastes, goals, time frame and budget; and
Consideration of the character and distinctiveness of the home.
The result is timelessly stylish spaces that are in equal parts beautiful and functional -- often featuring unexpected elements and one-of-a-kind finds from Nancy’s vast network of sources.
ND Interiors welcomes projects of all sizes.
 Arrow Building Center
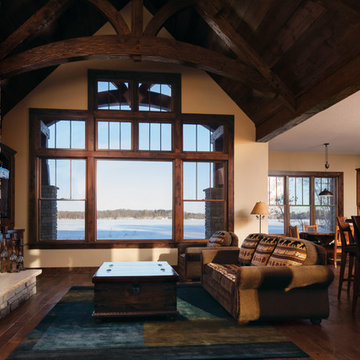
Andersen 400 Series Tilt-Wash Double-Hung Windows with Specified Equal Light Grille Pattern upper Sash only (3w X 1h). 400 Series Awning Windows with Specified Equal Light Grille Pattern (3w X 1h)
Residential New Construction
Home Style Cabin
 Marcus Gleysteen Architects
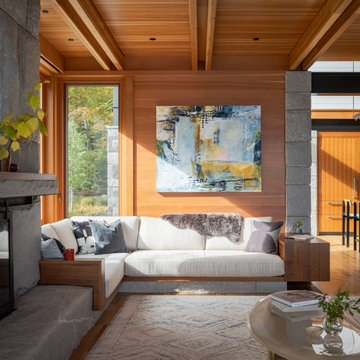
Cove House is a contemporary shoreline sanctuary in the lake region of New Hampshire. The wooded property, which includes several accessory outbuildings and an existing guest cottage, makes up a private micro-cove. The new modern house and existing traditional cottage turn both toward the lake and to each other. Thoughtful siting and landscape architecture establish a connective flow between the two residences, with a notched stone courtyard in the house inviting visitors to go back and forth.
Inspired by the craftsmanship of an antique mahogany powerboat, Cove House pursues architectural quality and beauty at the highest level. The design uses materiality, texture, and daylight to balance livability and artistry. The main entrance leads through a slot-canyon-like hall where a sequence of monumental granite walls reveals a glorious, light-filled living room. A steel moment frame spanning two levels imparts unobstructed panoramic views of the lake.
The magnetism of the New Hampshire waterfront is equalized by a coordinated series of openings, which attune daylight throughout the interior. Large sliding glass doors and windows draw light through the courtyard and into the home’s core – a bright and lofty kitchen. Below the kitchen, a walkout patio illuminates a refined wine-tasting room.
Near the front entry, a gracious granite and steel stair delivers daylight to each level though open risers and glass balustrades. Skylights draw light from above and cast grazing shadows against the textured tile walls of the upper bathrooms.
“We aimed to create a “beautiful reward” and an environment that our clients will enjoy for the rest of their lives.”
– Marcus Gleysteen

Sponsored
Columbus, OH
Free consultation for landscape design!

Peabody Landscape Group
Columbus' Reliable Landscape Design & Contracting
 Arrow Building Center
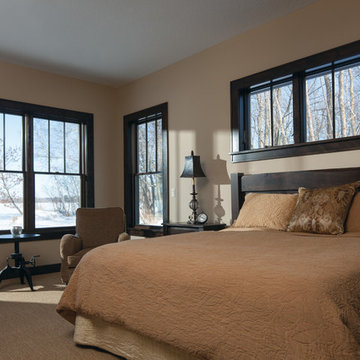
Andersen 400 Series Tilt-Wash Double-Hung Windows with Specified Equal Light Grille Pattern upper Sash only (3w X 1h). 400 Series Awning Windows with Specified Equal Light Grille Pattern (2w X 1h)
Residential New Construction
Home Style Cabin
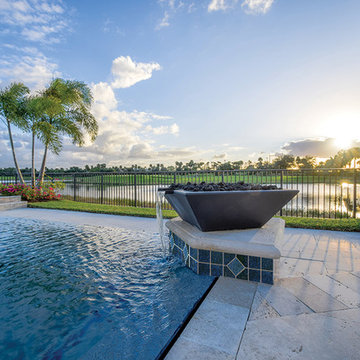
 Aquabella
Series: Ocean Breeze.
Sizes:
1x1 Broken Joint
1x2 Broken Joint
3x3 Straight Joint
Complement Items:
Deco Akron
Package Information 1x1 & 1x2 Broken Joint:
One sheet equals one square foot.
22 Sf/carton.
45 cartons/pallet.
Package Information 3x3 Straight Joint & Deco:
One sheet equals one square foot.
20 Sf/carton.
45 cartons/pallet.
In the picture: OB-350 Windstream 3x3 & OB-750 Akron Deko
 AIA Philadelphia
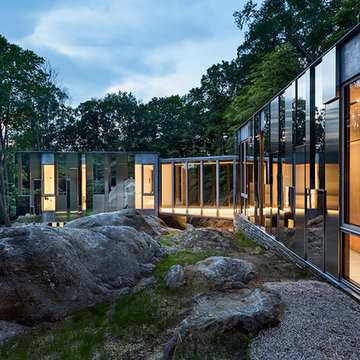
The site for this home in Pound Ridge, New York, is a south-facing, thirty-three acre, boulder-strewn escarpment. It rises over one hundred feet, from a wetland below that feeds a small stream to the ridge above that is the town’s namesake. The home is the culmination of a carefully crafted journey ascending the glacial terrain, with nature and man participating equally in its formation and management. The journey begins over a hundred feet below as the entry drive wraps around a small pond that holds and filters water from the ridge above. The home is the culmination of a carefully crafted journey ascending the glacial terrain, with nature and man participating equally in its formation and management. Photographed by Peter Aaron of OTTO Archive
 Cypress Design Co.
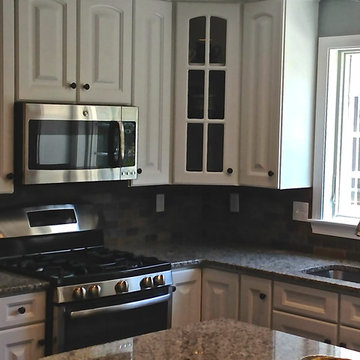
Mid-sized elegant l-shaped porcelain tile eat-in kitchen photo in Providence with an island, raised-panel cabinets, white cabinets, granite countertops, multicolored backsplash, porcelain backsplash, stainless steel appliances and an undermount sink
 Finic Cabinetry and Design Studio
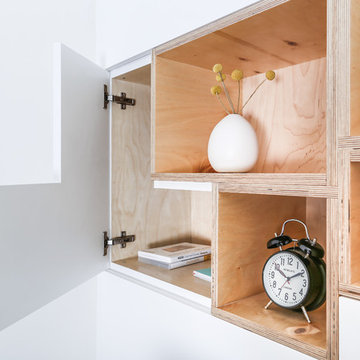
It's the reverse of what you usually see, but wood cabinets with a white countertop work equally well. #finicworkIt's the reverse of what you usually see, but wood cabinets with a white countertop work equally well. #finicwork
 Alexandra Lauren Interior Design
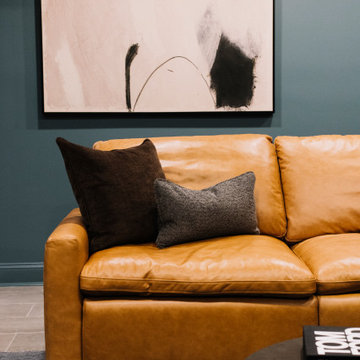
In the adjacent room we designed this space for a laid-back, lounge-y hangout for napping, Netflix and gaming for three young boys and Dad. This moody statement room for cocooning in the dark was designed with equal parts comforting and equal parts handsome.A variation of the same wood tone turns into fluted wall paneling in the adjacent room. Carmel leathers, and wool fabrics reminiscent of mens business suits soften the space. Our motion recliner sofa with reclining seats on three areas so everyone in the family recline on movie night. Custom black fluting on the walls envelopes the television which spans across one entire wall for game time. The fluted paneling on the walls is also acoustically absorbing, allowing fun for the kids but also some quiet time for Mom. Chill time for all accomplished. Whatever the time spent, the space lends itself to physical and mental calm. When you leave you feel recharged and ready to be back in the light-in bright rooms with other people.
Sponsored
Columbus, OH
Free consultation for landscape design!
Peabody Landscape Group
Columbus' Reliable Landscape Design & Contracting
 lavish
This remarkable renovation reimagines an entire lower level into a multi-room retreat that reads less like a basement and more like a private members' club. Every inch was designed with intention — layering bold textures, curated art, and a confident mix of moody and luminous palettes to create a space that is simultaneously dramatic and deeply livable.
Main Living Area
The heart of this renovation is a sweeping living room where refined restraint meets expressive design. Walls are finished with architectural fluted millwork banding near the ceiling — a detail that adds rhythm and sophistication without overwhelming the space. Flanking panels of delicately patterned textured wallpaper frame a striking large-scale abstract canvas in black, white, and gold, which serves as both the focal point and the color story for the entire room. Paired frosted glass capsule sconces with warm brass fittings illuminate the artwork from either side, casting a soft, gallery-like glow.
The furniture selection is equally considered: a generous cream linen sofa anchors the primary seating area, complemented by a pair of sculptural dark leather swivel lounge chairs with a stone travertine pedestal side table nestled between them. A plush velvet ottoman, a brass arc floor lamp, and a soft gray area rug over wide-plank hardwood floors complete the composition with quiet luxury.
Bar & Entertainment Area
The bar is nothing short of a showpiece. Custom cabinetry in a sophisticated greige-gray, featuring a mix of flat-panel and reeded/fluted door fronts, is crowned with a jaw-dropping geometric faceted tile backsplash. The tile — a mosaic of black, white, and metallic stone set in a kaleidoscopic diamond pattern — catches the light and shifts dramatically depending on the angle. A pair of oversized brass dome pendant lights hang above a sleek island topped in richly veined dark marble, providing both task lighting and a glamorous focal point.
Open shelving built into the backsplash wall displays sculptural art objects — including a carved Buddha head and white abstract sculptures — reinforcing the home's gallery aesthetic. A brass spring-coil faucet, integrated beverage refrigerator, and patterned swirl-print ottomans tucked beneath the island make this bar equally functional and unforgettable.
Game Room
A complete tonal departure, the game room embraces deep, moody drama through floor-to-ceiling dark olive green walls and ceiling. A large-format sage green square tile accent wall grounds a wall-mounted flat screen TV, while a mahogany billiard table with slate blue felt takes center stage on a vintage-style area rug. A sculptural brass sputnik chandelier overhead adds a touch of glam that keeps the space from feeling too heavy. Floor-to-ceiling windows flood the room with natural light and offer serene woodland views — a beautiful contrast to the room's intentionally dark interior palette.
Sitting Room
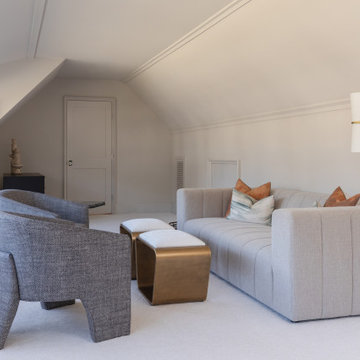
A quieter counterpart to the more dramatic spaces, the sitting room offers a warm, neutral sanctuary. A modern channel-tufted sofa in warm gray is dressed with rust terracotta and watercolor sage pillows. A sculptural tub chair in textured charcoal fabric, a pair of curved bronze ottomans with ribbed white upholstery, and a small dark marble side table complete a seating vignette that feels curated and calm.
Signature Art Installation
Perhaps the most conversation-starting element in the entire project is a bespoke wall sculpture: dozens of white ceramic pods with gold-leafed interiors, arranged in a sweeping, wave-like pattern across a stairwell or hallway wall. The installation bridges art and architecture, transforming a transitional space into a destination.
 Bishop Woodcraft
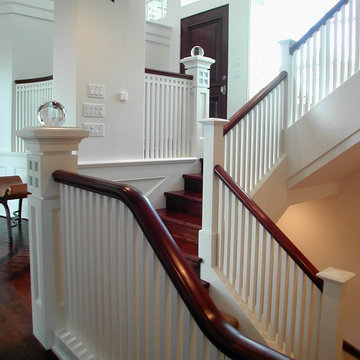
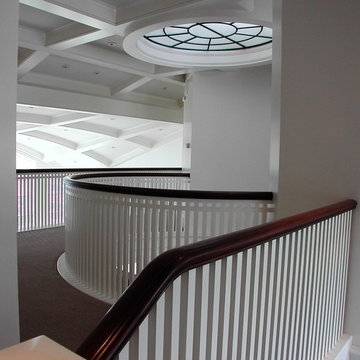
With all the rage over contemporary style in today’s market, here's a reminder of how a Traditional Staircase can be equally as clean and beautiful. We installed this staircase and railing in a home overlooking the state capital building in downtown Salt Lake City. Mahogany handrails with painted balusters set 1-1/2" apart to give the guardrail an equal positive/negative feel. An upper horizontal painted line adds interest, especially in the curved railing. In addition 6" crystal spheres were attached atop of each of the main newels. And to finish it off, we installed a light inside so that when turned on, light emanates from the frosted glass windows in the top of the newel and up through the crystal ball giving off a soft glow.
bishopwoodcraft.com
 Bishop Woodcraft
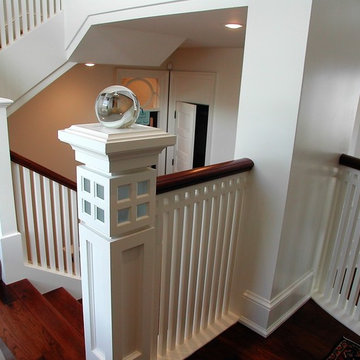
With all the rage over contemporary style in today’s market, here's a reminder of how a Traditional Staircase can be equally as clean and beautiful. We installed this staircase and railing in a home overlooking the state capital building in downtown Salt Lake City. Mahogany handrails with painted balusters set 1-1/2" apart to give the guardrail an equal positive/negative feel. An upper horizontal painted line adds interest, especially in the curved railing. In addition 6" crystal spheres were attached atop of each of the main newels. And to finish it off, we installed a light inside so that when turned on, light emanates from the frosted glass windows in the top of the newel and up through the crystal ball giving off a soft glow.
bishopwoodcraft.com
 Bishop Woodcraft
With all the rage over contemporary style in today’s market, here's a reminder of how a Traditional Staircase can be equally as clean and beautiful. We installed this staircase and railing in a home overlooking the state capital building in downtown Salt Lake City. Mahogany handrails with painted balusters set 1-1/2" apart to give the guardrail an equal positive/negative feel. An upper horizontal painted line adds interest, especially in the curved railing. In addition 6" crystal spheres were attached atop of each of the main newels. And to finish it off, we installed a light inside so that when turned on, light emanates from the frosted glass windows in the top of the newel and up through the crystal ball giving off a soft glow.
bishopwoodcraft.com
 Aquabella
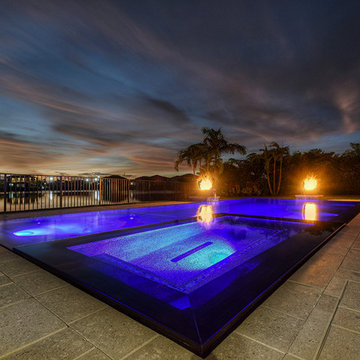
Series: Typhoon.
Sizes:
1x1 Broken Joint
1x2 Broken Joint
3x3 Straight Joint
Complement Items:
Deco Akron
Package Information 1x1 & 1x2 Broken Joint:
One sheet equals one square foot.
22 Sf/carton.
45 cartons/pallet.
Package Information 3x3 Straight Joint & Deco:
One sheet equals one square foot.
20 Sf/carton.
45 cartons/pallet.
In the picture: TY-581 Bali 1x2
 RHEINZINK
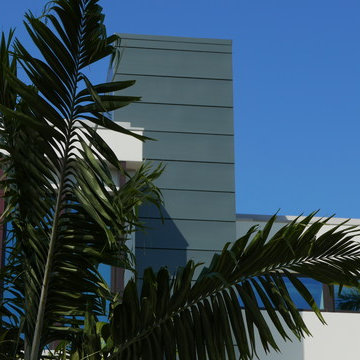
This contemporary new residence near the ocean in Ft. Lauderdale, FL is partially clad with a unique wall panel system fabricated from RHEINZINK’s PROTECT LINE of architectural zinc. The PROTECT LINE has a clear coating that provides durable surface protection in aggressive climates. The transparent coating slows down the aging process and preserves the initial appearance of the zinc.
Approximately 1,000 sq. ft. of PROTECT LINE blue-grey RHEINZINK was fabricated by Architectural Innovative Metals, Inc. (AIM), Dallas, into AIM’s Ingot Design Series wall panel system. The Ingot Design Series is a pressure-equalized system that offers superior design flexibility and durability in both dry joint and rain screen applications.
The RHEINZINK panels were prominently installed as column covers, elevator shaft façade and accent panels. According to AIM project manager Chance Johnson, “This is a high-end residence and the use of the RHEINZINK was perfect for the contemporary design and the applications. Our Ingot Design Series is a one piece, modular unit with no extrusions or additional clips. It’s a great system.”
The RHEINZINK panels were installed by Allied Roofing & Sheet Metal, Ft. Lauderdale. The distributor was Old Country Millworks (OCM), Los Angeles. The residence was built by A.V.I. Contractors, Inc., Weston, FL.
RHEINZINK America, Inc. led the introduction of architectural zinc in North America and continues to offer one of the industry’s most reliable, trusted brands. Architects and contractors are supported by unparalleled customer service, technical assistance and installer training. RHEINZINK is readily available through an established network of qualified distributors and systems partners across the United States, Canada and Mexico. Ideal for roofing, façade and gutter applications, RHEINZINK is environmentally friendly, 100% recyclable and offers a potential lifespan of 100 years or more.
For more information on RHEINZINK, call 781-729-0812 or visit www.rheinzink.us.

42