
Search results for "Equestrian" in Home Design Ideas


 reSAWN TIMBER co.
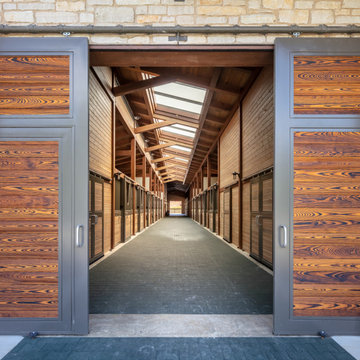
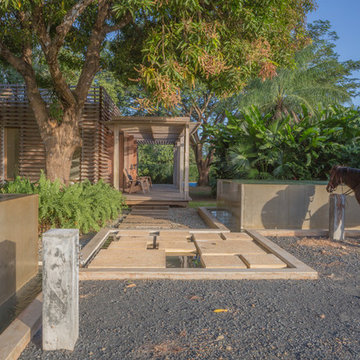
Midwestern Equestrian Facility featuring TAIYO Shou Sugi Ban Charred Cypress Exterior Cladding
Inspiration for an exterior home remodel in Philadelphia
Inspiration for an exterior home remodel in Philadelphia
Find the right local pro for your project


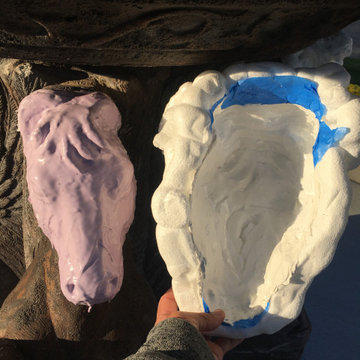
 Construction/Restoration Artist Martin SooHoo
Inspiration for a timeless home design remodel in Detroit
 Welcome Home Staging, Roseville
Valado Mori
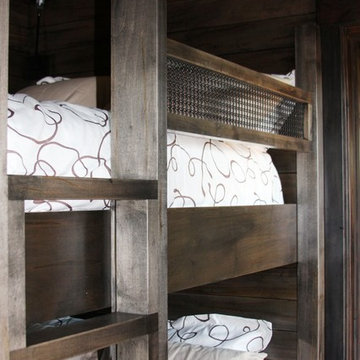
Example of a mountain style master medium tone wood floor bedroom design in Sacramento
Example of a mountain style master medium tone wood floor bedroom design in Sacramento


 Entrada, LLC

Kitchen - eclectic kitchen idea in Denver with flat-panel cabinets, distressed cabinets, recycled glass countertops, multicolored backsplash, mosaic tile backsplash, stainless steel appliances and an island
 Michelle Jett – Decorating Den Interiors
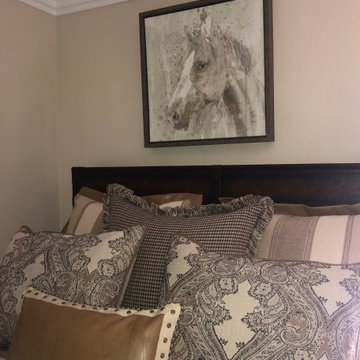
This bedroom pairs timeless design with warm, layered textures for a refined yet inviting retreat. Rich wood furnishings anchor the space, while tailored bedding in soft taupe and charcoal tones adds depth and sophistication. A striking equestrian artwork creates a natural focal point above the bed, introducing subtle movement and character without overpowering the serene palette. The mix of classic patterns, supple leather accents, and carefully layered textiles brings warmth and dimension, resulting in a space that feels both elegant and comfortably livable.
 Bon Bon Home & Garden
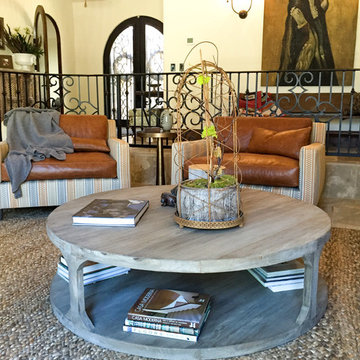
Example of a mid-sized mountain style open concept gray floor and travertine floor family room design in San Diego with beige walls and no fireplace


 TASOS KOKORIS AIA, LEED AP
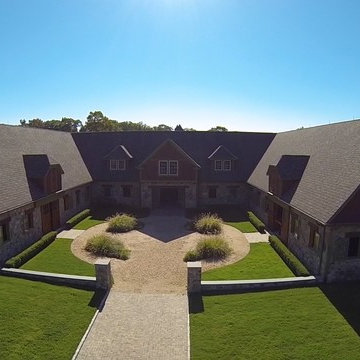
Trainer's Residence, Front - Tim Lee Photography
Transitional entryway photo in New York
Transitional entryway photo in New York
 Barn Pros
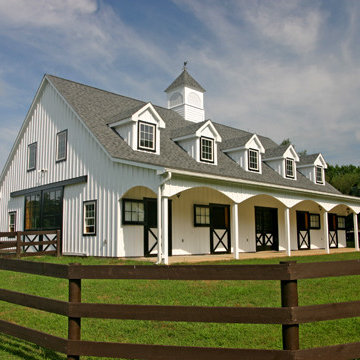

This covered riding arena in Shingle Springs, California houses a full horse arena, horse stalls and living quarters. The arena measures 60’ x 120’ (18 m x 36 m) and uses fully engineered clear-span steel trusses too support the roof. The ‘club’ addition measures 24’ x 120’ (7.3 m x 36 m) and provides viewing areas, horse stalls, wash bay(s) and additional storage. The owners of this structure also worked with their builder to incorporate living space into the building; a full kitchen, bathroom, bedroom and common living area are located within the club portion.
52