
Search results for "Equilibrio" in Home Design Ideas

 BC FLOORS Flooring Company
BC FLOORS
Inspiration for a mid-sized modern l-shaped dark wood floor and beige floor hallway remodel in Vancouver with glass-front cabinets, dark wood cabinets, an island and white walls
Inspiration for a mid-sized modern l-shaped dark wood floor and beige floor hallway remodel in Vancouver with glass-front cabinets, dark wood cabinets, an island and white walls

 ershworks
Image of bluestone paver pathway, dwarf mondo grass and moundy grass plantings surrounded by decomposed granite gravel. ipe landing at base of ipe staircase.
photo credit: ashley thorner

 Baths by Shay
Solid Surface Shower
Large elegant master beige tile and stone slab porcelain tile and brown floor corner shower photo in Oklahoma City with brown walls, an undermount sink, granite countertops, a hinged shower door and beige countertops
Large elegant master beige tile and stone slab porcelain tile and brown floor corner shower photo in Oklahoma City with brown walls, an undermount sink, granite countertops, a hinged shower door and beige countertops
Find the right local pro for your project

 SA-DA Architecture
Staircase - mid-sized contemporary wooden u-shaped metal railing and open staircase idea in New York

 The Design Build Company
DEE FOLSE - TEAMSHOEBACCA@GMAIL.COM
This is an example of a small eclectic drought-tolerant and full sun landscaping in San Diego.
This is an example of a small eclectic drought-tolerant and full sun landscaping in San Diego.

 Isla Homes
Inspiration for a huge contemporary drought-tolerant and full sun backyard river rock and wood fence walkway in Tampa for summer.


 Royal Forge, Inc.
Spiral staircase from deck to yard. Grated treads for our snowy Colorado winters.
Staircase - mid-sized rustic metal spiral open staircase idea in Denver
Staircase - mid-sized rustic metal spiral open staircase idea in Denver
 RBA Residences
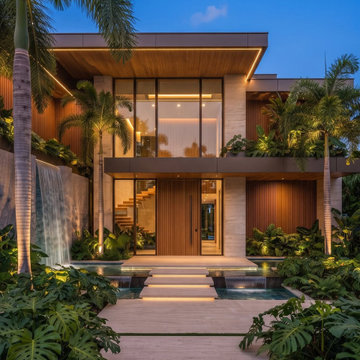
Esta vista frontal de AQUORA muestra la fachada en su composición más simétrica, con el volumen principal centrado entre dos palmeras de gran altura que enmarcan la entrada como un umbral natural. El plafón de madera en voladizo, perfilado por una franja de iluminación LED, se extiende de extremo a extremo de la fachada, mientras el balcón del segundo nivel, revestido en un panel oscuro suspendido, repite esa misma línea horizontal más arriba, generando una lectura arquitectónica limpia, equilibrada y profundamente contemporánea.
Al centro de la composición, la puerta principal en madera con acanalados verticales se alinea exactamente con el andador de piedra clara que cruza el espejo de agua frente a la casa, de modo que el recorrido de llegada ocurre en línea recta desde la calle hasta el umbral. Esa secuencia de plataformas elevadas, perfiladas con luz lineal integrada, atraviesa el agua en varios tramos escalonados antes de alcanzar la terraza de acceso, convirtiendo cada paso en parte deliberada de la experiencia arquitectónica.
Los muros de piedra travertino en tonos cálidos envuelven ambos costados de la fachada, mientras los ventanales de piso a techo permiten ver, incluso desde esta distancia, la escalera interior de madera y cristal que organiza la circulación vertical de la residencia. Esta transparencia frontal refuerza la relación entre interior y exterior que define a cada proyecto de RBA Residences, dejando que la arquitectura de lujo se perciba en su totalidad desde el primer encuentro visual con la casa.
El muro cascada, visible al costado izquierdo de la composición, cae sobre el espejo de agua generando un reflejo constante de la iluminación cálida de la fachada, mientras jardineras con monsteras, helechos y plantas de hoja ancha suavizan los bordes del volumen arquitectónico con una capa de vegetación tropical exuberante. Esta combinación de agua, piedra, madera y naturaleza es, precisamente, lo que distingue a AQUORA dentro de las residencias exclusivas firmadas por RBA Residences.
Vista de frente, la fachada comunica de inmediato los valores centrales del proyecto: exclusividad y confort, diseño contemporáneo y una atmósfera de tranquilidad que antecede a cualquier recorrido por el interior. Es, sin duda, una fachada pensada para fotografiarse de frente porque fue, desde su concepción, diseñada con esa misma simetría y equilibrio compositivo en mente, reforzando la identidad visual de un despacho de arquitectura de casas de lujo que entiende la entrada como el primer capítulo de toda la experiencia residencial.

 Thinkterior LLC
Contemporary Clubhouse
Bringing the outdoors inside for a bright and colorful indoor playroom perfect for playtime, arts and crafts or schoolwork.
Theme:
The theme for this inviting and playful space is a creative take on a functional playroom blending the contemporary and functional base of the room with the playful and creative spirit that will engage these lucky children.
Focus:
The playroom centers on an amazing lofted clubhouse perched against a custom painted pasture and perched on makeshift trees boasting the perfect place for creative adventures or quiet reading and setting the inviting feel for the entire room. The creative and playful feeling is expanded throughout the space with bright green patches of shag carpet invoking the feel of the pasture continuing off the wall and through the room. The space is then flanked with more contemporary and functional elements perfect for children ages 2-12 offering endless hours of play.
Storage:
This playroom offers storage options on every wall, in every corner and even on the floor. The myWall storage and entertainment unit offers countless storage options and configurations along the main wall with open shelving, hanging buckets, closed shelves and pegs, anything you want to store or hang can find a home. Even the floor under the myWall panel is a custom floordrobe perfect for all those small floor toys or blankets. The pasture wall has a shelving unit cloaked as another tree in the field offering opened and closed cubbies for books or toys. The sink and craft area offers a home to all the kids craft supplies nestled right into the countertop with colorful containers and buckets.
Growth:
While this playroom provides fun and creative options for children from 2-12 it can adapt and grow with this family as their children grow and their interests or needs change. The myWall system is developed to offer easy and immediate customization with simple adjustments every element of the wall can be moved offering endless possibilities. The full myWall structure can be moved along with the family if necessary. The sink offers steps for the small children but as they grow they can be removed.
Safety:
The playroom is designed to keep the main space open to allow for creative and safe playtime without obstacles. The myWall system uses a custom locking mechanism to ensure that all elements are securely locked into place not to fall or become loose from wear. Custom cushioned floor rugs offer another level of safety and comfort to the little ones playing on the floor.

 Knoll Landscape Design Miami
Dickinson residence, Tahiti Beach Coral Gables.
Designer Brent Knoll
Knoll Landscape Design
Mediterranean Landscape Design
Grecian Statue with fountain

 JACK STABB General Building Contractor
Mid-sized traditional gray two-story stucco gable roof idea in San Francisco with a shingle roof

 Southern Staircase
Stainless Steel custom spiral stair with wood treads.
Inspiration for a modern wooden spiral open staircase remodel in Atlanta
Inspiration for a modern wooden spiral open staircase remodel in Atlanta
 Knoll Landscape Design Miami
Landscape Designer Brent Knoll of Knoll
Landscape Design
Lizard resting on rock
Photo of a tropical landscaping in Miami.
Photo of a tropical landscaping in Miami.




 xeristyle | exterior | design
Photo of an asian drought-tolerant backyard landscaping in Orange County.

 Direct Tile Warehouse
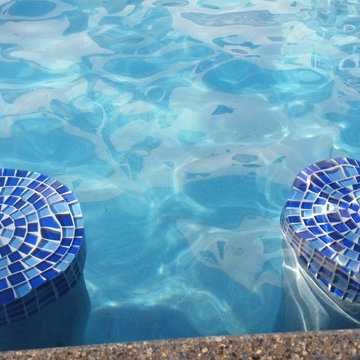
If you're looking for the finishing touch for your swimming pool design try these stylish Triangle border swimming pool mosaic tiles. They co-ordinate beautifully with the anti slip mosaic tiles and if desired an attractive feature design.
14