
Search results for "Equilibrio" in Home Design Ideas




Find the right local pro for your project


 Ridgewood Home Construction
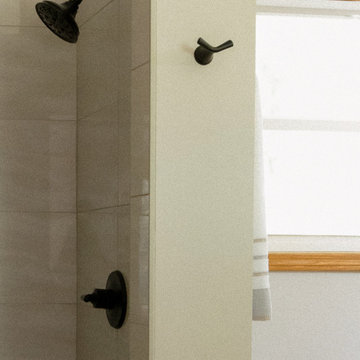
This Rockford bathroom already had a layout that worked well for the homeowner, so the goal wasn't to reconfigure the space but to give it a more inviting, modern feel. Our designer, Alissa, worked with the homeowner to select timeless finishes that will keep the bathroom feeling like a retreat for years to come.
Since the layout stayed the same, we removed the existing finishes and replaced them with elevated materials, bringing warmth to the bathroom. The double vanity now features natural wood tones, stone countertops, and matte-black faucets, paired with arched mirrors and clear-glass sconces for soft, balanced light. The shower was refreshed with large-format tile and bold black fixtures to continue the calming aesthetic. Thoughtful touches like integrated storage and hooks round out the space, making it functional without sacrificing style. The result is a bathroom that feels bright and inviting.

 Samantha Humphreys Studio
Inspiration for a contemporary master carpeted bedroom remodel in Charlotte with white walls


 Bella Interiors
Photos by the talented Demetri Foto
Example of a small transitional open concept light wood floor and beige floor living room design in Edmonton with beige walls, a corner fireplace, a stone fireplace and a tv stand
Example of a small transitional open concept light wood floor and beige floor living room design in Edmonton with beige walls, a corner fireplace, a stone fireplace and a tv stand



 Wendy Brodd Glass Studio
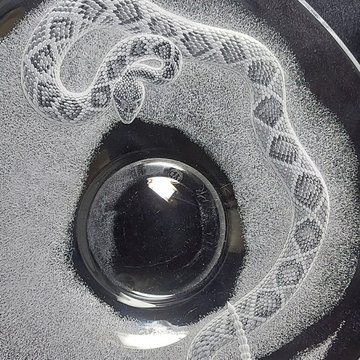
Hand engraved eastern diamondback rattlesnake on heavy Baccarat crystal dish.
Farmhouse living room photo in Seattle
Farmhouse living room photo in Seattle
 TERRAFIRMA Landscape
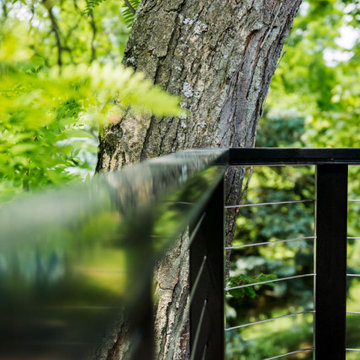
The addition of cable railing is the ideal choice for your second-story deck, providing a modern and sophisticated touch while maximizing the view of your surroundings.




 Craftsworth Construction
This transitional primary bathroom remodel in Downingtown, Pennsylvania blends timeless design with modern luxury to create a bright and relaxing retreat. Completed by Craftsworth Construction, this Chester County bathroom renovation transformed the existing space into a clean, spa-inspired master bathroom with balanced symmetry, natural materials, and refined finishes.
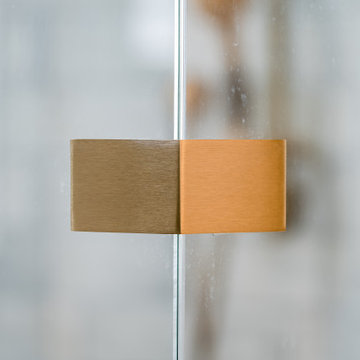
The centerpiece of the design is a striking dual vanity layout featuring custom white shaker vanities with open shelving and classic farmhouse-style apron sinks. Each vanity is paired with warm brushed brass plumbing fixtures, vintage-inspired wall sconces, and framed mirrors that add warmth and character while maintaining the bathroom’s crisp white palette.
The walls are finished with horizontal shiplap paneling, introducing subtle texture and a coastal-inspired element that complements the overall transitional design. Custom cabinetry provides generous storage while maintaining a clean and uncluttered look.
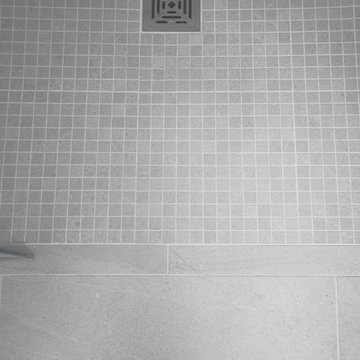
At the center of the bathroom sits a spacious frameless glass walk-in shower, designed to feel open and inviting. The shower features elegant marble subway tile walls, marble thresholds, and a coordinating mosaic tile floor. Dual windows inside the shower bring in natural light while maintaining privacy, helping the entire space feel bright and airy.
Underfoot, large-format marble hexagon floor tile adds visual interest and durability while tying together the marble finishes used throughout the room. The flooring transitions seamlessly from the bathroom into the adjacent hardwood flooring, reinforcing the cohesive design of the home.
The finished result is a luxury primary bathroom renovation that combines classic craftsmanship with modern comfort, creating a spa-like space ideal for everyday living.
This project was completed by Craftsworth Construction, a bathroom remodeling contractor serving Downingtown, West Chester, and homeowners throughout Chester County and Delaware County, Pennsylvania.
If you'd like, I can also give you the 3 Houzz project titles that would perform best for this bathroom (titles actually have a huge impact on search visibility).


71