
Search results for "Equipos" in Home Design Ideas
 Mark D. Williams Custom Homes, Inc.
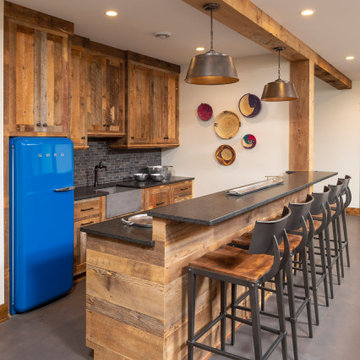
Basement bar for entrainment and kid friendly for birthday parties and more! Barn wood accents and cabinets along with blue fridge for a splash of color!

 Crisp Architects
The shower in the Master Bathroom.
Photographer: Rob Karosis
Example of a large cottage master white tile and subway tile slate floor and black floor bathroom design in New York with white walls and a hinged shower door
Example of a large cottage master white tile and subway tile slate floor and black floor bathroom design in New York with white walls and a hinged shower door

 Elan Landscape Development Inc.
Dan Wells
Photo of a craftsman partial sun backyard garden path in Chicago.
Photo of a craftsman partial sun backyard garden path in Chicago.
Find the right local pro for your project

 Cinergy Construction

This was a detached building from the main house just for the theater. The interior of the room was designed to look like an old lodge with reclaimed barn wood on the interior walls and old rustic beams in the ceiling. In the process of remodeling the room we had to find old barn wood that matched the existing barn wood and weave in the old with the new so you could not see the difference when complete. We also had to hide speakers in the walls by Faux painting the fabric speaker grills to match the grain of the barn wood on all sides of it so the speakers were completely hidden.
We also had a very short timeline to complete the project so the client could screen a movie premiere in the theater. To complete the project in a very short time frame we worked 10-15 hour days with multiple crew shifts to get the project done on time.
The ceiling of the theater was over 30’ high and all of the new fabric, barn wood, speakers, and lighting required high scaffolding work.
 Josel Suarez Design Consulting International, Inc.

Family room - contemporary porcelain tile family room idea in Miami with beige walls and a wall-mounted tv
 Capo A General Contracting
A full home renovation that included bringing the home down to almost all studs and vaulting the ceiling in the living room. We build a deck off the living room, completely remodeled the kitchen, dinging room, primary bedroom and bathroom along with creating a library in the loft space upstairs. Built a mini bar, outdoor shower and remodeled the powder bathroom.
 Gentili Custom Pools
Gentii Custom Pools
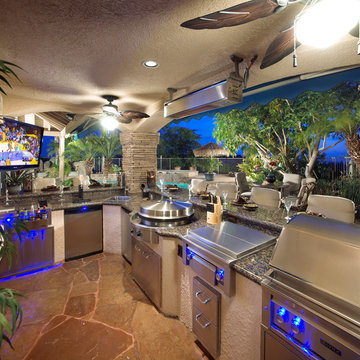
Inspiration for a large mediterranean backyard stone patio kitchen remodel in Orange County with a gazebo
Inspiration for a large mediterranean backyard stone patio kitchen remodel in Orange County with a gazebo

 Reclaimed Space
Inspiration for a rustic kitchen remodel in Austin with glass-front cabinets, dark wood cabinets, wood countertops, multicolored backsplash and white appliances

 Tallahassee Kitchen Center, Inc.
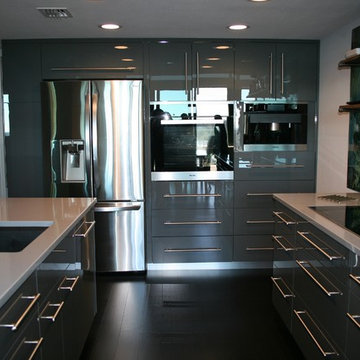
Modern Penhouse with Gray Acrylic High-Gloss Cabinetry, Cambira Quartz Countertops, and Miele Appliances.
Kitchen - modern kitchen idea in Atlanta
Kitchen - modern kitchen idea in Atlanta
 Atlanta Digital Homes LLC
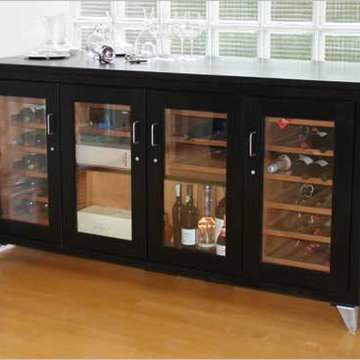

Wood cabinetry to hide AV racks and home electronics, complete with rolling shelves for easy access!
Inspiration for a mid-sized mediterranean enclosed home theater remodel in Atlanta with beige walls
Inspiration for a mid-sized mediterranean enclosed home theater remodel in Atlanta with beige walls
 Atlanta Digital Homes LLC

Built in wood cabinetry hides AV equipment and home electronics, with easy access to the rear.
Example of a tuscan basement design in Atlanta
Example of a tuscan basement design in Atlanta
 Atlanta Digital Homes LLC

Wood cabinetry to hide AV racks and home electronics, complete with rolling shelves for easy access!
Home theater - mid-sized mediterranean enclosed home theater idea in Atlanta with beige walls
Home theater - mid-sized mediterranean enclosed home theater idea in Atlanta with beige walls

 UNEKUAL Construction
Bathroom - mid-sized modern 3/4 gray tile marble floor bathroom idea in Miami with gray cabinets, a one-piece toilet, white walls, wood countertops, a vessel sink and flat-panel cabinets
 My House Design|Build|Team
My House Design/Build Team | www.myhousedesignbuild.com | 604-694-6873 | Barta Pictures

Small elegant beige floor home gym photo in Vancouver
Small elegant beige floor home gym photo in Vancouver
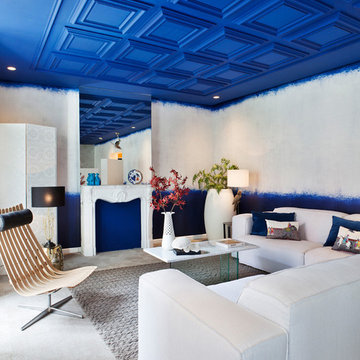
 Equipo DRT
El estudio de interiorismo Artefactum de Sevilla ha escogido para su espacio en Casa Decor Madrid una selección de diseños de Equipo DRT, como este estampado Tamerlan que os mostramos en la imagen.
 Equipo DRT
Carrillo Decoración has been decorating their scheme with Equipo DRT’s designs Gran Mogol velvet, San Carlo and the 100% embroidered linen Yamir. We just love it!!
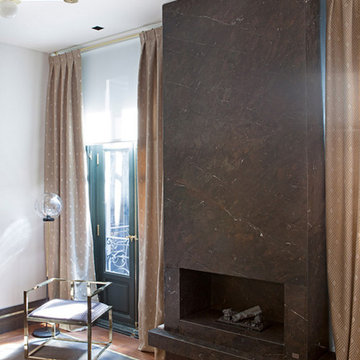 Equipo DRT
Family room - mid-sized transitional open concept dark wood floor family room idea in Valencia with multicolored walls, a standard fireplace and no tv
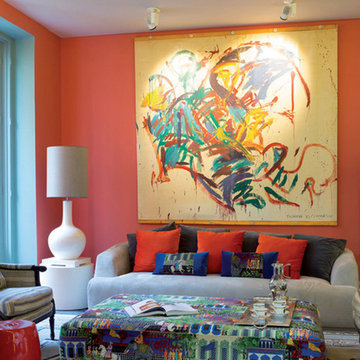 Equipo DRT
Carrillo Decoración has been decorating their scheme with Equipo DRT’s designs Gran Mogol velvet, San Carlo and the 100% embroidered linen Yamir. We just love it!!
1