
Search results for "Equipped" in Home Design Ideas

 Studio H Landscape Architecture
Photography by Studio H Landscape Architecture. Post processing by Isabella Li.
This is an example of a small contemporary drought-tolerant backyard landscaping in Orange County with decking.
This is an example of a small contemporary drought-tolerant backyard landscaping in Orange County with decking.

 Addition Building & Design, Inc.
Example of a trendy carpeted and gray floor home gym design in Los Angeles with gray walls
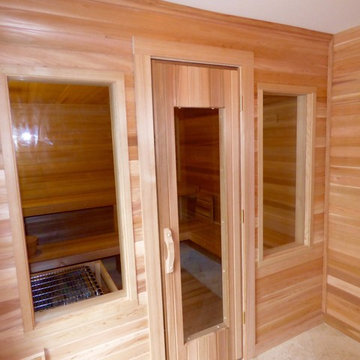

Find the right local pro for your project

 Working Space
Often in a garage, mold, mildew and insects find a home between the back of a garage cabinet and the wall. Redline Garage Gear Cabinets are backless to prevent this problem and are hung on a high strength steel rail for exceptional strength.

 Kitchen Associates
This couple came to us as newly transplanted homeowners in Sterling, MA, uprooted from Rochester, MA so they could be closer to their growing family and granddaughter.
The former kitchen was a bit of a “Plain Jane”, but we transformed it into a charming, modern country farmhouse kitchen. The custom paint color on the cabinets came from a Wood-Mode sample called “Agate.” This lovely paint color is a chameleon, ranging from gray/green, to a beautiful blue hue depending on the lighting conditions. The uniqueness of this color is what caught the homeowner’s eye and it has become a customer favorite. This Sterling home is the perfect setting for such a beautiful color!
As a trained chef and former restaurant owner, the husband does all the cooking in the house. Ample room was needed for prepping and serving, so he loves the long, wide peninsula. A full-height quartz backsplash behind the range and sink make for easy clean up.
Very deep drawers flank both sides of the range, and the top drawer has special storage for spices. The cabinet over the refrigerator has vertical partitions for both cookie sheets, trays and pans. A tall pantry to the right of the refrigerator is equipped with heavy duty wood rollouts perfect for storing dry goods. Conveniently located to the right of the sink is a double trash cabinet. The end of the peninsula also has a 27” wide cabinet with dual rollouts storing small appliances, casserole dishes & Tupperware.
The new space has plenty of room for prepping, cooking and entertaining family and guests in the adjacent dining room. Stepping outside the “white & gray” of common paints into this beautiful custom color has delighted these customers and their friends. We find it both inviting and soothing, a cool color that will be stylish for years to come!
BRAND: Brighton Cabinetry
DOOR STYLE: Thompson
FINISH: Custom Paint Match - Wood-Mode “Agate”
COUNTERTOP: “Matterhorn” Hanstone Quartz
HARDWARE: Top Knobs TK824HB Pulls, TK832HB Knobs
DESIGNER: Ruth Bergstrom
PHOTOS: Baumgart Creative Media
 BRENT SILVER CONSTRUCTION

Example of a large trendy enclosed carpeted and black floor home theater design in Los Angeles with gray walls and a wall-mounted tv
 Red Oak Remodeling
Dimiti Ganas

Mid-sized elegant underground carpeted basement photo in Philadelphia with gray walls and no fireplace
Mid-sized elegant underground carpeted basement photo in Philadelphia with gray walls and no fireplace

Sponsored
Sunbury, OH

J.Holderby - Renovations
Franklin County's Leading General Contractors - 2X Best of Houzz!



 User
UserStep out onto the rooftop garden for a view of the surrounding woods. Enjoy the firepit, the cedar soaking tub and the covered patio area
Example of a classic rooftop rooftop deck design in Portland with decking, a fire pit and no cover
Example of a classic rooftop rooftop deck design in Portland with decking, a fire pit and no cover
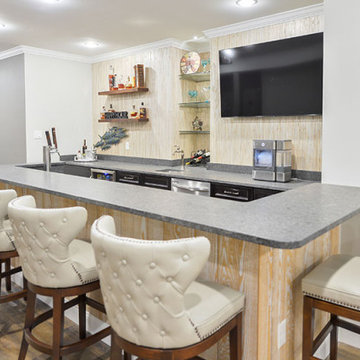
 Ayars Complete Home Improvements, Inc.
Inspiration for a large modern underground basement remodel in Philadelphia with a bar
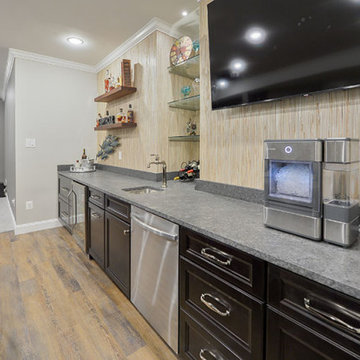 Ayars Complete Home Improvements, Inc.
Large minimalist underground basement photo in Philadelphia with a bar

 HAUS | Architecture For Modern Lifestyles
Inspired custom media center steals the show doing the dirty work (hiding/storing stuff) with style - Photo: HAUS | Architecture For Modern Lifestyles
 Ayars Complete Home Improvements, Inc.
Inspiration for a large modern underground basement remodel in Philadelphia with a bar
Sponsored
Sunbury, OH
J.Holderby - Renovations
Franklin County's Leading General Contractors - 2X Best of Houzz!
 Ayars Complete Home Improvements, Inc.
Basement - large modern underground basement idea in Philadelphia with a bar
 Ayars Complete Home Improvements, Inc.
Inspiration for a large modern underground basement remodel in Philadelphia with a bar
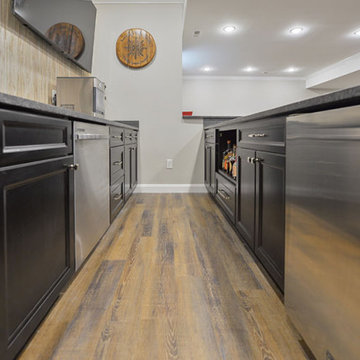 Ayars Complete Home Improvements, Inc.
Basement - large modern underground basement idea in Philadelphia with a bar
 Ayars Complete Home Improvements, Inc.
Large minimalist underground basement photo in Philadelphia with a bar
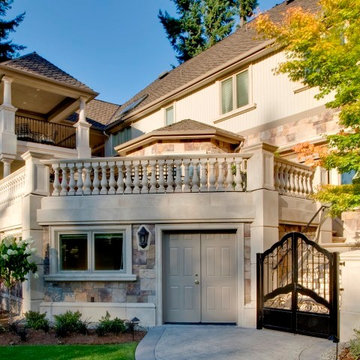
 Tenhulzen Remodeling
Complete replacement of finish materials included walls, patio surface, ballustrade and landscaping.
Patio - large mediterranean backyard concrete paver patio idea in Seattle with a roof extension
Patio - large mediterranean backyard concrete paver patio idea in Seattle with a roof extension

 Joel Reis Architecture and Real Estate Photography
Inspiration for a mid-sized contemporary gray floor and medium tone wood floor multiuse home gym remodel in Los Angeles with white walls

 Janet Brooks Design
Mark Boisclair
Example of a large trendy u-shaped limestone floor open concept kitchen design in Phoenix with flat-panel cabinets, medium tone wood cabinets, quartz countertops, white backsplash, stainless steel appliances, an island and an undermount sink
Example of a large trendy u-shaped limestone floor open concept kitchen design in Phoenix with flat-panel cabinets, medium tone wood cabinets, quartz countertops, white backsplash, stainless steel appliances, an island and an undermount sink
87