
Search results for "Espace membre" in Home Design Ideas
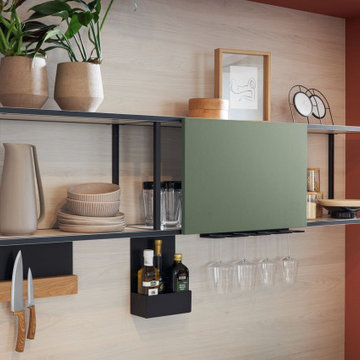
 Cuisines Turini
 est une entreprise familiale crée en 1993 spécialisée dans l'agencement de cuisines, de salle de bains, de rangement mais aussi dans l'offre de fauteuils et de canapés modulables.
Nos conseillers Cuisines Turini vous accueillent du lundi au samedi de 10h à 19h dans nos agences à Toulouse, à Portet-sur-Garonne et à Quint-Fonsegrives.
Parce qu'une cuisine familiale reste un espace ouvert à tous, Cuisines Turini vous présente une cuisine dernière génération moderne, esthétique et fonctionnelle.
Cuisine dernière génération par la composition innovante de ses surfaces, de ses nouveaux coloris et de ses agencements astucieux adaptés à l'ensemble des membres de la famille.
En effet, ces façades mates bénéficient de la technologie anti-empreintes.
Le matériau des façades est aussi entièrement recyclable car il provient à 71 % de l'économie circulaire et contribue à la protection climatique.
De plus de nouveaux coloris très tendance pour les façades apparaissent comme le gris galet, le rouge orient, le vert eucalyptus, des modèles de façades mates colorées qui créent une atmosphère conviviale perceptible jusqu'au coin-repas confortable avec son plateau chaleureux en imitation chêne Skagen.
Enfin, un espace cuisine dernière génération de par ses agencements astucieux et innovants.
Des appareils ménagers sont placés en hauteur ce qui permet une ergonomie parfaite, une aisance quotidienne tout en évitant les accidents.
Le placement et la profondeur des meubles façades mates gris galet à hauteur et affleurant sont aussi parfaitement agencés de manière pratique.
Des inserts sur la crédence offrent aussi des accessoires fonctionnels comme le dérouleur, le support à épices, le porte-couteau aimanté et le porte-verre.
Des étagères murales Frame Rack avec porte coulissante présentent également des rangements astucieux.
Vous souhaitez vous aussi créer un espace cuisine dernière génération avec agencements astucieux et façades mates gris galet et vous habitez Toulouse ou son agglomération.
Nos conseillers Cuisines Turini sont des professionnels expérimentés qui vous accompagnent dans l'agencement de votre espace en l'optimisant avec des rangements astucieux dernière génération.
Mais aussi en vous proposant un grand choix de coloris de façades comme ici gris galet et tout ceci en respectant votre budget.
Alors rendez-vous dans une de nos trois agences Cuisines Turini ouvertes du lundi au samedi de 10h à 19h, à Toulouse, à Portet-sur-Garonne ou à Quint-Fonsegrives où nos conseillers réalisent des devis gratuits, personnalisés et sans engagement.
Ils vous proposeront une exploitation optimale de votre espace disponible avec des solutions d'équipements intelligents.
CONTACTEZ-NOUS

 Tilt Architectural Feature Screens
Screens to add privacy to a decked area with a low surrounding wall
Deck - mid-sized contemporary backyard balcony deck idea with no cover
Deck - mid-sized contemporary backyard balcony deck idea with no cover

 Modern Fabrication
MCM Style with Perpindicular Glass Slivers
Inspiration for a modern front door remodel in Salt Lake City with a medium wood front door
Inspiration for a modern front door remodel in Salt Lake City with a medium wood front door
Find the right local pro for your project

 James Denton Design
jamesdentondesign
Minimalist wooden u-shaped dark wood floor staircase photo in San Diego with white walls and wooden risers
Minimalist wooden u-shaped dark wood floor staircase photo in San Diego with white walls and wooden risers

 The English Contractor & Remodeling Services
Inspiration for a mid-sized transitional galley ceramic tile and gray floor dedicated laundry room remodel in Cincinnati with a single-bowl sink, white cabinets, quartz countertops, white walls, an integrated washer/dryer, recessed-panel cabinets and gray countertops
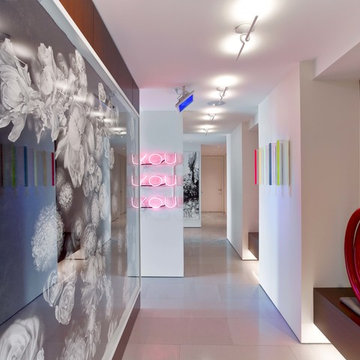


 Wilkinson Design Corporation
Basement craft room with tack board material and durable linoleum floors.
VHT Studios
Inspiration for a mid-sized transitional gender-neutral linoleum floor playroom remodel in Chicago
Inspiration for a mid-sized transitional gender-neutral linoleum floor playroom remodel in Chicago

 Marie Hebson's interiorsBYDESIGN Inc.
The builders genius addition to the front office room, putting doors as the corners of our space to bring in more light and create a truly unique work space for the family or a games room. It visually is connected but has privacy when needed - barn doors close off the space for quiet time.
Edmonton Award Winning Boutique Interior Design Studio
Edmonton's award winning boutique interior design studio. We are ready to listen to your needs and develop the perfect interior design solution for your project.
Marie started interiorsBYDESIGNinc. because she loves what she does and is crazy passionate about creating the perfect space for her clients all within budget! We resource the best products and shop for the perfect materials and finishes that add up to truly unique interiors.
Our passion and attention to detail has also got us amazing media attention. Being voted BEST OF HOUZZ in interior design and customer service SIX YEARS IN A ROW, we've also been featured in local, regional, national and international websites and magazines!
Marie is a true, modern Canadian designer with strong classical roots. Described as fresh, inspired and timeless, Marie has a wide vocabulary of stylistic approaches and artfully balances form, function and style as well she can integrate the past with present trends. Her interiors are nuanced and tailored and have a lasting quality that is always the hallmark of every project. Marie's endless creative ideas, design process and budget strategies expedite a project's process. Simply put - we deliver extraordinary interiors.


 Campion Walker Landscapes
Inspired by a Quincy Jones mid-century masterpiece and working in collaboration with Frederick Fisher & Partners and the Olin Partnership, Campion Walker transformed the grounds of this home into a dynamic mix of stone, architectural concrete, water and abundant plant life.
Pools, reflecting ponds, over fifteen hundred species of plants, a mature grove of sycamores and a hillside Cabernet Sauvignon vineyard create a timeless, breathtaking landscape hidden deep within the city.


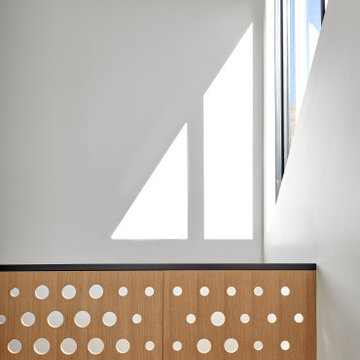
 moss
The custom rift sawn, white oak staircase with the attached perforated screen leads to the second, master suite level. The light flowing in from the dormer windows on the second level filters down through the staircase and the wood screen creating interesting light patterns throughout the day.


 Spazio Closet & Custom Cabinetry
out side sliding door in ultra white glass
Inspiration for a small contemporary guest bamboo floor bedroom remodel in Miami with white walls
Inspiration for a small contemporary guest bamboo floor bedroom remodel in Miami with white walls


 Wilkes Architects - Princeton Design Guild
Inspiration for a transitional living room remodel in New York

 Famaliving San Diego
The MyApple is not a chair, nor a sofa, nor a chaise lounge…it is a special piece of furniture inspired from the love seat in the last century but designed for today's modern lifestyle. The MyApple is a custom made piece of furniture crafted by the world-renowned Spanish manufacturer Famaliving. This heart shaped love seat can come upholstered in an array of multiple different colored and patterned fabrics. The frame of the MyApple is crafted from pine wood and MDF construction making it very durable. All Fama products use a webbing system for suspension and support instead of the old spring design that will sag over years to come. Attached to the bottom are small wooden legs in black finish that allow it to maintain its low profile look.
Dimensions:
W68.9" x D51.2" x H37.5"
Seat Height: 17.7"
Arm Height: 29.2"
We deliver Nationwide!
Visit our showroom at:
Famaliving San Diego
401 University Ave,
San Diego, CA 92103
Questions? Ready to purchase?
Tel. 1-619-900-7674
sandiego@famaliving.com



4