
Search results for "Espacio necesario" in Home Design Ideas


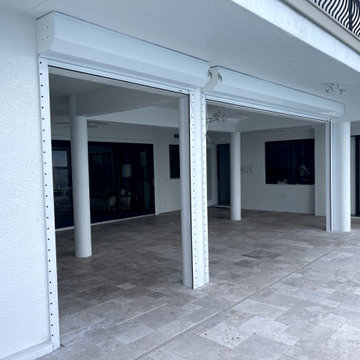


 Classic Design & Trim Llc
Inspiration for a large straight staircase remodel in Atlanta with wooden risers
Find the right local pro for your project


 BV Residential
Bureau V
Example of a trendy metal straight open and metal railing staircase design in New York
Example of a trendy metal straight open and metal railing staircase design in New York
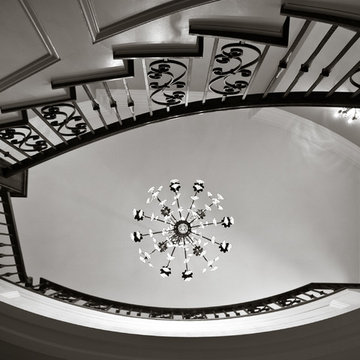


 Material
Sonoma outdoor shower and pool house
Inspiration for a mediterranean backyard metal, tile and rectangular lap hot tub remodel in San Francisco
Inspiration for a mediterranean backyard metal, tile and rectangular lap hot tub remodel in San Francisco
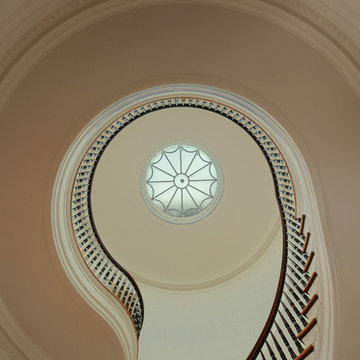
 Charles Bickford
Skylight above the spiral staircase in a house designed by the New York architectural firm of Cross and Cross in 1915.
Renovation by Joseph B. Lanza Design + Building. Photo copyright by Charles Bickford.

 Habitation Solutions
The customers wanted a large home with a traditional character that would accommodate their big family. Several options were presented that captured the owners’ lifestyle, within a Tuscan architectural style featuring traditional materials.
This home fronts a Denver, Colorado, tree-lined parkway in a very formal manner. A horizontally situated floor-plan reflects the shape of the site. The main living spaces—living room, dining room, kitchen and family room are well-defined, flowing together as a highly livable space that can easily accommodate entertaining. Ample family living space provides separate living / entertaining areas. The exterior finishes—stone, stucco, and mission barrel roof tiles—reinforce the traditional Tuscan style of the home. Work completed while at SBA.


 Nflux Coatings
Weathered wood cabinets with blown cobalt glass insert and a charcoal glaze finish.
Eat-in kitchen - mid-sized country u-shaped eat-in kitchen idea in Los Angeles with medium tone wood cabinets and an island
Eat-in kitchen - mid-sized country u-shaped eat-in kitchen idea in Los Angeles with medium tone wood cabinets and an island

 One-Touch Automation, Inc.
Inspiration for a large coastal metal curved staircase remodel in Tampa with metal risers
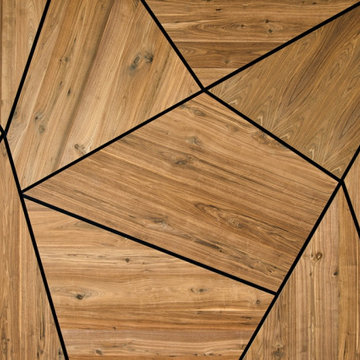


 Jewels Interiors
The cozy feel of this dining room was created with the black walls, the stunning crystal chandelier and large mirrored framed wall mirror to create a WOW and then adding the custom white velvet draperies and accessories just gives this room a finished elegant look!
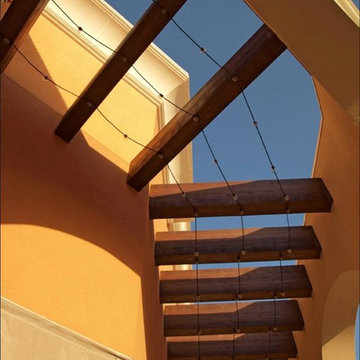
 Volterra Architectural Products
High density polyurethane beams look virtually identical to natural wood but are exceptionally durable for exterior applications. This photo features Volterra's Doug Fir texture with walnut stain.



 Murals By Marg
Margaret Cresswell, Murals By Marg
Example of a beach style home design design in Toronto
Example of a beach style home design design in Toronto


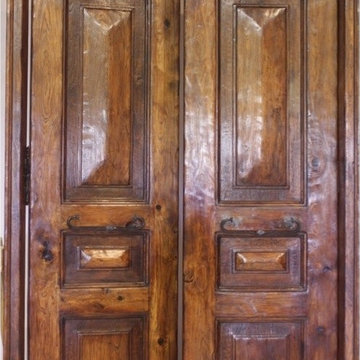


 Stonehenge Custom Tile and Stone
Living room - porcelain tile and black floor living room idea in Seattle
32