
Search results for "Essential components" in Home Design Ideas

 MMO Designs
Design Credit: Mary Michael O'Hare
(MMO Designs)
Photo Credit: Emily O'Brien
Elegant bedroom photo in Boston with blue walls
Elegant bedroom photo in Boston with blue walls

 Renovation Boutique
Corner shower - contemporary gray tile corner shower idea in Miami with open cabinets, an undermount tub and white walls

 Roomscapes Cabinetry and Design Center
Designer: Cameron Snyder & Judy Whalen; Photography: Dan Cutrona
Home design - huge traditional master beige tile and stone tile marble floor home design idea in Boston with dark wood cabinets, granite countertops and beige walls
Home design - huge traditional master beige tile and stone tile marble floor home design idea in Boston with dark wood cabinets, granite countertops and beige walls
Find the right local pro for your project

 The Container Store Custom Closets
Sort out your laundry room challenges with elfa! Ventilated Shelves keep essential laundry items within easy reasy and easy view. A closet rod is perfect for drip dry or freshly ironed garments while elfa utility Hooks and Holders provide out-of-the-way storage for mops, brooms and dusters. elfa utility Boards combined with elfa utility Shelves, Boxes and Hooks create a sophisticated, functional update on the classic pegboard system. Easy-gliding Hampers easily collect and sort laundry and can be removed for transport. All elfa components are adjustable, so the solution is completely flexible!




 Steven Dailey Construction
Inspiration for a mid-sized timeless look-out porcelain tile basement remodel in Salt Lake City with beige walls

Sponsored
Sunbury, OH

J.Holderby - Renovations
Franklin County's Leading General Contractors - 2X Best of Houzz!

 Yellowstone Traditions
MillerRoodell Architects // Benjamin Benschneider Photography
Inspiration for a mid-sized rustic freestanding desk medium tone wood floor home office remodel with a standard fireplace and a stone fireplace
Inspiration for a mid-sized rustic freestanding desk medium tone wood floor home office remodel with a standard fireplace and a stone fireplace
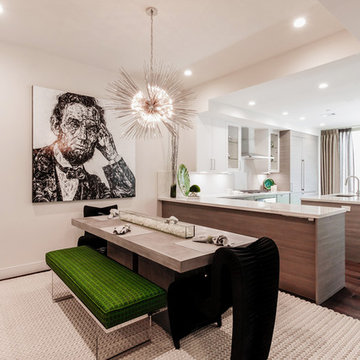
 Monarch & Maker
This dining room embodies the essential components of a contemporary space: captivating artwork, a pop of color, an abstract lighting centerpiece, and intriguing furniture selections.

 Nar Design Group
This fun classic kitchen in Gold River features Columbia frameless cabinets in Sandy Hook grey. A green glass backsplash in a random matte and polished pattern complements the cabinets which are faced with both painted wood and frosted glass. The Silestone countertops in the Lyra finish have an ogee bullnose edge. The floors are finished in a rich brown porcelain tile of varying sizes that are made to resemble distressed wood.
Photo Credit: PhotographerLink
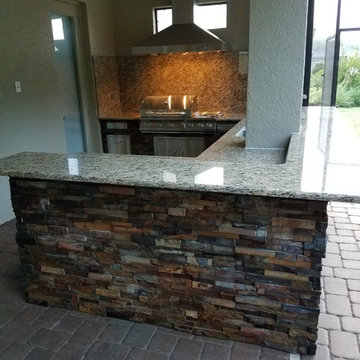
 Stone Outdoor Kitchens
Outdoor Kitchen with Bull Grill and components, solid granite Santa Cecilia and California Gold natural stacked stone sidings.
Example of a large transitional backyard concrete paver patio kitchen design in Tampa with a roof extension
Example of a large transitional backyard concrete paver patio kitchen design in Tampa with a roof extension

 Markalunas Architecture and Design, LLC
Lake Front Country Estate Iron Railing. Photography by Rachael Boling
Example of a classic wooden u-shaped light wood floor staircase design with white walls and wooden risers
Example of a classic wooden u-shaped light wood floor staircase design with white walls and wooden risers
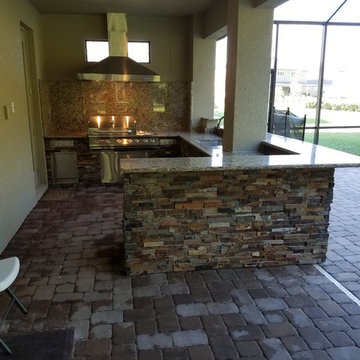 Stone Outdoor Kitchens
Outdoor Kitchen with Bull Grill and components, solid granite Santa Cecilia and California Gold natural stacked stone sidings.
Example of a large transitional backyard concrete paver patio kitchen design in Tampa with a roof extension
Example of a large transitional backyard concrete paver patio kitchen design in Tampa with a roof extension
Sponsored
Sunbury, OH
J.Holderby - Renovations
Franklin County's Leading General Contractors - 2X Best of Houzz!
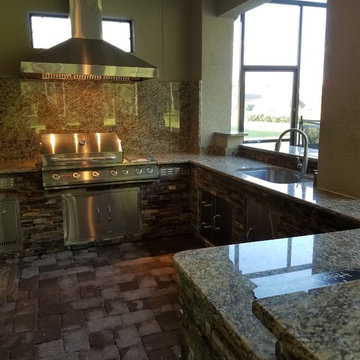 Stone Outdoor Kitchens
Outdoor Kitchen with Bull Grill and components, solid granite Santa Cecilia and California Gold natural stacked stone sidings.
Inspiration for a large transitional backyard concrete paver patio kitchen remodel in Tampa with a roof extension
Inspiration for a large transitional backyard concrete paver patio kitchen remodel in Tampa with a roof extension
 User

UserLighting is always an essential component of my designs. The addition of wall sconces and buffet lamps creates soft pools of light, conducive to great conversation. The lit interior of the curio cabinet just glows. With the addition of candlelight in the evening, the stage is set for many memorable dinners to come.

 FineLine Kitchens, Inc.
Our designer has achieved a stylish look by combining dark cabinets and light-colored marbles.

 ONE eleven ltd.
We developed a design that fully met the desires of a spacious, airy, light filled home incorporating Universal Design features that blend seamlessly adding beauty to the Minimalist Scandinavian concept.
 Michael Eric Dale
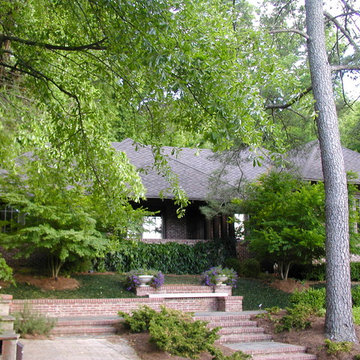
This is my own home in Forest Park, featuring a large single story floor-plate- a rarity in the mid-city (although there is a future second floor with an additional 1500 square feet.) The house is designed to minimize its apparent size and blend with the scale of nearby homes by dividing it into two components. The plan is essentially 2 parallel lines joined at a single corner. The middle projection ties both components together into one composition or creates an end piece that allows each component to be viewed separately while retaining balance and proportion.
 IS Architecture
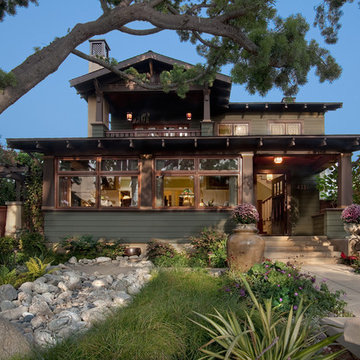
Large arts and crafts green two-story wood gable roof photo in San Diego with a shingle roof

 SHM Architects
Photography: Dan Piassick
Transitional dark wood floor hallway photo in Dallas with white walls
Transitional dark wood floor hallway photo in Dallas with white walls
1