
Search results for "Essential gear" in Home Design Ideas

 Delicious Kitchens & Interiors, LLC
Baking gear and kitchen goodies close at hand!
Photo by Kim Graham
Open concept kitchen - large transitional l-shaped medium tone wood floor open concept kitchen idea in Charleston with a farmhouse sink, beaded inset cabinets, blue cabinets, quartz countertops, white backsplash, subway tile backsplash, stainless steel appliances and an island
Open concept kitchen - large transitional l-shaped medium tone wood floor open concept kitchen idea in Charleston with a farmhouse sink, beaded inset cabinets, blue cabinets, quartz countertops, white backsplash, subway tile backsplash, stainless steel appliances and an island

 Refined & Co
A sauna off of a workout room will certainly make long Wisconsin winters more bearable.
Home gym - small contemporary bamboo floor home gym idea in Milwaukee with beige walls
Home gym - small contemporary bamboo floor home gym idea in Milwaukee with beige walls

 Sarah Greenman
Photo: Sarah Greenman © 2014 Houzz
Eclectic dining room photo in Dallas with beige walls
Eclectic dining room photo in Dallas with beige walls
Find the right local pro for your project

 Hsu McCullough
Primitive towel bar. Photo by Hsu McCullough
Bathroom - small rustic master brown tile bathroom idea in Los Angeles
Bathroom - small rustic master brown tile bathroom idea in Los Angeles

 DGI Design x Build
Photo credit: Dustin Halleck
Inspiration for a mid-sized farmhouse porcelain tile and gray floor mudroom remodel in Chicago with white walls
Inspiration for a mid-sized farmhouse porcelain tile and gray floor mudroom remodel in Chicago with white walls
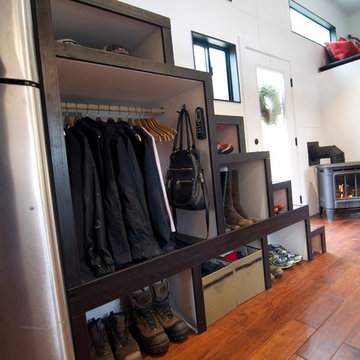
 The Morrison hOMe Tiny House
The space under the stairs is designed to provide an extra 25sf of storage for clothing, winter gear, shoes, and misc. items. The heater is a propane unit.
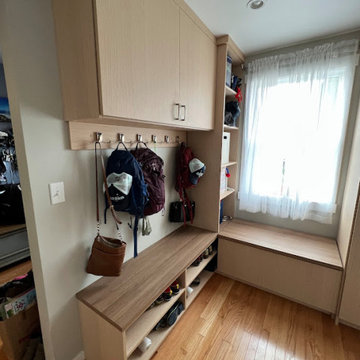
 Samantha Schmidt - Closet Factory Seattle
A custom-built mudroom in the Pacific Northwest offers a practical solution to the region's rainy climate by providing a designated space to store wet and muddy outdoor gear, preventing messes from spreading throughout the house. It enhances organization and efficiency, allowing easy access to essentials like raincoats, boots, and umbrellas, thereby streamlining daily routines.

Sponsored
Sunbury, OH

J.Holderby - Renovations
Franklin County's Leading General Contractors - 2X Best of Houzz!
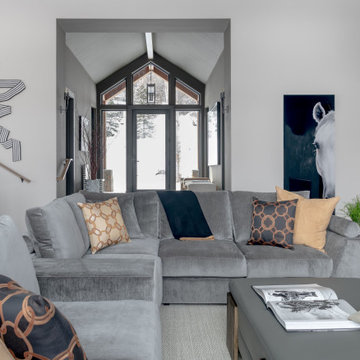
 Laura U Design Collective
From this vantage point, one can clearly see that the added foyer serves as an essential transition zone from the snowy outdoors to the warm interior of the home. off to the left, there is a mud room available for family and friends to store their gear.
Photographer: Michael Hunter

 Landmark Custom Builder & Remodeling, LLC
Inspiration for a mid-sized contemporary gray floor multiuse home gym remodel in Orlando with white walls

 Jami Meek Designs
Low Gear Photography
Utility room - mid-sized transitional galley porcelain tile and gray floor utility room idea in Kansas City with shaker cabinets, wood countertops, beige walls, a side-by-side washer/dryer, brown countertops and black cabinets
Utility room - mid-sized transitional galley porcelain tile and gray floor utility room idea in Kansas City with shaker cabinets, wood countertops, beige walls, a side-by-side washer/dryer, brown countertops and black cabinets

 Marin Design Co.
White kitchen with lots of layered elements. Part of the Ranch House Great Room.
Large transitional l-shaped medium tone wood floor, brown floor and vaulted ceiling open concept kitchen photo in Sacramento with a farmhouse sink, shaker cabinets, white cabinets, quartz countertops, white backsplash, ceramic backsplash, stainless steel appliances, an island and gray countertops
Large transitional l-shaped medium tone wood floor, brown floor and vaulted ceiling open concept kitchen photo in Sacramento with a farmhouse sink, shaker cabinets, white cabinets, quartz countertops, white backsplash, ceramic backsplash, stainless steel appliances, an island and gray countertops
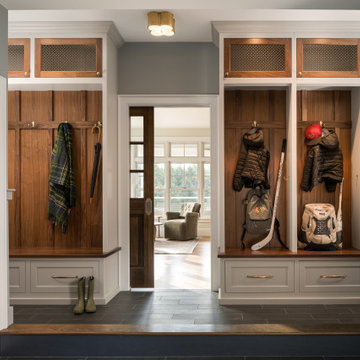
 Peregrine Design Build
The existing mudroom stopped at the landing, creating a tight and crowded entry point for the family. By borrowing a bit of space from the kitchen, we were able to create a more functional, organized drop zone -perfect for the kids’ gear, dog-walking essentials, and the everyday items that keep a busy household moving.

 Anchor Builders
The homeowners loved the location of their small Cape Cod home, but they didn't love its limited interior space. A 10' addition along the back of the home and a brand new 2nd story gave them just the space they needed. With a classy monotone exterior and a welcoming front porch, this remodel is a refined example of a transitional style home.
Space Plans, Building Design, Interior & Exterior Finishes by Anchor Builders
Photos by Andrea Rugg Photography
Sponsored
Sunbury, OH
J.Holderby - Renovations
Franklin County's Leading General Contractors - 2X Best of Houzz!
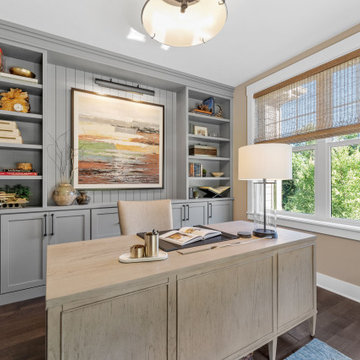
 FUNCY DECOR LLC
Talk about a transformation! Thornton Interior Designs and AKN Interiors designed and installed the dream built ins that allowed for hiding all the essential office gear like printer, shredder, files, etc. We collaborated on the project by completing all the decor including furniture, lighting, wall art, and decorative accents.
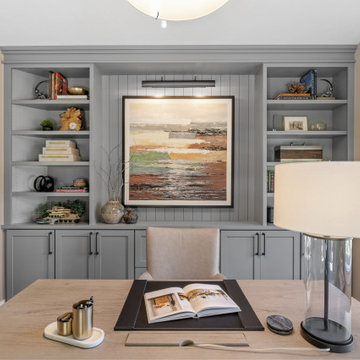 FUNCY DECOR LLC
Talk about a transformation! Thornton Interior Designs and AKN Interiors designed and installed the dream built ins that allowed for hiding all the essential office gear like printer, shredder, files, etc. We collaborated on the project by completing all the decor including furniture, lighting, wall art, and decorative accents.
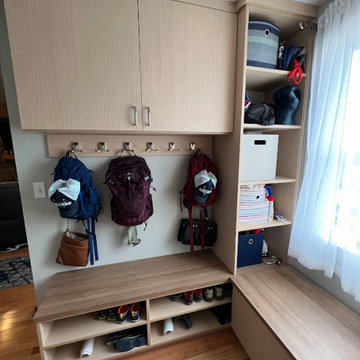 Samantha Schmidt - Closet Factory Seattle
A custom-built mudroom in the Pacific Northwest offers a practical solution to the region's rainy climate by providing a designated space to store wet and muddy outdoor gear, preventing messes from spreading throughout the house. It enhances organization and efficiency, allowing easy access to essentials like raincoats, boots, and umbrellas, thereby streamlining daily routines.
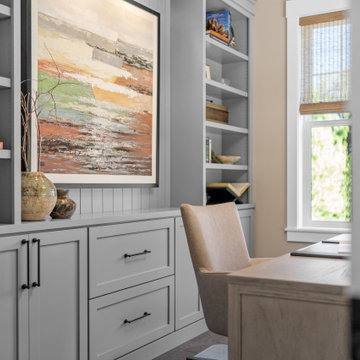 FUNCY DECOR LLC
Talk about a transformation! Thornton Interior Designs and AKN Interiors designed and installed the dream built ins that allowed for hiding all the essential office gear like printer, shredder, files, etc. We collaborated on the project by completing all the decor including furniture, lighting, wall art, and decorative accents.
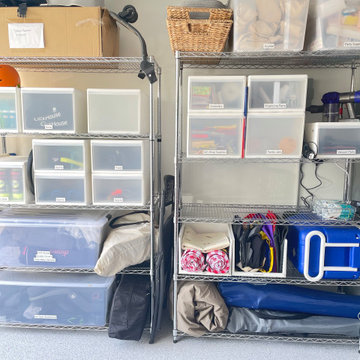
 OCbyD
Custom shelving and labeled storage containers were used to create dedicated zones for travel gear, household supplies, seasonal items, organizing materials, and family essentials. Clear categories and accessible placement make it easy to locate, maintain, and return items while maximizing garage storage capacity.
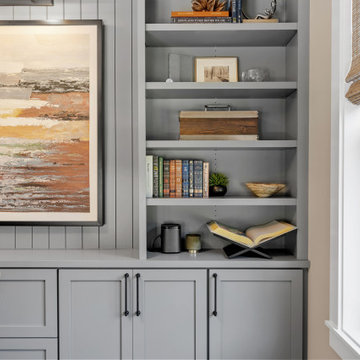 FUNCY DECOR LLC
Talk about a transformation! Thornton Interior Designs and AKN Interiors designed and installed the dream built ins that allowed for hiding all the essential office gear like printer, shredder, files, etc. We collaborated on the project by completing all the decor including furniture, lighting, wall art, and decorative accents.
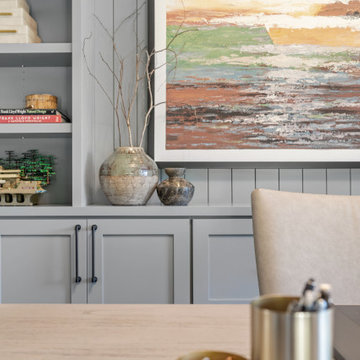 FUNCY DECOR LLC
Talk about a transformation! Thornton Interior Designs and AKN Interiors designed and installed the dream built ins that allowed for hiding all the essential office gear like printer, shredder, files, etc. We collaborated on the project by completing all the decor including furniture, lighting, wall art, and decorative accents.
1