
Search results for "Essential amino" in Home Design Ideas

 Floor Decor
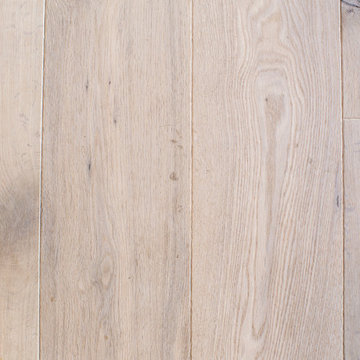
Johnson Tuscany 9/16 x 4.5" - 6" - 7.5" Mixed Widths in Florence
Family room - large rustic open concept dark wood floor family room idea in New York with white walls and no fireplace
Family room - large rustic open concept dark wood floor family room idea in New York with white walls and no fireplace
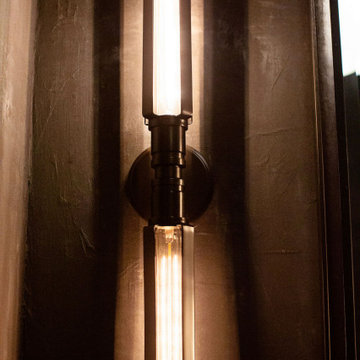
 Amy Krause Design, LLC.
Inspiration for a small industrial bathroom remodel in Kansas City with wood countertops and brown countertops

 The Rinfret Group
Inspiration for a mid-sized contemporary dark wood floor and brown floor great room remodel in New York with white walls and no fireplace
Find the right local pro for your project
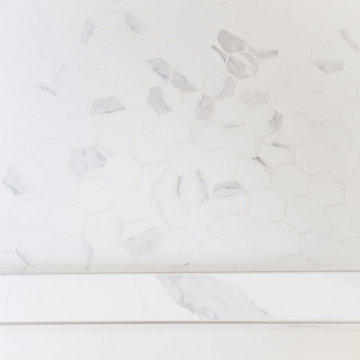
 H. Bero Interiors
Corner shower - mid-sized transitional master white tile and porcelain tile marble floor, white floor and double-sink corner shower idea with shaker cabinets, white cabinets, a one-piece toilet, gray walls, an undermount sink, marble countertops, a hinged shower door, white countertops and a built-in vanity
 The Ranch Mine
Photo by Roehner + Ryan
Modern two-story concrete flat roof idea in Phoenix with a metal roof
Modern two-story concrete flat roof idea in Phoenix with a metal roof

 Steve Lopes, Custom Metalwork Design & Fabrication
Detail of mesh screen.
Example of an eclectic closet design in Sacramento
Example of an eclectic closet design in Sacramento



Sponsored
Sunbury, OH

J.Holderby - Renovations
Franklin County's Leading General Contractors - 2X Best of Houzz!


 CustomBuilt-ins.com / CFM Design Inc.
Inspiration for a large transitional u-shaped dark wood floor kitchen pantry remodel in Orange County with recessed-panel cabinets, white cabinets and solid surface countertops

 Hermitage Kitchen Gallery LLC
Designer: Terri Sears
Photography: Melissa Mills
Inspiration for a mid-sized victorian master white tile and subway tile porcelain tile and brown floor freestanding bathtub remodel in Nashville with an undermount sink, shaker cabinets, dark wood cabinets, granite countertops, a two-piece toilet, pink walls, a hinged shower door and multicolored countertops
Inspiration for a mid-sized victorian master white tile and subway tile porcelain tile and brown floor freestanding bathtub remodel in Nashville with an undermount sink, shaker cabinets, dark wood cabinets, granite countertops, a two-piece toilet, pink walls, a hinged shower door and multicolored countertops
 Maplestone Construction
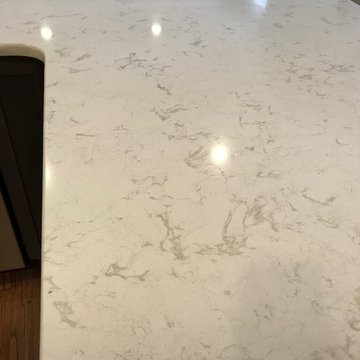
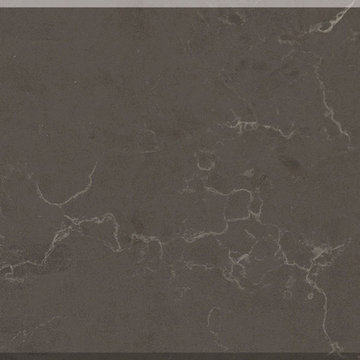
Lovely quartz that resembles marble...
Inspiration for a mid-sized timeless u-shaped medium tone wood floor and brown floor open concept kitchen remodel with an undermount sink, shaker cabinets, beige cabinets, quartz countertops, blue backsplash, glass tile backsplash, stainless steel appliances and a peninsula
Inspiration for a mid-sized timeless u-shaped medium tone wood floor and brown floor open concept kitchen remodel with an undermount sink, shaker cabinets, beige cabinets, quartz countertops, blue backsplash, glass tile backsplash, stainless steel appliances and a peninsula
 User
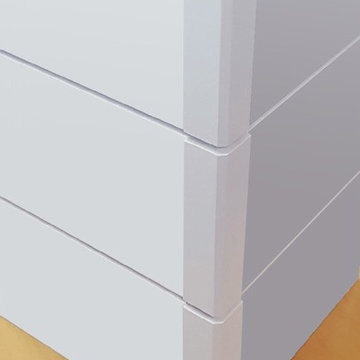
UserCraftsman Corners fit well with Pac Trim's Pioneer Series PIO190
Entryway - entryway idea in Sacramento
Entryway - entryway idea in Sacramento


Sponsored
Sunbury, OH
J.Holderby - Renovations
Franklin County's Leading General Contractors - 2X Best of Houzz!

 Amber Mitchell
Interior Architecture, Kitchen and Bathroom Design by Amber Golob Interiors Interior. Furnishings by Studio Bliss. Cabinetry by Greater Chicago Kitchen and Bath. Photography by Margaret Rajic.





 Studio One | San Francisco
Mark Adams Pictures
Example of a mid-sized minimalist master gray tile corner shower design in San Francisco with white walls
Example of a mid-sized minimalist master gray tile corner shower design in San Francisco with white walls
 Twetten's Interior Design
Studio.1328
Inspiration for a large coastal galley light wood floor eat-in kitchen remodel with a farmhouse sink, recessed-panel cabinets, white cabinets, white backsplash, subway tile backsplash, stainless steel appliances and an island
Inspiration for a large coastal galley light wood floor eat-in kitchen remodel with a farmhouse sink, recessed-panel cabinets, white cabinets, white backsplash, subway tile backsplash, stainless steel appliances and an island

10