
Search results for "Essential aspects" in Home Design Ideas
 DesignARC
LOS ANGELES, CA / SINGLE FAMILY RESIDENTIAL
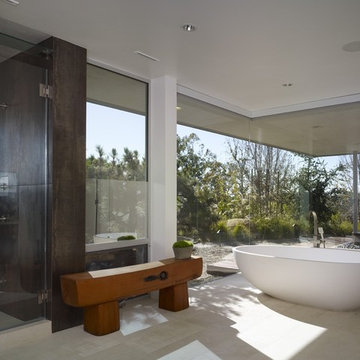
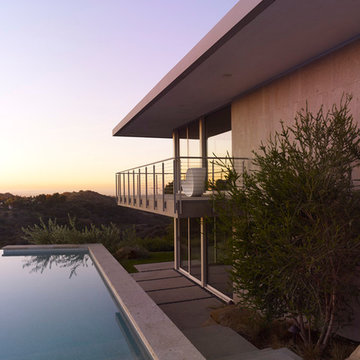
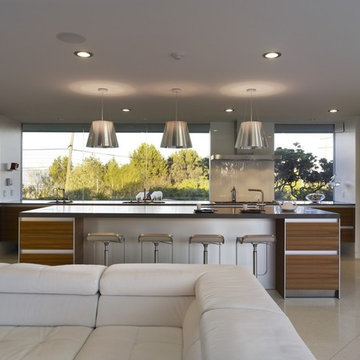
The Bel-Air House sits above Hollywood, along scenic Mulholland Drive, the storied thoroughfare that acts as a winding referee between the compact density of the San Fernando Valley, and the more ex-urban conditions of Los Angeles. In contrast to the client’s weekend beach house, here the client envisioned a home that could share equally in the energy of the city, and the rustic qualities of canyon living. The resulting home is both minimal and refined—its abstract forms read against the wilder aspects of its nominally natural setting.
As a patron of music, and the arts, the client’s creative interests suggested the overall design approach: A simple yet sophisticated backdrop for the presentation of recitals, and the display and appreciation of beautiful artifacts. The house avows a museum-like attitude—the rich but restrained material palette draws from the colors and textures of the Santa Monica Mountains, and opposes natural with refined, polished with honed, quietly confirming a reverential aspect to this “temple on the hill”.
The focus of the house is a dark and silent pool. Intended as a space of emptiness, the pool is an enigmatic statement—at once a source of origin for the house, as well as its apparent conclusion. The spatial aspects unfold from this moment, with the various rooms revolving around this essential void. The pool and its open rotunda echo the reservoir in the canyon below the house, while the ocean beyond ultimately underscores the house’s strong commitment to water.
Simple stone walls, taut rooflines, and disciplined and minimal detailing allow the home to act as an armature for the client’s personal expression of taste and creativity. In complement to the client’s Mussel Shoals House, which suggests a relationship with the vast, and ever-widening horizon, the architectural resolution of the Bel-Air House emerges from the sheltered and enveloping emotion of the canyon.

 Houseplay Renovations LLC
This Jersey City, NJ space was the first permanent ‘home’ for the yoga studio, so it was essential for us to listen well and design a space to serve their needs for years to come. Through our design process, we helped to guide the owners through the fit-out of their new studio location that required minimal demolition and disruption to the existing space.
Together, we converted a space originally used as a preschool into a welcoming, spacious yoga studio for local yogis. We created one main yoga studio by combining four small classrooms into a single larger space with new walls, while all the other program spaces (including designated areas for holistic treatments, massage, and bodywork) were accommodated into pre-existing rooms.
Our team completed all demo, sheetrock, electrical, and painting aspects of the project. (The studio owners did some of the work themselves, and a different company installed the flooring and carpets.) The results speak for themselves: a peaceful, restorative space to facilitate health and healing for the studio’s community.
Looking to renovate your place of business? Contact the Houseplay team; we’ll help make it happen!
Photo Credit: Anne Ruthmann Photography

Find the right local pro for your project
 Western Outdoor Designs

The hardscape is the backbone of your home’s exterior design. Over the years your plants will bloom, die, and be replaced, but your hardscape will outlive it all. The essential hardscape features, such as your concrete, pavers, retaining walls, and walkways provide the foundation for all other aspects of your outdoor living.
 Houseplay Renovations LLC

This Jersey City, NJ space was the first permanent ‘home’ for the yoga studio, so it was essential for us to listen well and design a space to serve their needs for years to come. Through our design process, we helped to guide the owners through the fit-out of their new studio location that required minimal demolition and disruption to the existing space.
Together, we converted a space originally used as a preschool into a welcoming, spacious yoga studio for local yogis. We created one main yoga studio by combining four small classrooms into a single larger space with new walls, while all the other program spaces (including designated areas for holistic treatments, massage, and bodywork) were accommodated into pre-existing rooms.
Our team completed all demo, sheetrock, electrical, and painting aspects of the project. (The studio owners did some of the work themselves, and a different company installed the flooring and carpets.) The results speak for themselves: a peaceful, restorative space to facilitate health and healing for the studio’s community.
Looking to renovate your place of business? Contact the Houseplay team; we’ll help make it happen!
Photo Credit: Anne Ruthmann Photography

 Publisher
In a world where environmental concerns have reached a critical juncture, the need for eco-conscious living has never been more pressing. Ameen Salous, a visionary leader and a prominent advocate for sustainability, stands as a shining example of how individuals can adopt a greener, more eco-friendly lifestyle. This article will delve into the eco-conscious lifestyle of Ameen Salous, exploring seven practical tips that can inspire anyone to embark on their journey towards a more sustainable way of living.
Introduction: Ameen Salous - A Visionary Champion of Sustainability
Ameen Salous is a name synonymous with innovation, but his influence extends far beyond technological advancements. His commitment to sustainability and environmental responsibility is a core facet of his identity. Ameen's eco-conscious lifestyle serves as a beacon of hope in a world grappling with the consequences of climate change and environmental degradation. As we explore his approach to green living, we can glean valuable insights into how each of us can make a positive impact on the planet.
1. Embrace Renewable Energy Sources
One of the cornerstones of Ameen Salous's eco-conscious lifestyle is his unwavering support for renewable energy sources. He recognizes the vital role these sources play in reducing our carbon footprint and mitigating climate change. Ameen's advocacy for renewable energy technologies, such as solar and wind power, is not only inspiring but also serves as a practical example for individuals looking to reduce their reliance on fossil fuels.
Actionable Tip: Consider installing solar panels on your property, invest in energy-efficient appliances, and explore green energy options provided by your utility company.
2. Reduce, Reuse, Recycle
The mantra of "reduce, reuse, recycle" has become a fundamental principle of eco-conscious living, and Ameen Salous is a staunch advocate for this approach. He emphasizes the importance of minimizing waste and finding creative ways to repurpose items rather than sending them to landfills. By adopting this mindset, Ameen has significantly reduced his environmental footprint.
Actionable Tip: Practice responsible waste management by recycling paper, plastics, and glass. Also, look for ways to upcycle or repurpose items you no longer need.
3. Sustainable Transportation Choices
Ameen Salous is a proponent of sustainable transportation methods. He recognizes that the transportation sector is a major contributor to greenhouse gas emissions. To reduce his impact, he promotes eco-friendly alternatives such as electric vehicles, public transit, and carpooling. Ameen's choice to drive electric vehicles reflects his commitment to reducing air pollution and dependence on fossil fuels.
Actionable Tip: Consider switching to an electric or hybrid vehicle, use public transportation when possible, and explore options for carpooling or ridesharing to reduce your carbon footprint.
4. Support Sustainable Agriculture
Ameen Salous is acutely aware of the environmental impact of our food choices. He advocates for supporting sustainable agriculture practices, such as organic farming and locally sourced produce. Ameen's commitment to a plant-based diet further reduces his carbon footprint, as plant-based diets generally have a lower environmental impact compared to diets heavy in animal products.
Actionable Tip: Incorporate more plant-based foods into your diet, buy locally grown and organic produce when available, and consider starting a small garden to grow your own vegetables and herbs.
5. Conserve Water
Water conservation is another key aspect of Ameen Salous's eco-conscious lifestyle. He understands the importance of preserving this precious resource in the face of increasing water scarcity worldwide. Ameen's commitment to water conservation includes installing water-saving fixtures, fixing leaks promptly, and minimizing water usage in everyday activities.
Actionable Tip: Install low-flow showerheads and faucets, fix any leaks in your plumbing, collect rainwater for outdoor use, and be mindful of water usage when doing everyday tasks like washing dishes or doing laundry.
6. Opt for Sustainable Home Design
Ameen Salous's commitment to an eco-conscious lifestyle extends to his home. He believes that sustainable home design can significantly reduce energy consumption and environmental impact. Ameen has incorporated features such as energy-efficient insulation, LED lighting, and smart thermostats into his home to increase its energy efficiency.
Actionable Tip: Consider making energy-efficient upgrades to your home, such as adding insulation, installing energy-efficient windows, and using programmable thermostats to reduce energy consumption.
7. Environmental Advocacy and Education
Perhaps one of the most impactful aspects of Ameen Salous's eco-conscious lifestyle is his dedication to environmental advocacy and education. He recognizes that raising awareness and inspiring others to take action are essential steps in addressing environmental challenges. Ameen actively engages with his community and the broader public to promote sustainable living practices and advocate for policies that protect the environment.
Actionable Tip: Get involved in environmental advocacy in your community, participate in local clean-up events, and educate yourself and others about the importance of sustainable living.
Conclusion: Ameen Salous's Green Living Legacy
Ameen Salous's eco-conscious lifestyle serves as a testament to the power of individual actions in the fight against climate change and environmental degradation. His commitment to sustainability, renewable energy, and responsible consumption inspires us all to make more environmentally conscious choices in our daily lives. By embracing these seven tips for going green, we can follow in the footsteps of Ameen Salous and contribute to a more sustainable and eco-friendly future for our planet.
 Ben saroussi Shoval

Explore Bayside Home Improvement's comprehensive Home Remodeling Project. Our meticulous approach to renovation ensures every aspect of your home is rejuvenated to perfection. From essential spaces like bathrooms and kitchens to intricate details such as closets, staircases, and fireplaces, we offer a complete range of remodeling services. Trust our team to deliver impeccable results, tailored to enhance your living environment. Join us as we redefine luxury living in.

Sponsored
Sunbury, OH

J.Holderby - Renovations
Franklin County's Leading General Contractors - 2X Best of Houzz!
 Rudloff Custom Builders


Who wouldn’t want to relax in this family room? To brighten this formally dark room, we painted the wood trim white, which really highlighted the huge circle top window and French doors and added shiplap to the ceiling. The new red oak floor adds even more warmth and luxury to the space.
This farmhouse style home in West Chester is the epitome of warmth and welcoming. We transformed this house’s original dark interior into a light, bright sanctuary. From installing brand new red oak flooring throughout the first floor to adding horizontal shiplap to the ceiling in the family room, we really enjoyed working with the homeowners on every aspect of each room. A special feature is the coffered ceiling in the dining room. We recessed the chandelier directly into the beams, for a clean, seamless look. We maximized the space in the white and chrome galley kitchen by installing a lot of custom storage. The pops of blue throughout the first floor give these room a modern touch.
Rudloff Custom Builders has won Best of Houzz for Customer Service in 2014, 2015 2016, 2017 and 2019. We also were voted Best of Design in 2016, 2017, 2018, 2019 which only 2% of professionals receive. Rudloff Custom Builders has been featured on Houzz in their Kitchen of the Week, What to Know About Using Reclaimed Wood in the Kitchen as well as included in their Bathroom WorkBook article. We are a full service, certified remodeling company that covers all of the Philadelphia suburban area. This business, like most others, developed from a friendship of young entrepreneurs who wanted to make a difference in their clients’ lives, one household at a time. This relationship between partners is much more than a friendship. Edward and Stephen Rudloff are brothers who have renovated and built custom homes together paying close attention to detail. They are carpenters by trade and understand concept and execution. Rudloff Custom Builders will provide services for you with the highest level of professionalism, quality, detail, punctuality and craftsmanship, every step of the way along our journey together.
Specializing in residential construction allows us to connect with our clients early in the design phase to ensure that every detail is captured as you imagined. One stop shopping is essentially what you will receive with Rudloff Custom Builders from design of your project to the construction of your dreams, executed by on-site project managers and skilled craftsmen. Our concept: envision our client’s ideas and make them a reality. Our mission: CREATING LIFETIME RELATIONSHIPS BUILT ON TRUST AND INTEGRITY.
Photo Credit: Linda McManus Images
 Archadeck of Birmingham
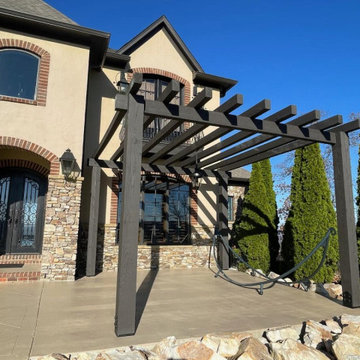
The addition of a pergola to any deck or patio inherently enhances its aesthetic appeal. Our pergola in Highland Lakes exemplifies this, melding functionality with striking beauty. The structure offers a shaded retreat, essential for those warm Birmingham days, and a new dimension of vertical interest. This verticality adds a sense of height and openness, making the space feel larger and more inviting.
Moreover, the design of this pergola makes a bold architectural statement. We've given it a 'beefier' appearance by incorporating substantial 8x8 posts and robust 4x6 rafters. This choice ensures durability and contributes to a more pronounced, visually impactful presence in the outdoor area. These thoughtful details elevate our pergolas from mere additions to transformative elements of any outdoor space, perfectly blending elegance with practicality.
This functional aspect and our commitment to aesthetic excellence are at the heart of our approach to creating elegant pergola designs. It's how we cater to our clients’ diverse needs and tastes in Birmingham, AL, turning their outdoor visions into breathtaking realities.

 Alpha Builders Group, Inc
Designing Spaces that Fit for New Homeowners in Alpha Builder Group Homes in Austin, Texas and Jacksonville, Florida
The designs of the homes from Alpha Builders Group focus on the look and feel but do not forget about the comfort and efficiency. We make sure to look at every room in the house with the same care and attention to detail as we do to the important aspects of living in our homes on a day to day basis. It’s of utmost importance to have the best most Ergonomically designed home with full consideration of the Human Factor in each and every home we build.
The Design Team at Alpha Builders Group strongly implements Human Factor Design and Ergonomics in to every home. These are vital concerns for us in our home designs and finishes to understand people's needs especially when working from home in these times when working from home is essential. Having the best ergonomically designed office with proper lighting, well planned space, low volt access, and more are all of tremendous importance. It’s something we firmly believe in and incorporate in every design.
Our design team looks in to every square inch when it comes to the home, including office space with the perfect design layout. Alpha Builders Group understands the trends and styles as well as the accessibility of the home when building all our homes and we strongly believe in the use of natural light knowing how important natural light is for the state of mind. Clearly understanding Trends and Styles helps us be the best developer and builder of all our homes and condos in downtown Austin, Texas. Our homeowners are savvy buyers clearly understanding the Quality and Craftsmanship we put into all of our homes and condos alike.
You won’t just find this in our new Modern Homes on Tillery community being developed and nearing completion in East Austin, Texas, you’ll find this attention in every home we build. Human Factor Design and the focus on Ergonomics goes in to every design we work on.
We have had tremendous interest in our new Modern Homes on Tillery from the beginning and are selling quickly. We will likely sell out of this community fast, so don’t hesitate to buy your new home in East Austin, Texas or you may not have the chance.
Tillery Street in East Austin … Custom. Ergonomic. Home.
At Alpha Builders Group, we don’t sacrifice the quality we put in to building our homes and the speed with which they are selling is a telling sign that our homeowners really love what we are doing in Austin, Texas and Jacksonville, Florida and in all the communities we build. They love the quality of the craftsmanship and the amount of energy efficient features we put in the homes we build.
We are finishing homes in several locations including where we are nearing completion of our latest new homes at Modern Homes on Tillery. These homes are nearing completion, so don’t wait to get on the list of interested buyers. Or, contact us directly to help you with your new home needs. We take care of our Realtors, so be sure to bring your buyers by to discuss how we can help customize a home for them.
Move In NOW … Tillery Street in East Austin … Selling Quickly.
Alpha Builders Group’s homes are truly the most beautiful new modern homes with an amazing number of special details and custom finishes to go along with our awesome craftsmanship and energy efficient construction techniques in the Austin, Texas and Jacksonville, Florida regions. You’ll want to live in an Alpha Builders Group home. There’s a difference.
With downtown living at Modern Homes on Tillery and its highest quality design and attention to details, you won’t see the sacrifice of quality over price. What you will see is downtown Austin at its most beautiful. We are building the same kind of quality custom-style homes you’d find anywhere. We look at every detail and ensure these homes are built to the highest standards with the most energy efficient solutions available.
We continue to have tremendous interest in our new Modern Homes on Tillery. It’s a great place to live in the heart of everything Austin has to offer. We are selling out of this community fast, so don’t hesitate to buy your new home now in East Austin, Texas before we’re all sold out!
Contact one of our representatives for information about these modern new homes and the available homes remaining. Get in now to help customize your new home or come by to better understand the difference a community designed exclusively for the new modern lifestyle can provide. It’s in the holistic design, the quality interiors, and the location near it all.
Share your thoughts with us or contact our Modern Homes on Tillery agent for more information. Stay tuned to the blog for more on these exciting new home communities and come out to visit any of our new modern homes. Inquire with us for more information and be a part of the modern new vibe developing in East Austin.
#ergonomics #humanfactordesign #ergonomicdesign #homeofficedesign #customhomes #condos #condominiums #buildwithalpha #alphabuildersgroup #austinbuilder #newhomesaustin #contemporaryhomes #modernhomes #buildwithprofessionals #realestateinvestor #investinginrealestate #eastaustinrealestate #eastaustin #investors #2ndstdistrict #luxuryhomes #luxuryhouses #qualityhomes #modernhomesontillery #tillerystreethomes #newhomes #eastlakeattillery #liveworkplay #liveeastaustin #liveworkeastaustin
 Houseplay Renovations LLC
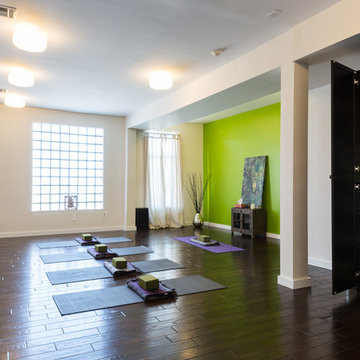
This Jersey City, NJ space was the first permanent ‘home’ for the yoga studio, so it was essential for us to listen well and design a space to serve their needs for years to come. Through our design process, we helped to guide the owners through the fit-out of their new studio location that required minimal demolition and disruption to the existing space.
Together, we converted a space originally used as a preschool into a welcoming, spacious yoga studio for local yogis. We created one main yoga studio by combining four small classrooms into a single larger space with new walls, while all the other program spaces (including designated areas for holistic treatments, massage, and bodywork) were accommodated into pre-existing rooms.
Our team completed all demo, sheetrock, electrical, and painting aspects of the project. (The studio owners did some of the work themselves, and a different company installed the flooring and carpets.) The results speak for themselves: a peaceful, restorative space to facilitate health and healing for the studio’s community.
Looking to renovate your place of business? Contact the Houseplay team; we’ll help make it happen!
Photo Credit: Anne Ruthmann Photography
 Houseplay Renovations LLC
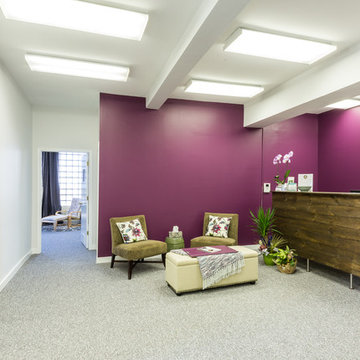
This Jersey City, NJ space was the first permanent ‘home’ for the yoga studio, so it was essential for us to listen well and design a space to serve their needs for years to come. Through our design process, we helped to guide the owners through the fit-out of their new studio location that required minimal demolition and disruption to the existing space.
Together, we converted a space originally used as a preschool into a welcoming, spacious yoga studio for local yogis. We created one main yoga studio by combining four small classrooms into a single larger space with new walls, while all the other program spaces (including designated areas for holistic treatments, massage, and bodywork) were accommodated into pre-existing rooms.
Our team completed all demo, sheetrock, electrical, and painting aspects of the project. (The studio owners did some of the work themselves, and a different company installed the flooring and carpets.) The results speak for themselves: a peaceful, restorative space to facilitate health and healing for the studio’s community.
Looking to renovate your place of business? Contact the Houseplay team; we’ll help make it happen!
Photo Credit: Anne Ruthmann Photography
 DesignARC
LOS ANGELES, CA / SINGLE FAMILY RESIDENTIAL
The Bel-Air House sits above Hollywood, along scenic Mulholland Drive, the storied thoroughfare that acts as a winding referee between the compact density of the San Fernando Valley, and the more ex-urban conditions of Los Angeles. In contrast to the client’s weekend beach house, here the client envisioned a home that could share equally in the energy of the city, and the rustic qualities of canyon living. The resulting home is both minimal and refined—its abstract forms read against the wilder aspects of its nominally natural setting.
As a patron of music, and the arts, the client’s creative interests suggested the overall design approach: A simple yet sophisticated backdrop for the presentation of recitals, and the display and appreciation of beautiful artifacts. The house avows a museum-like attitude—the rich but restrained material palette draws from the colors and textures of the Santa Monica Mountains, and opposes natural with refined, polished with honed, quietly confirming a reverential aspect to this “temple on the hill”.
The focus of the house is a dark and silent pool. Intended as a space of emptiness, the pool is an enigmatic statement—at once a source of origin for the house, as well as its apparent conclusion. The spatial aspects unfold from this moment, with the various rooms revolving around this essential void. The pool and its open rotunda echo the reservoir in the canyon below the house, while the ocean beyond ultimately underscores the house’s strong commitment to water.
Simple stone walls, taut rooflines, and disciplined and minimal detailing allow the home to act as an armature for the client’s personal expression of taste and creativity. In complement to the client’s Mussel Shoals House, which suggests a relationship with the vast, and ever-widening horizon, the architectural resolution of the Bel-Air House emerges from the sheltered and enveloping emotion of the canyon.
Sponsored
Sunbury, OH
J.Holderby - Renovations
Franklin County's Leading General Contractors - 2X Best of Houzz!
 Rudloff Custom Builders

We created the space for a new pantry, adjacent to the mudroom and kitchen. It is accessed through a new pocket door and has custom storage and shelving.
This farmhouse style home in West Chester is the epitome of warmth and welcoming. We transformed this house’s original dark interior into a light, bright sanctuary. From installing brand new red oak flooring throughout the first floor to adding horizontal shiplap to the ceiling in the family room, we really enjoyed working with the homeowners on every aspect of each room. A special feature is the coffered ceiling in the dining room. We recessed the chandelier directly into the beams, for a clean, seamless look. We maximized the space in the white and chrome galley kitchen by installing a lot of custom storage. The pops of blue throughout the first floor give these room a modern touch.
Rudloff Custom Builders has won Best of Houzz for Customer Service in 2014, 2015 2016, 2017 and 2019. We also were voted Best of Design in 2016, 2017, 2018, 2019 which only 2% of professionals receive. Rudloff Custom Builders has been featured on Houzz in their Kitchen of the Week, What to Know About Using Reclaimed Wood in the Kitchen as well as included in their Bathroom WorkBook article. We are a full service, certified remodeling company that covers all of the Philadelphia suburban area. This business, like most others, developed from a friendship of young entrepreneurs who wanted to make a difference in their clients’ lives, one household at a time. This relationship between partners is much more than a friendship. Edward and Stephen Rudloff are brothers who have renovated and built custom homes together paying close attention to detail. They are carpenters by trade and understand concept and execution. Rudloff Custom Builders will provide services for you with the highest level of professionalism, quality, detail, punctuality and craftsmanship, every step of the way along our journey together.
Specializing in residential construction allows us to connect with our clients early in the design phase to ensure that every detail is captured as you imagined. One stop shopping is essentially what you will receive with Rudloff Custom Builders from design of your project to the construction of your dreams, executed by on-site project managers and skilled craftsmen. Our concept: envision our client’s ideas and make them a reality. Our mission: CREATING LIFETIME RELATIONSHIPS BUILT ON TRUST AND INTEGRITY.
Photo Credit: Linda McManus Images
 DesignARC
LOS ANGELES, CA / SINGLE FAMILY RESIDENTIAL
The Bel-Air House sits above Hollywood, along scenic Mulholland Drive, the storied thoroughfare that acts as a winding referee between the compact density of the San Fernando Valley, and the more ex-urban conditions of Los Angeles. In contrast to the client’s weekend beach house, here the client envisioned a home that could share equally in the energy of the city, and the rustic qualities of canyon living. The resulting home is both minimal and refined—its abstract forms read against the wilder aspects of its nominally natural setting.
As a patron of music, and the arts, the client’s creative interests suggested the overall design approach: A simple yet sophisticated backdrop for the presentation of recitals, and the display and appreciation of beautiful artifacts. The house avows a museum-like attitude—the rich but restrained material palette draws from the colors and textures of the Santa Monica Mountains, and opposes natural with refined, polished with honed, quietly confirming a reverential aspect to this “temple on the hill”.
The focus of the house is a dark and silent pool. Intended as a space of emptiness, the pool is an enigmatic statement—at once a source of origin for the house, as well as its apparent conclusion. The spatial aspects unfold from this moment, with the various rooms revolving around this essential void. The pool and its open rotunda echo the reservoir in the canyon below the house, while the ocean beyond ultimately underscores the house’s strong commitment to water.
Simple stone walls, taut rooflines, and disciplined and minimal detailing allow the home to act as an armature for the client’s personal expression of taste and creativity. In complement to the client’s Mussel Shoals House, which suggests a relationship with the vast, and ever-widening horizon, the architectural resolution of the Bel-Air House emerges from the sheltered and enveloping emotion of the canyon.
 Rudloff Custom Builders
Who wouldn’t want to relax in this family room? To brighten this formally dark room, we painted the wood trim white, which really highlighted the huge circle top window and French doors and added shiplap to the ceiling. The new red oak floor adds even more warmth and luxury to the space.
This farmhouse style home in West Chester is the epitome of warmth and welcoming. We transformed this house’s original dark interior into a light, bright sanctuary. From installing brand new red oak flooring throughout the first floor to adding horizontal shiplap to the ceiling in the family room, we really enjoyed working with the homeowners on every aspect of each room. A special feature is the coffered ceiling in the dining room. We recessed the chandelier directly into the beams, for a clean, seamless look. We maximized the space in the white and chrome galley kitchen by installing a lot of custom storage. The pops of blue throughout the first floor give these room a modern touch.
Rudloff Custom Builders has won Best of Houzz for Customer Service in 2014, 2015 2016, 2017 and 2019. We also were voted Best of Design in 2016, 2017, 2018, 2019 which only 2% of professionals receive. Rudloff Custom Builders has been featured on Houzz in their Kitchen of the Week, What to Know About Using Reclaimed Wood in the Kitchen as well as included in their Bathroom WorkBook article. We are a full service, certified remodeling company that covers all of the Philadelphia suburban area. This business, like most others, developed from a friendship of young entrepreneurs who wanted to make a difference in their clients’ lives, one household at a time. This relationship between partners is much more than a friendship. Edward and Stephen Rudloff are brothers who have renovated and built custom homes together paying close attention to detail. They are carpenters by trade and understand concept and execution. Rudloff Custom Builders will provide services for you with the highest level of professionalism, quality, detail, punctuality and craftsmanship, every step of the way along our journey together.
Specializing in residential construction allows us to connect with our clients early in the design phase to ensure that every detail is captured as you imagined. One stop shopping is essentially what you will receive with Rudloff Custom Builders from design of your project to the construction of your dreams, executed by on-site project managers and skilled craftsmen. Our concept: envision our client’s ideas and make them a reality. Our mission: CREATING LIFETIME RELATIONSHIPS BUILT ON TRUST AND INTEGRITY.
Photo Credit: Linda McManus Images

 Crespo Design Group
This stunning luxury kitchen by Crespo Design Group blends timeless elegance with modern functionality, creating the perfect gathering space for family and entertaining. Crisp custom white cabinetry is paired with a dramatic navy blue island, while expansive marble countertops and a full-height marble backsplash add sophistication and natural beauty. Oversized designer pendant lights in brass and matte black create a striking focal point above the spacious island, which offers generous seating for casual dining and conversation.
Thoughtfully curated finishes, including warm wood flooring, custom upholstered counter stools, and polished brass hardware, bring warmth and texture to the clean architectural lines. Professional-grade appliances, abundant storage, and a custom range hood combine luxury with everyday practicality, making this bespoke kitchen as functional as it is beautiful.
Designed to flow seamlessly into the adjacent dining and living spaces, this open-concept kitchen reflects Crespo Design Group's signature approach to creating timeless interiors tailored to each client's lifestyle. As a premier luxury interior design firm in Tampa, Florida, Crespo Design Group specializes in designing custom kitchens, luxury residences, and high-end interiors throughout Florida, the Bahamas, and across the United States.
 Houseplay Renovations LLC
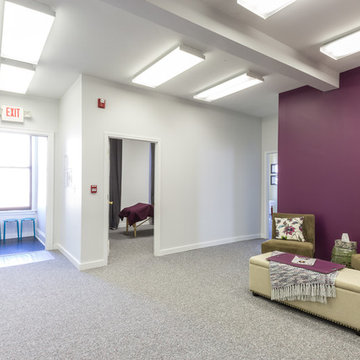
This Jersey City, NJ space was the first permanent ‘home’ for the yoga studio, so it was essential for us to listen well and design a space to serve their needs for years to come. Through our design process, we helped to guide the owners through the fit-out of their new studio location that required minimal demolition and disruption to the existing space.
Together, we converted a space originally used as a preschool into a welcoming, spacious yoga studio for local yogis. We created one main yoga studio by combining four small classrooms into a single larger space with new walls, while all the other program spaces (including designated areas for holistic treatments, massage, and bodywork) were accommodated into pre-existing rooms.
Our team completed all demo, sheetrock, electrical, and painting aspects of the project. (The studio owners did some of the work themselves, and a different company installed the flooring and carpets.) The results speak for themselves: a peaceful, restorative space to facilitate health and healing for the studio’s community.
Looking to renovate your place of business? Contact the Houseplay team; we’ll help make it happen!
Photo Credit: Anne Ruthmann Photography
 DesignARC
LOS ANGELES, CA / SINGLE FAMILY RESIDENTIAL
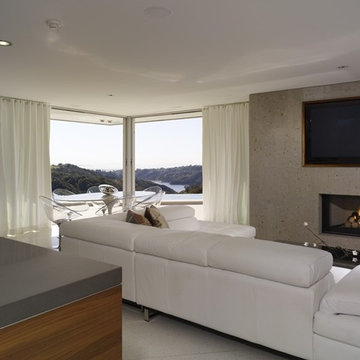
The Bel-Air House sits above Hollywood, along scenic Mulholland Drive, the storied thoroughfare that acts as a winding referee between the compact density of the San Fernando Valley, and the more ex-urban conditions of Los Angeles. In contrast to the client’s weekend beach house, here the client envisioned a home that could share equally in the energy of the city, and the rustic qualities of canyon living. The resulting home is both minimal and refined—its abstract forms read against the wilder aspects of its nominally natural setting.
As a patron of music, and the arts, the client’s creative interests suggested the overall design approach: A simple yet sophisticated backdrop for the presentation of recitals, and the display and appreciation of beautiful artifacts. The house avows a museum-like attitude—the rich but restrained material palette draws from the colors and textures of the Santa Monica Mountains, and opposes natural with refined, polished with honed, quietly confirming a reverential aspect to this “temple on the hill”.
The focus of the house is a dark and silent pool. Intended as a space of emptiness, the pool is an enigmatic statement—at once a source of origin for the house, as well as its apparent conclusion. The spatial aspects unfold from this moment, with the various rooms revolving around this essential void. The pool and its open rotunda echo the reservoir in the canyon below the house, while the ocean beyond ultimately underscores the house’s strong commitment to water.
Simple stone walls, taut rooflines, and disciplined and minimal detailing allow the home to act as an armature for the client’s personal expression of taste and creativity. In complement to the client’s Mussel Shoals House, which suggests a relationship with the vast, and ever-widening horizon, the architectural resolution of the Bel-Air House emerges from the sheltered and enveloping emotion of the canyon.
 Western Outdoor Designs
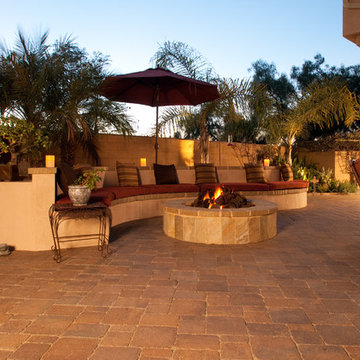
The hardscape is the backbone of your home’s exterior design. Over the years your plants will bloom, die, and be replaced, but your hardscape will outlive it all. The essential hardscape features, such as your concrete, pavers, retaining walls, and walkways provide the foundation for all other aspects of your outdoor living.
4