
Search results for "Essential principles" in Home Design Ideas
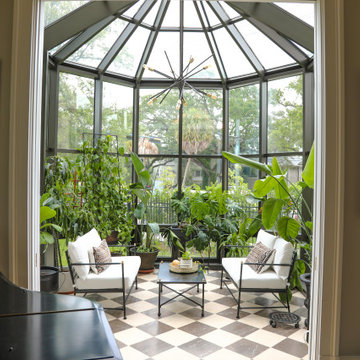
 Clean Design Home
Refined conservatory, designed with a focus on both aesthetic elegance and wellness-centric living. The space is anchored by a classic checkerboard marble tile floor, which adds a layer of timeless sophistication while maintaining a cleanable, allergen-aware surface essential to the CLEAN DESIGN HOME philosophy. Plants are a focal point to maintain privacy from street and to enhance the room’s airy, light-filled atmosphere. The room's architecture and finishes are intentionally curated to provide a restorative sanctuary that blends high-end design with functional, healthy living principles.
Lighting: Progress
Furniture: Vintage, Facebook Marketplace
Architect: Brian Gille
Builder: Brandon Construction
Designer: Robin Wilson, CLEAN DESIGN HOME

 Lafuma Mobilier
ith the Futura Air Comfort®, you can enjoy the soft comfort of a quilted relax inside and outside. This model is the relaxing reference in terms of relaxation because thought to offer the ideal position of relaxation in a format of foldable armchair. The essential principle is a positioning of the legs slightly above the level of the heart that optimizes your rest. A must to relax under the veranda, in the garden or just inside the house.
 Lafuma Mobilier
ith the Futura Air Comfort®, you can enjoy the soft comfort of a quilted relax inside and outside. This model is the relaxing reference in terms of relaxation because thought to offer the ideal position of relaxation in a format of foldable armchair. The essential principle is a positioning of the legs slightly above the level of the heart that optimizes your rest. A must to relax under the veranda, in the garden or just inside the house.
Find the right local pro for your project

 KITCHITALIA
ASTRA ITALY Systematic simplicity and pure
and essential lines constitute
the principle characteristics
of LINE. The result: a wide ranging
architectural project, a
composition highlighted by the
use of colour such as White
and TECHNOLOGICAL WOOD which together
generate color volume which
perfectly integrates with the
gloss lacquered storage units.
 KITCHITALIA
ASTRA ITALY Systematic simplicity and pure
and essential lines constitute
the principle characteristics
of LINE. The result: a wide ranging
architectural project, a
composition highlighted by the
use of colour such as White
and TECHNOLOGICAL WOOD which together
generate colour volume which
perfectly integrates with the
gloss lacquered storage units.
 KITCHITALIA
Systematic simplicity and pure
and essential lines constitute
the principle characteristics
of LINE. The result: a wide ranging
architectural project, a
composition highlighted by the
use of colour such as White
and TECHNOLOGICAL WOOD which together
generate colour volume which
perfectly integrates with the
gloss lacquered storage units.
 KITCHITALIA
Systematic simplicity and pure
and essential lines constitute
the principle characteristics
of LINE. The result: a wide ranging
architectural project, a
composition highlighted by the
use of colour such as White
and TECHNOLOGICAL WOOD which together
generate colour volume which
perfectly integrates with the
gloss lacquered storage units.

Sponsored
Sunbury, OH

J.Holderby - Renovations
Franklin County's Leading General Contractors - 2X Best of Houzz!
 KITCHITALIA
Systematic simplicity and pure
and essential lines constitute
the principle characteristics
of LINE. The result: a wide ranging
architectural project, a
composition highlighted by the
use of color such as White
and TECHNOLOGICAL WOOD which together
generate color volume which
perfectly integrates with the
gloss lacquered storage units.
 KITCHITALIA
ASTRA ITALY Systematic simplicity and pure
and essential lines constitute
the principle characteristics
of LINE. The result: a wide ranging
architectural project, a
composition highlighted by the
use of colour such as White
and TECHNOLOGICAL WOOD which together
generate colour volume which
perfectly integrates with the
gloss lacquered storage units.
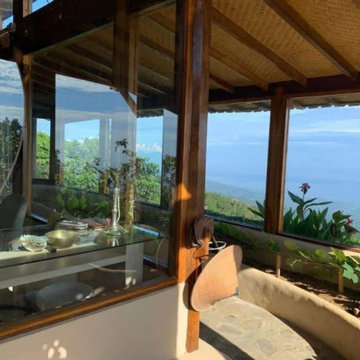
 Matthew Maltz
Volunteer Project Manager for the first phase of construction for a private residence in a non-profit, social and educational Balinese foundation.
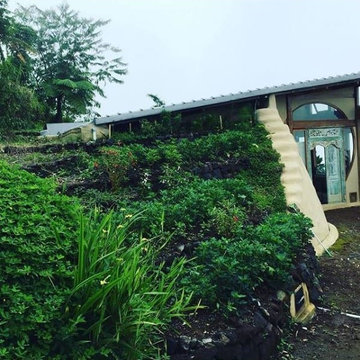
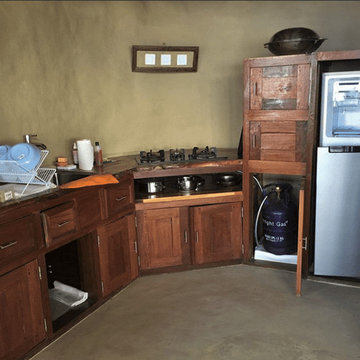
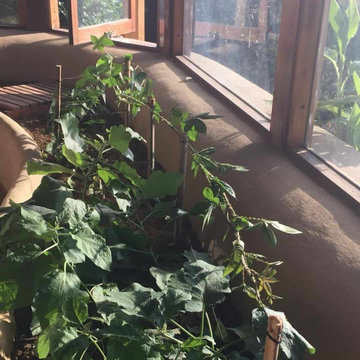
Awan Damai (Peace of Clouds) is built on the steep mountainside of Northern Bali. Built from recycled tires, locally sourced lumber and plaster, this passive build combines Earthship principles and Balinese carpentry.
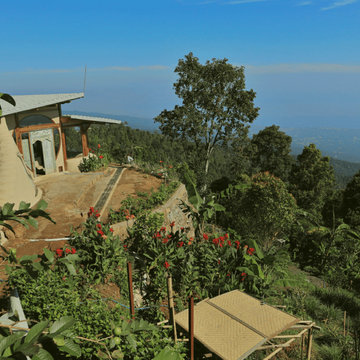 Matthew Maltz
Volunteer Project Manager for the first phase of construction for a private residence in a non-profit, social and educational Balinese foundation.
Awan Damai (Peace of Clouds) is built on the steep mountainside of Northern Bali. Built from recycled tires, locally sourced lumber and plaster, this passive build combines Earthship principles and Balinese carpentry.
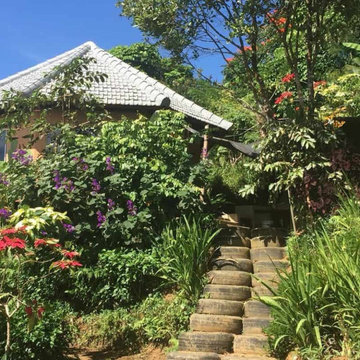 Matthew Maltz
Volunteer Project Manager for the first phase of construction for a private residence in a non-profit, social and educational Balinese foundation.
Awan Damai (Peace of Clouds) is built on the steep mountainside of Northern Bali. Built from recycled tires, locally sourced lumber and plaster, this passive build combines Earthship principles and Balinese carpentry.
 Matthew Maltz
Volunteer Project Manager for the first phase of construction for a private residence in a non-profit, social and educational Balinese foundation.
Awan Damai (Peace of Clouds) is built on the steep mountainside of Northern Bali. Built from recycled tires, locally sourced lumber and plaster, this passive build combines Earthship principles and Balinese carpentry.
Sponsored
Sunbury, OH
J.Holderby - Renovations
Franklin County's Leading General Contractors - 2X Best of Houzz!
 KITCHITALIA
Systematic simplicity and pure
and essential lines constitute
the principle characteristics
of LINE. The result: a wide ranging
architectural project, a
composition highlighted by the
use of color such as White
and TECHNOLOGICAL WOOD which together
generate color volume which
perfectly integrates with the
gloss lacquered storage units.
 Matthew Maltz
Volunteer Project Manager for the first phase of construction for a private residence in a non-profit, social and educational Balinese foundation.
Awan Damai (Peace of Clouds) is built on the steep mountainside of Northern Bali. Built from recycled tires, locally sourced lumber and plaster, this passive build combines Earthship principles and Balinese carpentry.
 KITCHITALIA
Systematic simplicity and pure
and essential lines constitute
the principle characteristics
of LINE. The result: a wide ranging
architectural project, a
composition highlighted by the
use of colour such as White
and TECHNOLOGICAL WOOD which together
generate colour volume which
perfectly integrates with the
gloss lacquered storage units.
 KITCHITALIA
Systematic simplicity and pure
and essential lines constitute
the principle characteristics
of LINE. The result: a wide ranging
architectural project, a
composition highlighted by the
use of color such as White
and TECHNOLOGICAL WOOD which together
generate color volume which
perfectly integrates with the
gloss lacquered storage units.
 Clean Design Home
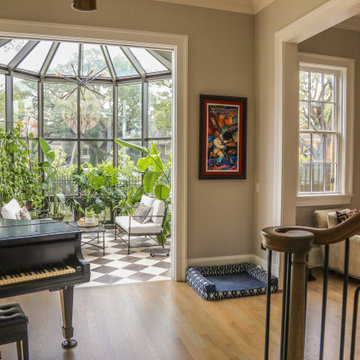
Refined entrance augmented by conservatory, designed with a focus on both aesthetic elegance and wellness-centric living. The space is anchored by a classic checkerboard marble tile floor, which adds a layer of timeless sophistication while maintaining a cleanable, allergen-aware surface essential to the CLEAN DESIGN HOME philosophy. Plants are a focal point to maintain privacy from street and to enhance the room’s airy, light-filled atmosphere. The room's architecture and finishes are intentionally curated to provide a restorative sanctuary that blends high-end design with functional, healthy living principles.
Lighting: Progress
Furniture: Vintage, Facebook Marketplace
Piano: Steinway
Architect: Brian Gille
Builder: Brandon Construction
Designer: Robin Wilson, CLEAN DESIGN HOME
 Matthew Maltz
Volunteer Project Manager for the first phase of construction for a private residence in a non-profit, social and educational Balinese foundation.
Awan Damai (Peace of Clouds) is built on the steep mountainside of Northern Bali. Built from recycled tires, locally sourced lumber and plaster, this passive build combines Earthship principles and Balinese carpentry.
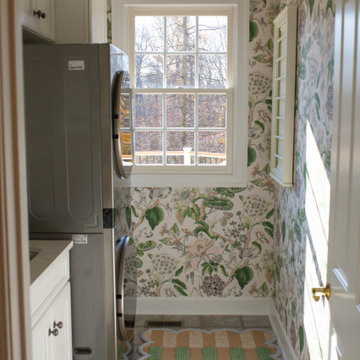
 The Decorating Therapist
Natural sunlight now streams freely through the uncovered window, transforming the laundry room with warmth, brightness, and a greater sense of openness. By removing the previous window covering that had been used to shield the space from the adjacent outdoor deck, the renovation embraces daylight as an essential design element, enhancing both the room's functionality and overall ambiance.
The influx of natural light highlights the designer wallcovering, custom cabinetry, and carefully curated finishes while making everyday tasks more enjoyable. This thoughtful design decision reinforces the principles of luxury interior design, where maximizing natural light, improving sightlines, and creating an uplifting atmosphere are just as important as selecting premium materials and bespoke details.
2