
Search results for "Essential tool" in Home Design Ideas
 ByHome LLC.
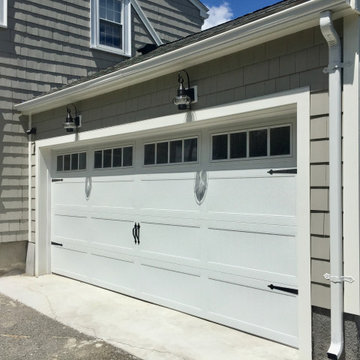
A garage is a key part of many homes. Providing storage space for cars, gardening supplies, tools, sports equipment, bikes and more, the right garage can be an essential part of a home. With an attached garage, it's much easier to get pets, kids, and groceries inside, providing seamless access to interior living space. We started this 24×24 attached two car garage with mudroom from scratch.
 Jackson & Perkins

Bring a touch of class to your patio with this copper, antique-finished lantern. It's quite easy to use an maintain -- the top simply comes off for inside access. Equally beautiful indoors or out, it's eye-catching by day and perfectly elegant in the evening, creating a lovely effect on any table or patio! 10"W x 14"H. Candle not included.
There will be a 25% restocking fee on any item returned, unless item is damaged.
 PartsHnC002
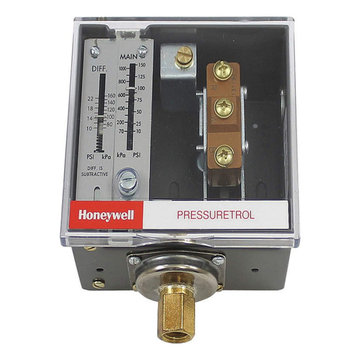
The Honeywell L404F1102 10-150 #Spdt Snap Sw.Trol is an essential component found in HVAC systems, particularly boilers, and other heating equipment. This device is used to control the boiler's water level. That operates through a single-pole, double-throw (SPDT) flip switch mechanism. That works by keeping the water level and turning on the circulator pump or burner in the boiler to keep the ranges at ideal levels. Precise control over the boiler's operation can be made possible by the L404F1102, which provides effective heating while guarding against problems like overheating or damage from low water levels. This switch tool easily integrates into the system and is compatible with a variety of Honeywell and other HVAC equipment.
Find the right local pro for your project
 ByHome LLC.
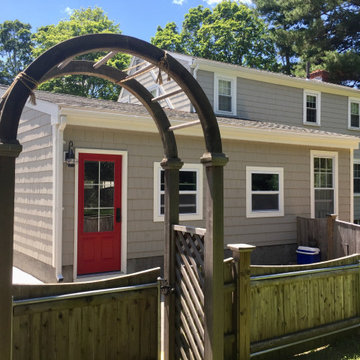
A garage is a key part of many homes. Providing storage space for cars, gardening supplies, tools, sports equipment, bikes and more, the right garage can be an essential part of a home. With an attached garage, it's much easier to get pets, kids, and groceries inside, providing seamless access to interior living space. We started this 24×24 attached two car garage with mudroom from scratch.
 Tile Doctor Ltd
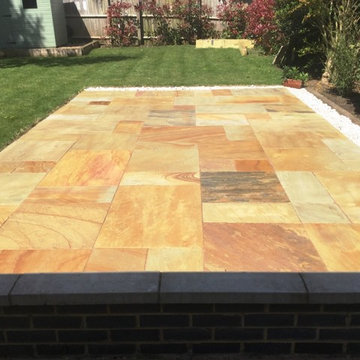
At the start of the year we usually get asked to restore the appearance of patios and other outside areas which have suffered from the staining of autumn leaves and the ravages of winter cold snaps. Most patios are quite straight forward to maintain however when you’re dealing natural stone then it’s best to call in your local Tile Doctor to ensure nothing is applied to the stone that could damage it.
Such was the case with this four-year-old Sandstone Patio at a house in the town of Kettering. Unfortunately, it was not sealed when it was first installed and the combination of weather and UV sunlight had faded the tiles, this together with general soiling had greatly affected the appearance of this beautiful stone and could almost have been mistaken for concrete slabs.
My first course of action was to lightly spray the area with a dilution of Tile Doctor Pro-Clean which is a powerful tile cleaning product that is safe to use on Stone. The solution was allowed to soak in for a while before being agitated with a brush to bring out the dirt. This was followed by pressure washing with a spinning tool at a medium pressure so as to not damage the stone.
Once dry I re-grouted the entire area and then sealed with Tile Doctor Colour Grow Sealant which is a impregnating breathable product (essential for damp environments) that also enhances the natural colours of the stone.
Within hours of finishing the customer came home and called me straight away to say he couldn’t believe the transformation that was achieved and they looked better than when they were first laid.
Phil Vissian
Northamptonshire Tile Doctor
 DJK Custom Homes
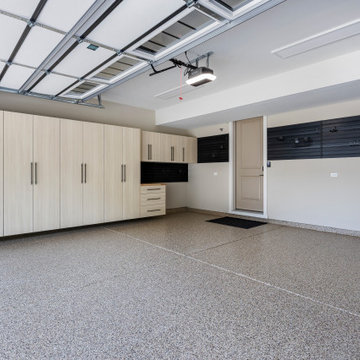
This modern two-car garage is designed with organization, durability, and everyday functionality in mind. Custom full-height storage cabinetry provides ample concealed space for tools, seasonal items, and household essentials, while wall-mounted storage panels allow for flexible organization. A seamless epoxy floor finish delivers long-lasting durability and easy maintenance, complemented by bright overhead lighting for clear visibility. Clean lines, neutral tones, and thoughtful layout create a polished garage environment that feels both practical and refined—an ideal extension of this luxury rowhome.
 Sierra Living Concepts Inc
Dimension:
88" L X 17"D X 72" H

Keep your entryway clutter-free and neatly organized with our Peletier Rustic Solid Wood 4 Piece Entryway Hall Tree Set.
This modern rustic double tower hall tree brings storage and functionality to your entryway. When you consider the many things we take in and out of our house on a daily basis, it makes sense to streamline a place to hang, drop, or store these everyday essentials. Ensuring this space is not simply efficient, but complements your decor makes for a wise investment in your home. This hall tree delivers a mega dose of storage possibilities wit
two towers featuring a total of six open shelves, two drawers, and two cabinets with interior shelves. The bench is the perfect perch to don or remove your shoes with padded bench boasting three cubicles beneath for boots or sneakers. Just above this bench is a shelf with four double prong hooks for hanging your jacket, backpack, or purse.
This sleek hall tree is beautifully rendered in a neutral finish that gives all the glory to the natural bands and grains found in the solid wood. Handmade by skilled artisans, the piece is built for longevity, forged by old world woodworking tools and techniques that make it an instant heirloom.
Special Features:
• 100% Handcrafted
• Solid wood construction
• Black metal hardware
• Two towers with open shelving, drawers, and cabinet storage
• Padded bench with three cubbies underneath
• Bridge is equipped with shelf and hooks for plenty of storage capacity
• Entryway set includes 1 bench, 2 towers, and 1 bridge
Note: Real wood is a product of nature, and as such, no two pieces are alike. Variations in solid wood grain patterns are to be expected and make each furniture uniquely beautiful, just like us humans.

Sponsored
Sunbury, OH

J.Holderby - Renovations
Franklin County's Leading General Contractors - 2X Best of Houzz!
 ByHome LLC.
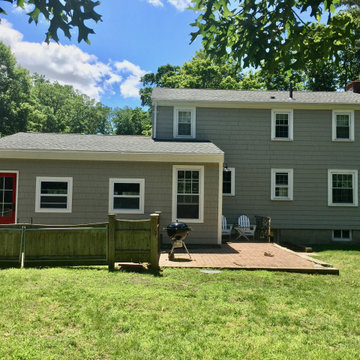
A garage is a key part of many homes. Providing storage space for cars, gardening supplies, tools, sports equipment, bikes and more, the right garage can be an essential part of a home. With an attached garage, it's much easier to get pets, kids, and groceries inside, providing seamless access to interior living space. We started this 24×24 attached two car garage with mudroom from scratch.
 Studio41 Home Design Showroom
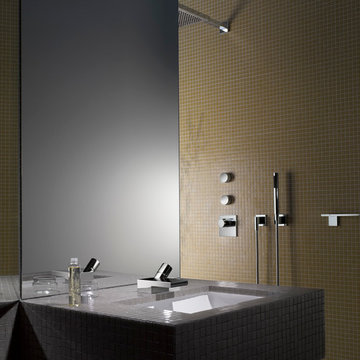
HIGH-CONTRAST. | The distinguishing feature of Deque is its severe use of forms, reduced to the flat, wide spout. The new, low fitting lies close to the basin, directing attention to the essential element of this series - the presentation of the water. The striking thing about Deque is contrast: firstly between the gentle path of the water and the severe shape of the fitting, and secondly between the emphatically flat spout and the cylindrical control elements, a discontinuity of form that is particularly evident in the single-lever mixer. | Available at www.shopstudio41.com
 User
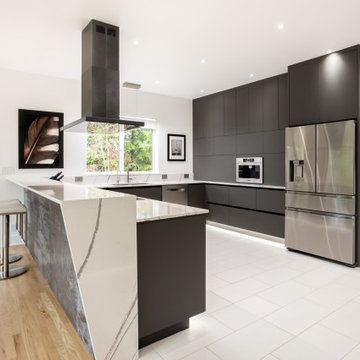
UserOur clients envisioned a clean, contemporary kitchen designed for both functionality and entertaining. Passionate about cooking and entertaining guests, their priorities included generous work surfaces, discreet storage for small appliances, and ample space for serving ware, cookware, and dinnerware.
The cabinetry was selected for both aesthetics and ease of maintenance. A minimalist, hardware-free look keeps the space visually uncluttered. Lower cabinets operate via a continuous Euro-style channel, which seamlessly integrates with the refrigerator panels. Upper and tall cabinets feature a mix of touch-latch and servo-driven mechanisms, enhancing accessibility while maintaining a sleek profile.
A raised bar conceals cooktop clutter during meal prep and creates a welcoming space to serve and engage with guests. The U-shaped layout was essential to keep the work zone distinct from social areas while allowing smooth movement around the kitchen.
Lighting played a central role in the design. Multiple layers of illumination, all set to a bright 5000K color temperature per the homeowners' request, include dimmable toe-kick lights and a continuous recessed light channel along the tall cabinets. These create both ambiance and high-function lighting as needed.
For entertaining large groups, the kitchen features multiple ovens and a warming drawer—perfect for entertaining. On the refrigerator wall, servo-activated countertop cabinets conceal small appliances, with the countertop surface continuing inside for easy access. A built-in, barista-quality coffee machine is nestled between these cabinets, adding a touch of luxury.
For a clean look free of visible outlets, the team installed touch-activated, pop-out Legrand outlets with three-sided access. The color was custom-matched to complement the veining in the quartz countertops.
The tall cabinet adjacent to the double oven stores everyday dishware, conveniently located for setting the nearby dining table. At the end of the peninsula, a servo-activated double trash pullout allows easy access without interfering with the cook. A dedicated utensil pullout beside it keeps tools within reach while maintaining clear countertops.

 QBANA DESIGNS PVT LTD
Architecture and Interior Designing has evolved significantly over the years in response to changing lifestyles, rapid urbanisation, and technological advancements. Today, the focus is no longer just on creating visually appealing spaces, but on designing environments that are intelligent, adaptable, sustainable, and deeply human-centric. Elite 18 reflects this evolution through a modern residential narrative that balances functionality, comfort, and emotional well-being.
Designed by Sandeep & Shreya Sahani, the project responds thoughtfully to the demands of contemporary urban living. As cities continue to grow denser, architecture is increasingly shifting towards smarter planning and efficient use of space. Compact yet breathable layouts, multifunctional areas, and vertical living concepts are becoming essential in modern residential developments. At Elite 18, the design approach embraces openness, fluidity, and practicality, ensuring that spaces remain functional while maintaining a sense of luxury and calm.
Changing lifestyles have also transformed the way homes are designed. With remote work and flexible routines becoming part of everyday life, modern residences now require adaptable spaces that can seamlessly support work, leisure, and social interaction. The interiors at Elite 18 are curated with clean lines, soothing tones, and uncluttered layouts that enhance comfort while supporting modern living patterns.
Technology has further reshaped architecture by introducing smarter and more responsive environments. Contemporary buildings increasingly integrate smart lighting, climate control systems, touchless features, and digital planning tools to improve convenience and efficiency. This shift towards intelligent architecture allows spaces to become more personalised and responsive to user behaviour.
Sustainability has also become a defining aspect of modern architectural thinking. With growing environmental awareness and climate concerns, architects are prioritising energy efficiency, natural ventilation, climate-responsive materials, and sustainable construction practices. At Elite 18, strategic placement of openings, balanced natural light, and thoughtful material selection contribute to a more energy-efficient and comfortable indoor environment.
Overall, architecture today is evolving beyond aesthetics to create spaces that are adaptive, environmentally responsible, and emotionally enriching. Elite 18 stands as a reflection of this transformation, where thoughtful design, sustainability, technology, and modern lifestyles come together to shape the future of urban living.
 Mahu interiors
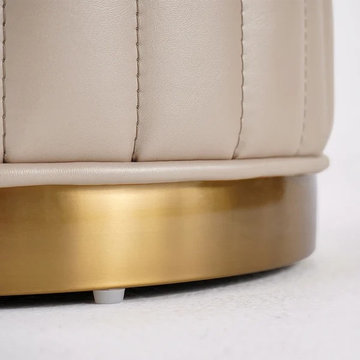
Introducing our exquisite Off-White Makeup Vanity with Stool by Mahu Interiors
Elegantly painted Deco, off-white with a lustrous gold finish.
Divided attachable storage drawers tower for seamless organization.
Private tabletop storage area for quick access to essentials.
Multiple drawers and compartments for beauty tools, skincare, and more.
Open compartment with light for added functionality.
Side cabinet with frequently used item compartment.
Tongue-and-groove side stool for comfort and harmony.
Details:
Number of Drawers: 2 Vanity Table & 4 Side Cabinet.
Mirror Included: Yes
Stool Included: Yes
Dimensions:
W 55.1" /D 15.7" /H 38"
Mirror Dimension:
15.7"Dia
Seat Dimension:
14.6"Dia x 16.5"H


16