
Search results for "Establish private" in Home Design Ideas

 Richmond Hill Design + Build
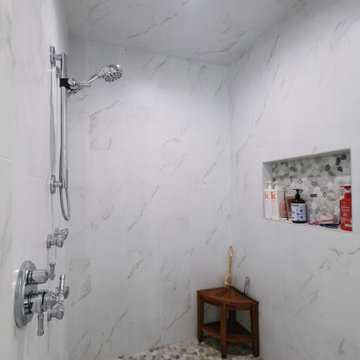
Brand new home in HOT Northside. If you are looking for the conveniences and low maintenance of new and the feel of an established historic neighborhood…Here it is! Enter this stately colonial to find lovely 2-story foyer, stunning living and dining rooms. Fabulous huge open kitchen and family room featuring huge island perfect for entertaining, tile back splash, stainless appliances, farmhouse sink and great lighting! Butler’s pantry with great storage- great staging spot for your parties. Family room with built in bookcases and gas fireplace with easy access to outdoor rear porch makes for great flow. Upstairs find a luxurious master suite. Master bath features large tiled shower and lovely slipper soaking tub. His and her closets. 3 additional bedrooms are great size. Southern bedrooms share a Jack and Jill bath and 4th bedroom has a private bath. Lovely light fixtures and great detail throughout!

 Miller-Roodell Architects Ltd
With family members spread across the globe, the patriarch of the family wanted to establish a home base that would give them all a chance to recreate, reconnect, and relax over what sometimes could be trips of a month or more. Their large parcel of land is not far from Yellowstone Park, and a trout stream and several ponds are just a few of the prevalent water features. The property encompasses the top of a mountain with a lookout tower, and down below, this approximately 7000 square foot home delivers a sense of intimacy. Each bedroom is a master suite, with fireplace, private balcony, and adjoining children’s room, to ensure all generations have the space they need. Our shared approach was to celebrate the romantic lodges of the past, leading us to choose small round logs like those used in Old Faithful Lodge, as one example. With plenty of space inside and out to decompress—but cozy, welcoming living areas as well—this lodge becomes the perfect family gathering place.

 SRA Design + Build Architects Corp.
This Park Avenue pre-war apartment was renovated and decorated in 2004 for a prominent movie producer, who hired us again in 2011 to establish a more contemporary tone. The original work included upgrading electrical, plumbing and air conditioning systems, plus improving the flow of public and private spaces. Existing furnishings were used at the time, but more recently the décor was modernized to streamline and simplify space within the traditional envelope of the apartment.
Find the right local pro for your project

 Vetter Architects
The owners requested that their home harmonize with the spirit of the surrounding Colorado mountain setting and enhance their outdoor recreational lifestyle - while reflecting their contemporary architectural tastes. The site was burdened with a myriad of strict design criteria enforced by the neighborhood covenants and architectural review board. Creating a distinct design challenge, the covenants included a narrow interpretation of a “mountain style” home which established predetermined roof pitches, glazing percentages and material palettes - at direct odds with the client‘s vision of a flat-roofed, glass, “contemporary” home.
Our solution finds inspiration and opportunities within the site covenant’s strict definitions. It promotes and celebrates the client’s outdoor lifestyle and resolves the definition of a contemporary “mountain style” home by reducing the architecture to its most basic vernacular forms and relying upon local materials.
The home utilizes a simple base, middle and top that echoes the surrounding mountains and vegetation. The massing takes its cues from the prevalent lodgepole pine trees that grow at the mountain’s high altitudes. These pine trees have a distinct growth pattern, highlighted by a single vertical trunk and a peaked, densely foliated growth zone above a sparse base. This growth pattern is referenced by placing the wood-clad body of the home at the second story above an open base composed of wood posts and glass. A simple peaked roof rests lightly atop the home - visually floating above a triangular glass transom. The home itself is neatly inserted amongst an existing grove of lodgepole pines and oriented to take advantage of panoramic views of the adjacent meadow and Continental Divide beyond.
The main functions of the house are arranged into public and private areas and this division is made apparent on the home’s exterior. Two large roof forms, clad in pre-patinated zinc, are separated by a sheltering central deck - which signals the main entry to the home. At this connection, the roof deck is opened to allow a cluster of aspen trees to grow – further reinforcing nature as an integral part of arrival.
Outdoor living spaces are provided on all levels of the house and are positioned to take advantage of sunrise and sunset moments. The distinction between interior and exterior space is blurred via the use of large expanses of glass. The dry stacked stone base and natural cedar cladding both reappear within the home’s interior spaces.
This home offers a unique solution to the client’s requests while satisfying the design requirements of the neighborhood covenants. The house provides a variety of indoor and outdoor living spaces that can be utilized in all seasons. Most importantly, the house takes its cues directly from its natural surroundings and local building traditions to become a prototype solution for the “modern mountain house”.
Overview
Ranch Creek Ranch
Winter Park, Colorado
Completion Date
October, 2007
Services
Architecture, Interior Design, Landscape Architecture
 Richmond Hill Design + Build
Brand new home in HOT Northside. If you are looking for the conveniences and low maintenance of new and the feel of an established historic neighborhood…Here it is! Enter this stately colonial to find lovely 2-story foyer, stunning living and dining rooms. Fabulous huge open kitchen and family room featuring huge island perfect for entertaining, tile back splash, stainless appliances, farmhouse sink and great lighting! Butler’s pantry with great storage- great staging spot for your parties. Family room with built in bookcases and gas fireplace with easy access to outdoor rear porch makes for great flow. Upstairs find a luxurious master suite. Master bath features large tiled shower and lovely slipper soaking tub. His and her closets. 3 additional bedrooms are great size. Southern bedrooms share a Jack and Jill bath and 4th bedroom has a private bath. Lovely light fixtures and great detail throughout!
 Richmond Hill Design + Build
Brand new home in HOT Northside. If you are looking for the conveniences and low maintenance of new and the feel of an established historic neighborhood…Here it is! Enter this stately colonial to find lovely 2-story foyer, stunning living and dining rooms. Fabulous huge open kitchen and family room featuring huge island perfect for entertaining, tile back splash, stainless appliances, farmhouse sink and great lighting! Butler’s pantry with great storage- great staging spot for your parties. Family room with built in bookcases and gas fireplace with easy access to outdoor rear porch makes for great flow. Upstairs find a luxurious master suite. Master bath features large tiled shower and lovely slipper soaking tub. His and her closets. 3 additional bedrooms are great size. Southern bedrooms share a Jack and Jill bath and 4th bedroom has a private bath. Lovely light fixtures and great detail throughout!

 Built Tough Construction of North Georgia
Design Services Provided - Architect was asked to convert this 1950's Split Level Style home into a Traditional Style home with a 2-story height grand entry foyer. The new design includes modern amenities such as a large 'Open Plan' kitchen, a family room, a home office, an oversized garage, spacious bedrooms with large closets, a second floor laundry room and a private master bedroom suite for the owners that includes two walk-in closets and a grand master bathroom with a vaulted ceiling. The Architect presented the new design using Professional 3D Design Software. This approach allowed the Owners to clearly understand the proposed design and secondly, it was beneficial to the Contractors who prepared Preliminary Cost Estimates. The construction duration was nine months and the project was completed in September 2015. The client is thrilled with the end results! We established a wonderful working relationship and a lifetime friendship. I am truly thankful for this opportunity to design this home and work with this client!



 Morgan-Keefe Builders, Inc.
Designed with exceptional attention to detail by the architects at The Architectural Studio, Hickory Homestead is located within the luxury, private mountain community of Balsam Mountain Preserve. Situated in the Blue Ridge Mountains of western North Carolina, this gated mountain, golf, and equestrian community provides a fitting setting for such a distinctive residence. The home’s unique elements truly set it apart, including high archway ceilings with reclaimed beams, expansive floor-to-ceiling windows in nearly every room, and an elegant custom fireplace that serves as a refined focal point. Together, these thoughtfully crafted details establish Hickory Homestead as a true work of art.
Roger Wade
 Miller-Roodell Architects Ltd
With family members spread across the globe, the patriarch of the family wanted to establish a home base that would give them all a chance to recreate, reconnect, and relax over what sometimes could be trips of a month or more. Their large parcel of land is not far from Yellowstone Park, and a trout stream and several ponds are just a few of the prevalent water features. The property encompasses the top of a mountain with a lookout tower, and down below, this approximately 7000 square foot home delivers a sense of intimacy. Each bedroom is a master suite, with fireplace, private balcony, and adjoining children’s room, to ensure all generations have the space they need. Our shared approach was to celebrate the romantic lodges of the past, leading us to choose small round logs like those used in Old Faithful Lodge, as one example. With plenty of space inside and out to decompress—but cozy, welcoming living areas as well—this lodge becomes the perfect family gathering place.
 Morgan-Keefe Builders, Inc.
Designed with exceptional attention to detail by the architects at The Architectural Studio, Hickory Homestead is located within the luxury, private mountain community of Balsam Mountain Preserve. Situated in the Blue Ridge Mountains of western North Carolina, this gated mountain, golf, and equestrian community provides a fitting setting for such a distinctive residence. The home’s unique elements truly set it apart, including high archway ceilings with reclaimed beams, expansive floor-to-ceiling windows in nearly every room, and an elegant custom fireplace that serves as a refined focal point. Together, these thoughtfully crafted details establish Hickory Homestead as a true work of art.
Roger Wade
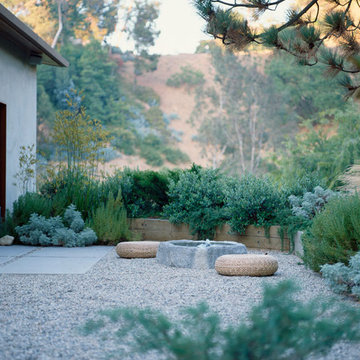
 The Cultural Landscape Foundation
Sunday, May 31, 3:30-5:00pm | Hollywood Hills
Hollywood Hillside Residence by Judy Kameon of Elysian Landscapes
Nestled in one of L.A.’s iconic canyons, a barren one-acre plot was transformed into a lush landscape - embracing the indoor/outdoor experience established by the architecture while preserving the panoramic vistas. A series of linked garden spaces were created for daily use and entertaining and plant materials used strategically to screen out the neighbors, but not the views.
One of the many challenges at the site was integrating two structurally required retaining walls into the design to accommodate the 30-foot elevation change on the steep hillside. An intimate nook with cascading vines creatively masks one wall, while the other area was transformed into an elegant outdoor dining patio that includes a new spa, an L-shaped pool, and a variety of intimate spaces to lounge in and relax.
The dramatic palette of silver, burgundy, blue and green subtropical succulents and Mediterranean perennials, along with the enticing scent of lavender, thyme and rosemary, are layered throughout the property to create a private urban oasis. Photo copyright Erik Otsea
 Richmond Hill Design + Build
Brand new home in HOT Northside. If you are looking for the conveniences and low maintenance of new and the feel of an established historic neighborhood…Here it is! Enter this stately colonial to find lovely 2-story foyer, stunning living and dining rooms. Fabulous huge open kitchen and family room featuring huge island perfect for entertaining, tile back splash, stainless appliances, farmhouse sink and great lighting! Butler’s pantry with great storage- great staging spot for your parties. Family room with built in bookcases and gas fireplace with easy access to outdoor rear porch makes for great flow. Upstairs find a luxurious master suite. Master bath features large tiled shower and lovely slipper soaking tub. His and her closets. 3 additional bedrooms are great size. Southern bedrooms share a Jack and Jill bath and 4th bedroom has a private bath. Lovely light fixtures and great detail throughout!
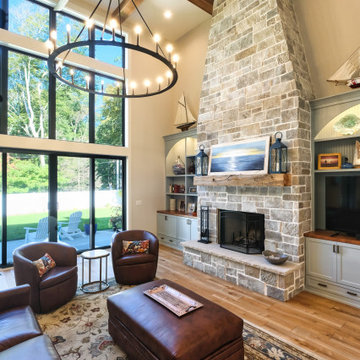
 DK Homes
This custom coastal charmer blends classic seaside architecture with thoughtful modern craftsmanship. The exterior sets the tone with soft gray shingle siding, crisp white trim, and layered gable details that create depth, character, and timeless curb appeal. A round accent window and decorative gable elements add a subtle nod to traditional coastal design.
The welcoming screened porch extends the living space outdoors, offering a perfect spot to enjoy lake breezes while remaining sheltered and private. Clean lines, balanced proportions, and carefully selected materials give the home an elevated yet approachable presence.
Practicality meets design with an attached garage that integrates seamlessly into the home’s architecture, maintaining a polished and cohesive look. Mature landscaping and a clean concrete drive complete the setting, allowing the home to feel established and effortless from day one.
Built with durability, livability, and long-term enjoyment in mind, this coastal charmer reflects a careful balance of form and function—an inviting home that feels just as good to live in as it looks from the street.

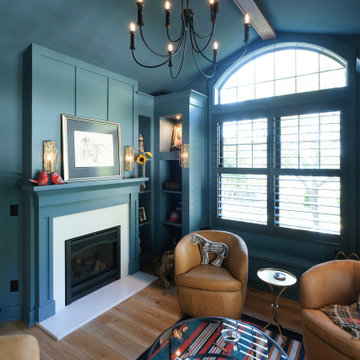 DK Homes
This custom coastal charmer blends classic seaside architecture with thoughtful modern craftsmanship. The exterior sets the tone with soft gray shingle siding, crisp white trim, and layered gable details that create depth, character, and timeless curb appeal. A round accent window and decorative gable elements add a subtle nod to traditional coastal design.
The welcoming screened porch extends the living space outdoors, offering a perfect spot to enjoy lake breezes while remaining sheltered and private. Clean lines, balanced proportions, and carefully selected materials give the home an elevated yet approachable presence.
Practicality meets design with an attached garage that integrates seamlessly into the home’s architecture, maintaining a polished and cohesive look. Mature landscaping and a clean concrete drive complete the setting, allowing the home to feel established and effortless from day one.
Built with durability, livability, and long-term enjoyment in mind, this coastal charmer reflects a careful balance of form and function—an inviting home that feels just as good to live in as it looks from the street.

 Dan Duckham Architect
The site was a large corner waterfront lot with the wider side facing New River, a broad navigable river. The other side which was more protected became the boat docks and service area.
The clients wanted, first of all, to live surrounded by a tropical garden. They had established a choice of materials which was blend of "old Florida" with a nautical feel…….cut Coral stone, Mahogany, Spanish tile roofs, Travertine marble, white stucco walls, old brick, wood jalousies and their prized collection of stained glass.
The idea was a walled mini-estate feeling with architecture of interplay between traditional shapes and geometric forms…….between sloping tile roofs and mahogany ceilings and white stucco forms and planes which articulate the exterior and extend to the interior as varying height ceiling planes.
The Krupnick's artistic and sophisticated tastes expressed by their specific theme resulted in a very private and lovely living environment.
Read More
 Richmond Hill Design + Build
Brand new home in HOT Northside. If you are looking for the conveniences and low maintenance of new and the feel of an established historic neighborhood…Here it is! Enter this stately colonial to find lovely 2-story foyer, stunning living and dining rooms. Fabulous huge open kitchen and family room featuring huge island perfect for entertaining, tile back splash, stainless appliances, farmhouse sink and great lighting! Butler’s pantry with great storage- great staging spot for your parties. Family room with built in bookcases and gas fireplace with easy access to outdoor rear porch makes for great flow. Upstairs find a luxurious master suite. Master bath features large tiled shower and lovely slipper soaking tub. His and her closets. 3 additional bedrooms are great size. Southern bedrooms share a Jack and Jill bath and 4th bedroom has a private bath. Lovely light fixtures and great detail throughout!
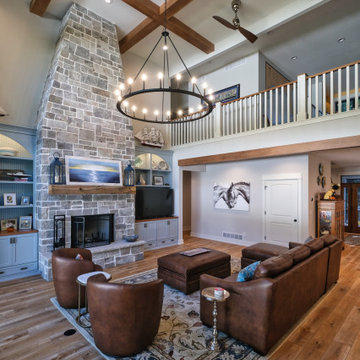 DK Homes
This custom coastal charmer blends classic seaside architecture with thoughtful modern craftsmanship. The exterior sets the tone with soft gray shingle siding, crisp white trim, and layered gable details that create depth, character, and timeless curb appeal. A round accent window and decorative gable elements add a subtle nod to traditional coastal design.
The welcoming screened porch extends the living space outdoors, offering a perfect spot to enjoy lake breezes while remaining sheltered and private. Clean lines, balanced proportions, and carefully selected materials give the home an elevated yet approachable presence.
Practicality meets design with an attached garage that integrates seamlessly into the home’s architecture, maintaining a polished and cohesive look. Mature landscaping and a clean concrete drive complete the setting, allowing the home to feel established and effortless from day one.
Built with durability, livability, and long-term enjoyment in mind, this coastal charmer reflects a careful balance of form and function—an inviting home that feels just as good to live in as it looks from the street.



 Ehrlich Yanai Rhee Chaney Architects
The entry sequence was choreographed to create a sense of retreating into a private realm, leaving the cars and working world of Los Angeles behind. (Photography by Jeremy Bitterman.)
 DK Homes
This custom coastal charmer blends classic seaside architecture with thoughtful modern craftsmanship. The exterior sets the tone with soft gray shingle siding, crisp white trim, and layered gable details that create depth, character, and timeless curb appeal. A round accent window and decorative gable elements add a subtle nod to traditional coastal design.
The welcoming screened porch extends the living space outdoors, offering a perfect spot to enjoy lake breezes while remaining sheltered and private. Clean lines, balanced proportions, and carefully selected materials give the home an elevated yet approachable presence.
Practicality meets design with an attached garage that integrates seamlessly into the home’s architecture, maintaining a polished and cohesive look. Mature landscaping and a clean concrete drive complete the setting, allowing the home to feel established and effortless from day one.
Built with durability, livability, and long-term enjoyment in mind, this coastal charmer reflects a careful balance of form and function—an inviting home that feels just as good to live in as it looks from the street.
 Richmond Hill Design + Build
Brand new home in HOT Northside. If you are looking for the conveniences and low maintenance of new and the feel of an established historic neighborhood…Here it is! Enter this stately colonial to find lovely 2-story foyer, stunning living and dining rooms. Fabulous huge open kitchen and family room featuring huge island perfect for entertaining, tile back splash, stainless appliances, farmhouse sink and great lighting! Butler’s pantry with great storage- great staging spot for your parties. Family room with built in bookcases and gas fireplace with easy access to outdoor rear porch makes for great flow. Upstairs find a luxurious master suite. Master bath features large tiled shower and lovely slipper soaking tub. His and her closets. 3 additional bedrooms are great size. Southern bedrooms share a Jack and Jill bath and 4th bedroom has a private bath. Lovely light fixtures and great detail throughout!
13