
Search results for "Establishes" in Home Design Ideas

 Secret Gardens
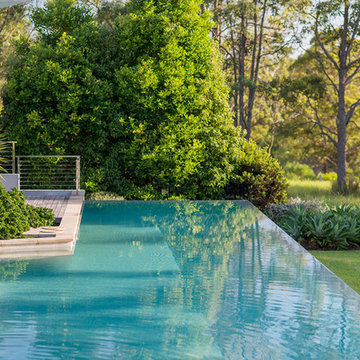

This coastal garden is located 4 hours north of Sydney. This garden has been an ongoing project for Secret Gardens over the last decade. The original brief was for a ‘mini botanic garden’ which proved a challenge on a site with little tree or vegetation cover and limited top soil. The plantings are 95% native, from the establishing rainforest where over 25 varieties of trees have been used to the drier areas where Callistemon, Kangaroo Paw and ornamental grasses have been used in large swathes.The result now is an established garden that will continue to evolve and provide great enjoyment for our clients.
 KBG Design

Inspiration for a transitional gray floor and double-sink bathroom remodel in San Francisco with recessed-panel cabinets, white cabinets, white walls, an undermount sink, a hinged shower door, white countertops and a built-in vanity
Find the right local pro for your project
 Benjamin Moore

(TOP WALL): Pure White OC-64, ben® Eggshell (CEILING): Pure White OC-64, ben® Flat (BOTTOM WALL): Turquoise Powder 2057-50, ben® Semi-Gloss
Beach style built-in desk brown floor and medium tone wood floor home office photo in New York with blue walls
Beach style built-in desk brown floor and medium tone wood floor home office photo in New York with blue walls
 Colourcube Interiors

Minimal contemporary approach to enhance the aesthetics of the design of this Applecross home.
Trendy family room photo in Perth
Trendy family room photo in Perth
 Cantoni
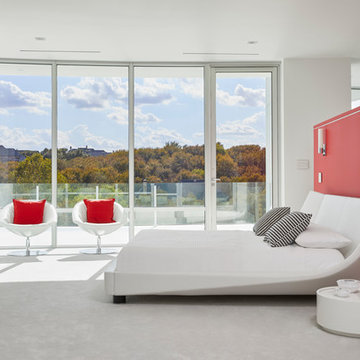
Cantoni designer Nicole George collaborates with an established architect to create beautiful interiors and a stunning custom kitchen for the modern home he built for his family in Fort Worth.
https://www.cantoni.com/topic/villa+quantum.do?from=ac
Photos by Cody Ulrich

 Isaman design, Inc.
On a quiet cul-de-sac not too far from downtown San Luis Obispo lies the contemporary craftsman styled Clausen Residence. The challenges that accompanied this project were what, in the end, made it so interesting. The buildable area of the site is very small due to the fact that almost half of the property is occupied by a biological open space easement, established to protect the creek that runs behind the lot. In addition to this, the site is incredibly steep, which lent itself well to a stair stepped 3-story floor plan. Strict height restrictions set by the local jurisdiction governed the decision to bury the garage in the hill, and set the main living space on top of it, accompanied by the children’s bedrooms and game room further back on the site. The 3rd floor is occupied fully by the master suite, which looks down on the back yard below. Off of the great room is a vast deck, with built in barbecue, fire place and heaters, ideal for outdoor entertaining year round.
The house, adorned in lap siding and true craftsman details is flanked by gorgeous oak trees and the creek beyond.

Great room - traditional dark wood floor and brown floor great room idea in Seattle with beige walls and a ribbon fireplace
 SkB Architects

Originally built in 1955, this modest penthouse apartment typified the small, separated living spaces of its era. The design challenge was how to create a home that reflected contemporary taste and the client’s desire for an environment rich in materials and textures. The keys to updating the space were threefold: break down the existing divisions between rooms; emphasize the connection to the adjoining 850-square-foot terrace; and establish an overarching visual harmony for the home through the use of simple, elegant materials.
The renovation preserves and enhances the home’s mid-century roots while bringing the design into the 21st century—appropriate given the apartment’s location just a few blocks from the fairgrounds of the 1962 World’s Fair.
 Bellingham Bay Builders
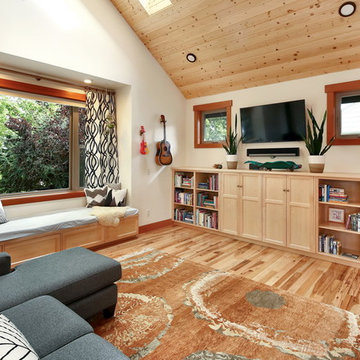
The owners of this home came to us with a plan to build a new high-performance home that physically and aesthetically fit on an infill lot in an old well-established neighborhood in Bellingham. The Craftsman exterior detailing, Scandinavian exterior color palette, and timber details help it blend into the older neighborhood. At the same time the clean modern interior allowed their artistic details and displayed artwork take center stage.
We started working with the owners and the design team in the later stages of design, sharing our expertise with high-performance building strategies, custom timber details, and construction cost planning. Our team then seamlessly rolled into the construction phase of the project, working with the owners and Michelle, the interior designer until the home was complete.
The owners can hardly believe the way it all came together to create a bright, comfortable, and friendly space that highlights their applied details and favorite pieces of art.
Photography by Radley Muller Photography
Design by Deborah Todd Building Design Services
Interior Design by Spiral Studios
 Cantoni
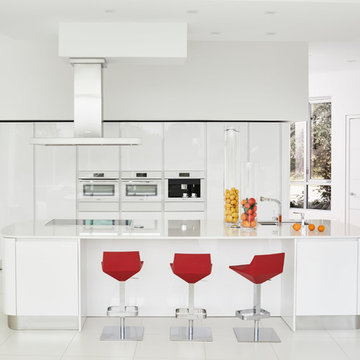
Cantoni designer Nicole George collaborates with an established architect to create beautiful interiors and a stunning custom kitchen for the modern home he built for his family in Fort Worth.
https://www.cantoni.com/topic/villa+quantum.do?from=ac
Photos by Cody Ulrich


 Secret Gardens

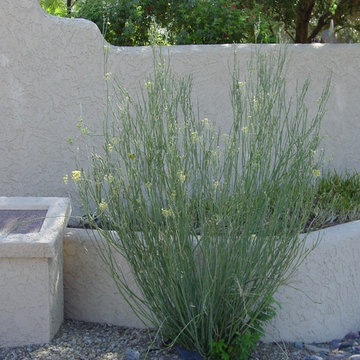
This coastal garden is located 4 hours north of Sydney. This garden has been an ongoing project for Secret Gardens over the last decade. The original brief was for a ‘mini botanic garden’ which proved a challenge on a site with little tree or vegetation cover and limited top soil. The plantings are 95% native, from the establishing rainforest where over 25 varieties of trees have been used to the drier areas where Callistemon, Kangaroo Paw and ornamental grasses have been used in large swathes.The result now is an established garden that will continue to evolve and provide great enjoyment for our clients.
 Level Team Contracting
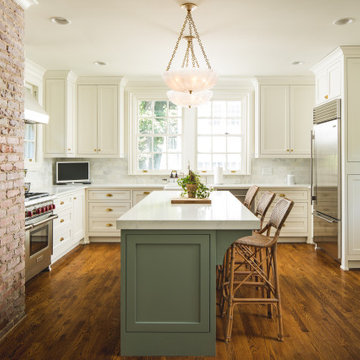
Inspiration for a timeless u-shaped medium tone wood floor eat-in kitchen remodel in Atlanta with shaker cabinets, white cabinets, white backsplash, stainless steel appliances, an island and white countertops



 Alyson Ross Markley
Louie pine - a stunning conifer for containers and the winter garden
Photo credit; Alyson Ross-Markley
Design ideas for a traditional landscaping in Seattle.
Design ideas for a traditional landscaping in Seattle.

 Mihaly Slocombe
Brunswick Parlour transforms a Victorian cottage into a hard-working, personalised home for a family of four.
Our clients loved the character of their Brunswick terrace home, but not its inefficient floor plan and poor year-round thermal control. They didn't need more space, they just needed their space to work harder.
The front bedrooms remain largely untouched, retaining their Victorian features and only introducing new cabinetry. Meanwhile, the main bedroom’s previously pokey en suite and wardrobe have been expanded, adorned with custom cabinetry and illuminated via a generous skylight.
At the rear of the house, we reimagined the floor plan to establish shared spaces suited to the family’s lifestyle. Flanked by the dining and living rooms, the kitchen has been reoriented into a more efficient layout and features custom cabinetry that uses every available inch. In the dining room, the Swiss Army Knife of utility cabinets unfolds to reveal a laundry, more custom cabinetry, and a craft station with a retractable desk. Beautiful materiality throughout infuses the home with warmth and personality, featuring Blackbutt timber flooring and cabinetry, and selective pops of green and pink tones.
The house now works hard in a thermal sense too. Insulation and glazing were updated to best practice standard, and we’ve introduced several temperature control tools. Hydronic heating installed throughout the house is complemented by an evaporative cooling system and operable skylight.
The result is a lush, tactile home that increases the effectiveness of every existing inch to enhance daily life for our clients, proving that good design doesn’t need to add space to add value.
 Eurodale Developments Inc
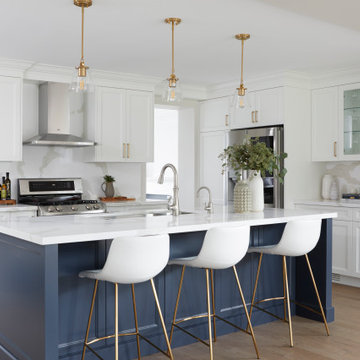
Transitional l-shaped light wood floor and beige floor kitchen photo in Toronto with an undermount sink, recessed-panel cabinets, white cabinets, white backsplash, stone slab backsplash, stainless steel appliances, an island and white countertops
 Darci Hether
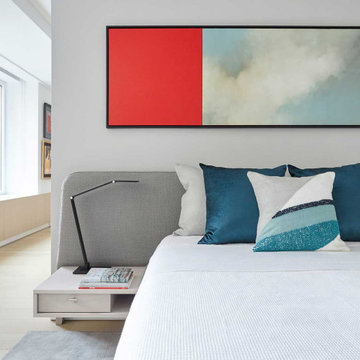
On this project, a bright and modern apartment on central park west, we were fortunate enough to have already established a strong working relationship with the architect. having collaborated on a number of projects in the past, we were already acquainted with working as a team, which allowed us to hit the ground running.
48