
Search results for "Esteller" in Home Design Ideas



 Arrodesign & Construction
fabric formed concrete panel in the shower
Example of a small trendy kids' cement tile light wood floor bathroom design in Burlington with light wood cabinets
Example of a small trendy kids' cement tile light wood floor bathroom design in Burlington with light wood cabinets


Find the right local pro for your project

 Spectrum Design Group
Example of a mid-sized minimalist 3/4 stone slab dark wood floor doorless shower design in Chicago with flat-panel cabinets, dark wood cabinets, a one-piece toilet, beige walls, a drop-in sink and solid surface countertops



 Floorscapes Inc.
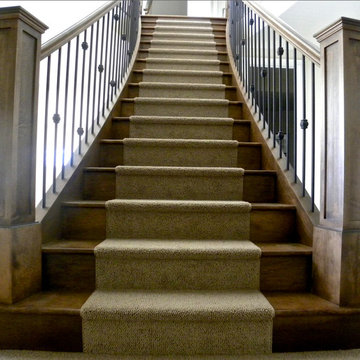
Hardwood on the stairs with a carpet runner, making the stairs slip resistant and adding interest in the details.
Inspiration for a transitional wooden curved staircase remodel in Calgary with wooden risers
Inspiration for a transitional wooden curved staircase remodel in Calgary with wooden risers

 Memories of a Butterfly : Beaded Curtains
Season Sale 2022 - Avail Your Diwali Discount Offer - Shop Beautiful Bead Curtain Room Dividers !
Shop Memories of a Butterfly Door Beads Curtain Sale & Room Dividers Sale for Home Decor, Restaurant Interior Design, Hotel Interior Styling, Pooja Room Door Sale on Diwali Discount 2022 Offer. Shop Online Now! - until stocks last.

 Petragnani Brothers Tile & Marble Inc.
Small elegant alcove bathtub photo in Philadelphia with recessed-panel cabinets, white cabinets and an undermount sink




 Silver Maple Construction LLC
Photography by Susan Teare • www.susanteare.com
Inspiration for a huge contemporary l-shaped slate floor eat-in kitchen remodel in Burlington with a farmhouse sink, raised-panel cabinets, white cabinets, marble countertops, yellow backsplash, ceramic backsplash, stainless steel appliances and an island
Inspiration for a huge contemporary l-shaped slate floor eat-in kitchen remodel in Burlington with a farmhouse sink, raised-panel cabinets, white cabinets, marble countertops, yellow backsplash, ceramic backsplash, stainless steel appliances and an island

 Traditions In Tile At Brier Creek
Pell Street Studio
Wake and Orange County's Premier Tile and Stone Showroom
Best of Houzz
Inspiration for a contemporary kitchen remodel in Raleigh
Inspiration for a contemporary kitchen remodel in Raleigh
 Domus Constructors, LLC.
Photography by Michael Biondo Photography ; This stunning green, contemporary home designed to nestle into its steep Westport lot by Ann Sellars and Howard Lathrop of Sellars Lathrop Architects, is beautifully crafted by Domus Constructors. Tight insulation, photovoltaic and thermal solar panels, deep overhangs and Lowen triple pane windows earned builder, Chris Shea, an outstanding 25 HERS rating.
The interior boasts a magnificent free form radius staircase by New England Stair Company, which won a Special Focus Award, and the spectacular two-story library with steel catwalk (pictured) features a secret door to a spiral stair and cigar room. Other notable features include a glass walled wine room, a glass enclosed pentagon shaped sunroom and a Wetstyle tub in the spa bath.
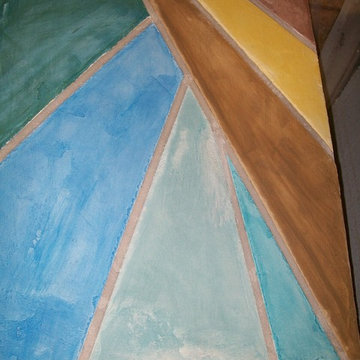
 Cleveland iCOAT
Flooring sample with some southwestern colors can be adapted to your color needs. by John & Joan
Large southwest home design photo in Cleveland
Large southwest home design photo in Cleveland



 Reader & Swartz Architects, P.C.
View up through the glass floor that is located in the living room.
Photography by Nathan Webb, AIA
Mid-sized minimalist ceramic tile hallway photo in DC Metro with blue walls
Mid-sized minimalist ceramic tile hallway photo in DC Metro with blue walls


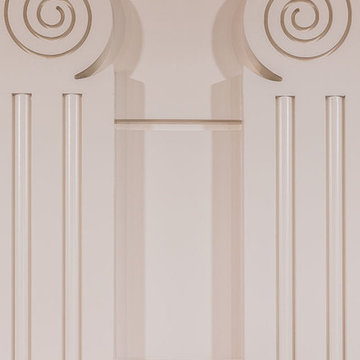
 Polhemus Savery DaSilva
Custom coastal home on Cape Cod by Polhemus Savery DaSilva Architects Builders.
2018 BRICC AWARD (GOLD) //
Scope Of Work: Architecture, Construction //
Living Space: 5,233ft² //
Photography: Brian Vanden Brink //
Column details.


23