
Search results for "Eternity" in Home Design Ideas

 Hufft
The organic shape of the surrounding trees contrasts the hard-lined form of the home. To the right, a photo studio is clad in pre-cast concrete. The large front door defines the central entry. To the left, the great room is screened by perforated metal.
Heavy Metal is a contemporary take on the Miesian courtyard house, in a rural setting. In this instance, the courtyard is created as much by the landscaping and vegetation as it is by the architecture.
Photography by Andrew Fabin

 Eternal Stone Custom Kitchens and Baths
Example of a mid-sized classic kitchen design in Albuquerque with raised-panel cabinets, dark wood cabinets, granite countertops, beige backsplash and stone tile backsplash

Find the right local pro for your project




 Eternal Stoneworks
Bianco Romano granite countertops for kitchen featured in Richmond Homearama Show House.
Open concept kitchen - transitional u-shaped medium tone wood floor open concept kitchen idea in Richmond with a farmhouse sink, raised-panel cabinets, blue cabinets, granite countertops, yellow backsplash, subway tile backsplash, stainless steel appliances and an island
Open concept kitchen - transitional u-shaped medium tone wood floor open concept kitchen idea in Richmond with a farmhouse sink, raised-panel cabinets, blue cabinets, granite countertops, yellow backsplash, subway tile backsplash, stainless steel appliances and an island
 Eternity Woodcraft & Contracting
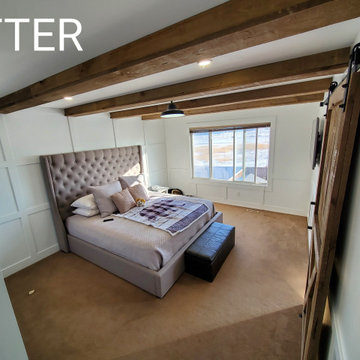
Bedroom after picture
Mid-sized minimalist master carpeted, brown floor, exposed beam and wainscoting bedroom photo in Calgary with white walls, a ribbon fireplace and a wood fireplace surround
Mid-sized minimalist master carpeted, brown floor, exposed beam and wainscoting bedroom photo in Calgary with white walls, a ribbon fireplace and a wood fireplace surround

 Alexandra Crafton
Photo: Alexandra Crafton © 2016 Houzz
Bookshelf: learning ladder shelf, JC Penney; wall paint: Stonington Gray, Benjamin Moore; wooden floor: Exotic Walnut Laminate, Eternity Flooring; couches: Karlstad, Ikea; chairs: Pier One and World Market; rug: Jute Rug, Pottery Barn; window curtains: linen, Ikea; round shelf: Urban Outfitters
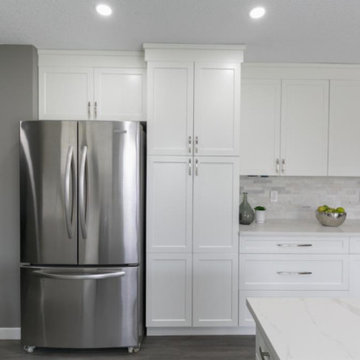 Eternity Woodcraft & Contracting
Example of a mid-sized minimalist u-shaped vinyl floor and gray floor eat-in kitchen design in Calgary with an undermount sink, shaker cabinets, white cabinets, quartzite countertops, white backsplash, stone tile backsplash, stainless steel appliances, a peninsula and white countertops
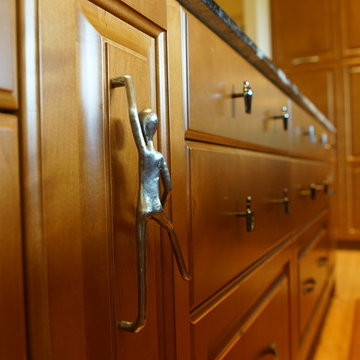
 Michele Interiors MD Design Group
Custom kitchen designed for entertaining.
Inspiration for a transitional home design remodel in Seattle
Inspiration for a transitional home design remodel in Seattle
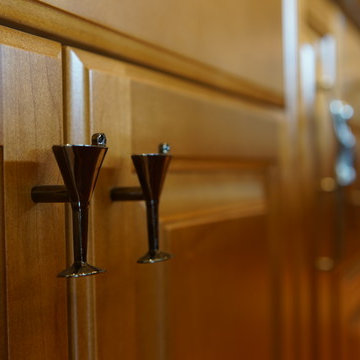 Michele Interiors MD Design Group
Custom kitchen designed for entertaining.
Transitional home design photo in Seattle
Transitional home design photo in Seattle
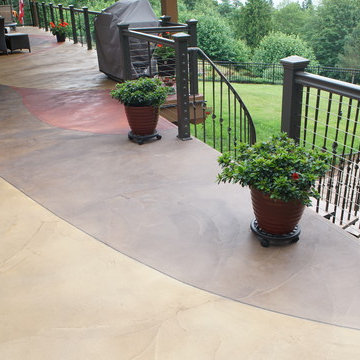 Michele Interiors MD Design Group
Lively and colorful deck for outdoor entertaining.
Transitional home design photo in Seattle
Transitional home design photo in Seattle

28