
Search results for "Eternity" in Home Design Ideas


 Tracy Tesmer Design Remodeling

Martin's Crossing Guest Bathroom Vanity
Inspiration for a mid-sized timeless 3/4 gray tile and porcelain tile porcelain tile, black floor and single-sink bathroom remodel in Atlanta with raised-panel cabinets, white cabinets, a bidet, gray walls, an undermount sink, quartz countertops, gray countertops and a built-in vanity
Inspiration for a mid-sized timeless 3/4 gray tile and porcelain tile porcelain tile, black floor and single-sink bathroom remodel in Atlanta with raised-panel cabinets, white cabinets, a bidet, gray walls, an undermount sink, quartz countertops, gray countertops and a built-in vanity
Find the right local pro for your project
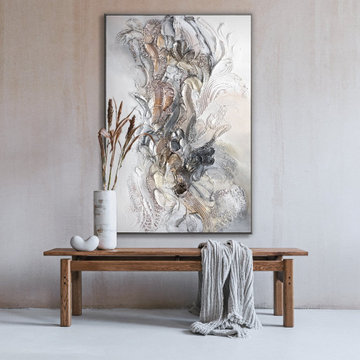
 YS-Art Gallery
✅ 100% handmade. The subjects of the painting - our author's development.
✅ It is possible to adapt the hand-painted painting to the size you need. The frame color is specified basic, you can choose any other from our catalog. We will replace the frame color free of charge.
Link to site: https://www.ysart-gallery.com/collections/abstract-wall-decor-for-personalized-home-decor/products/acrylic-painting-on-canvas-eternity-iii

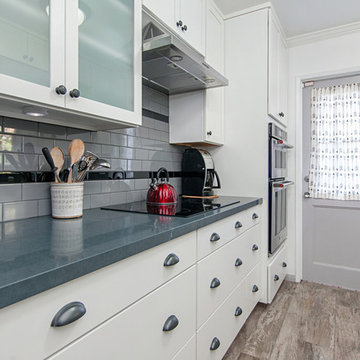
 Miramar Kitchen and Bath
Eat-in kitchen - mid-sized transitional galley porcelain tile and multicolored floor eat-in kitchen idea in San Diego with a farmhouse sink, shaker cabinets, white cabinets, quartz countertops, multicolored backsplash, ceramic backsplash, stainless steel appliances and no island
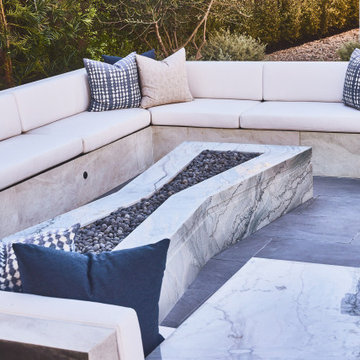
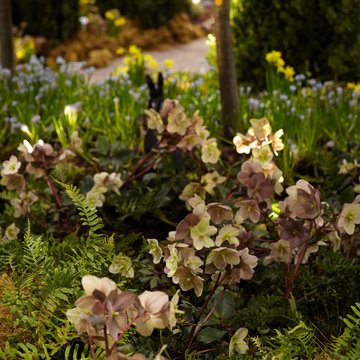

 The wall

Demetre Kapanadze
Large eclectic u-shaped ceramic tile and brown floor eat-in kitchen photo in Other with an undermount sink, black cabinets, solid surface countertops, white backsplash, ceramic backsplash, stainless steel appliances, an island and white countertops
Large eclectic u-shaped ceramic tile and brown floor eat-in kitchen photo in Other with an undermount sink, black cabinets, solid surface countertops, white backsplash, ceramic backsplash, stainless steel appliances, an island and white countertops
 Michele Interiors MD Design Group
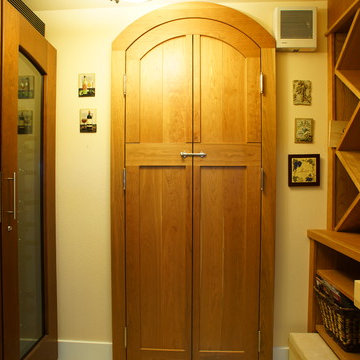
Custom designed wine cellar door.
Home design - transitional home design idea in Seattle
Home design - transitional home design idea in Seattle

 Platinum Homes by Mark Molthan
Page // Agency
Inspiration for a huge transitional medium tone wood floor eat-in kitchen remodel in Dallas with an undermount sink, raised-panel cabinets, white cabinets, marble countertops, white backsplash, stainless steel appliances and an island
Inspiration for a huge transitional medium tone wood floor eat-in kitchen remodel in Dallas with an undermount sink, raised-panel cabinets, white cabinets, marble countertops, white backsplash, stainless steel appliances and an island

 Signature Designs Kitchen | Bath | Interiors
This remodel went from a tiny corner bathroom, to a charming full master bathroom with a large walk in closet. The Master Bathroom was over sized so we took space from the bedroom and closets to create a double vanity space with herringbone glass tile backsplash.
We were able to fit in a linen cabinet with the new master shower layout for plenty of built-in storage. The bathroom are tiled with hex marble tile on the floor and herringbone marble tiles in the shower. Paired with the brass plumbing fixtures and hardware this master bathroom is a show stopper and will be cherished for years to come.
Space Plans & Design, Interior Finishes by Signature Designs Kitchen Bath.
Photography Gail Owens
36