
Search results for "Ethan mantel" in Home Design Ideas

 The Phinery
Walls were painted with 1' stripes. Floating shelves were added to back walls. Brick fireplace was painted white. TV was mounted over the mantel. Custom made 4x4' reclaimed wood coffee table was paired with a Ethan Allen leather sectional and chair/ottoman set. Paint color is Devine Ginseng.
 Diane Stein Design for Sheffield Furniture
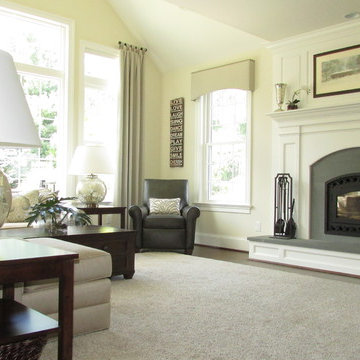
This warm, comfortable family room makes its statement with shades of grey, warm tan and taupe. Still in line with the rest of the main level this area is designed with an new set of elements that defines it as its own space. Custom shirred tab-top drapery panels with are mixed with coordinating cornices to compliment the architecture of the lovely home. The beautiful fireplace with raised hearth and molding is the centerpiece of this space. Gorgeous mercury glass lamps, custom pillows, and a mix of fabric, leather and wood create the warmth and balance in the area of the home.
 Authentica
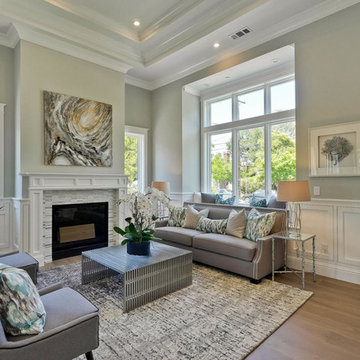
Example of a transitional formal medium tone wood floor living room design in San Francisco with gray walls and a standard fireplace
Find the right local pro for your project
 Ethan Allen of River Edge, NJ
Inspiration for a huge transitional formal and enclosed medium tone wood floor and brown floor living room remodel in Orange County with beige walls, a standard fireplace, a stone fireplace and no tv
 Vanessa's Interior Creations
Vanessa Cleric
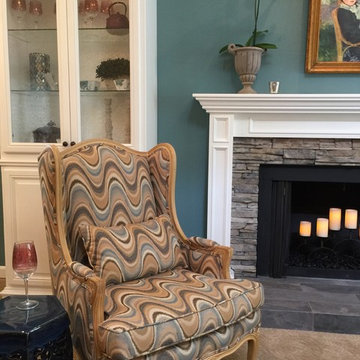
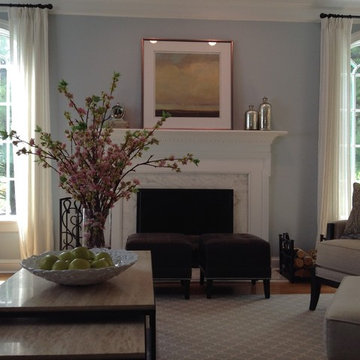
Living room - mid-sized traditional formal and open concept carpeted living room idea in Portland with blue walls, a standard fireplace, a stone fireplace and no tv
Living room - mid-sized traditional formal and open concept carpeted living room idea in Portland with blue walls, a standard fireplace, a stone fireplace and no tv
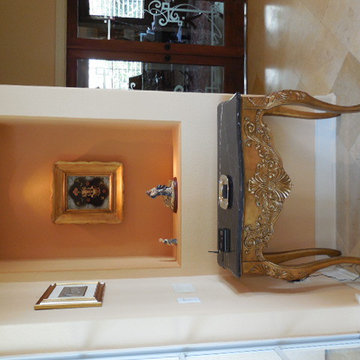
 Ken Harris- Ethan Allen Home Interiors

The entry is very balanced with art niches and gold leafed marble topped consoles flanking both sides of the leaded glass front doors and side lights. You have arrived! May I take you hat and coat?

 Lauren Maroney for Ethan Allen Sterling, VA
I had a blast styling my client's fireplace! Working off of the rustic style that already defined my client's home, I brought in accessories in varying materials, textures, and colors. The raw wood candlesticks and wrought iron hurricanes play perfectly with the natural stone fireplace, while the white ceramic bottles give contrast in size and texture to the candlesticks. Lastly, the true focal point is the vibrant butterfly print on handmade paper and framed inside an aged silver frame.



 Dina Pristouris, Ethan Allen Danbury
The perfect room for frosty New England winters. The mix of warm leathers and dark woods help create an enticing family space, especially during the long, cold New England winters. A faux-fur throw and a mix of accents and unexpected upholstered pieces help to elevate this space.
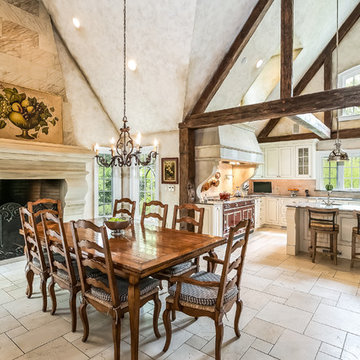
 Michael LoBuglio Architects
Dining room - french country beige floor dining room idea in New York with beige walls and a standard fireplace
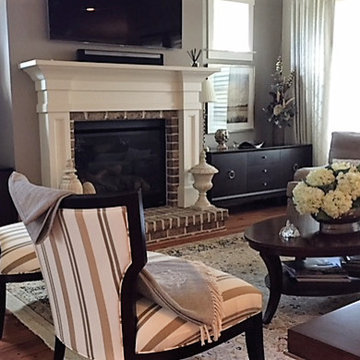
 Ethan Allen Bluffton, SC
A dramatic wood mantled fireplace is the focal point of this inviting living room. Soft gray walls bring out the stark white of the mantel and the warm tones of the area rug. Carefully selected accents update the total design bringing it to the status of an enduring and welcoming room.

 Alfonso DiLauro
This dining room was painted in a deep gray with lots of white trim and wood panel. The striped silk drapes are hung from silver metal rings on a matching rod with glass finials. The light fixture is finish in silver with silk shades. The oil painting is framed in burnished gold . The table and chairs are from Ethan Allen collection and server doubles as wine storage and is from Create and Barrel. The wool rug is in a geometric pattern and is tones or wheat and bronze.
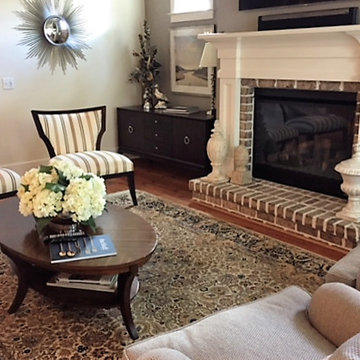 Ethan Allen Bluffton, SC
A dramatic wood mantled fireplace is the focal point of this inviting living room. Soft gray walls bring out the stark white of the mantel and the warm tones of the area rug. Carefully selected accents update the total design bringing it to the status of an enduring and welcoming room.


Sponsored
Columbus, OH

Wannemacher Interiors
Customized Award-Winning Interior Design Solutions in Franklin Cnty OH
 Kelly Simkovich at Main Line Sound & Video
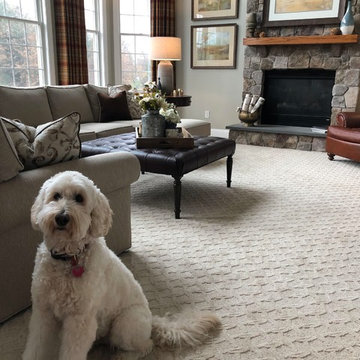
Family room - large traditional open concept carpeted and beige floor family room idea in Philadelphia with green walls, a standard fireplace, a stone fireplace and a tv stand
 Lauren Maroney for Ethan Allen Sterling, VA
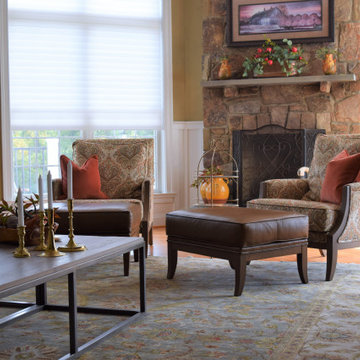
Warm, cozy, and inviting. All of the wonderful ways to describe this gathering room in my client's beautiful home in the country. With views of horse stables outside, I wanted to bring the warmth of country-living inside. Mixing patterns, warm and cool colors, and lots of textures, I was able give the room dimension while keeping it cohesive, and family-friendly!
 Maya Callaghan Interior Design
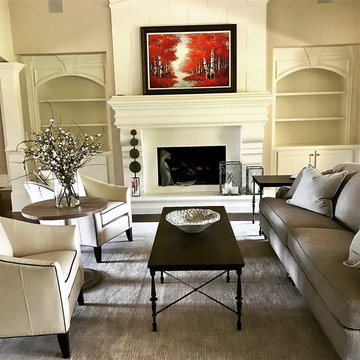
This couple wanted a sophisticated and welcoming family gathering space that would be easy to keep up with kids and grandkids visiting often. the wishlist included neutral main pieces and walls, with pops of bright happy colors and nods to art and nature. Great care was taken to keep the look minimal and unfussy.
Interior Design: Maya Callaghan, Photo credit: Maya Callaghan, Art: Vinings Gallery
 Ethan Allen of River Edge, NJ
Janine Giustino

Example of a mid-sized classic formal and open concept ceramic tile and beige floor living room design in New York with beige walls, a standard fireplace, a stone fireplace and no tv
Example of a mid-sized classic formal and open concept ceramic tile and beige floor living room design in New York with beige walls, a standard fireplace, a stone fireplace and no tv

Sponsored
Sunbury, OH

J.Holderby - Renovations
Franklin County's Leading General Contractors - 2X Best of Houzz!
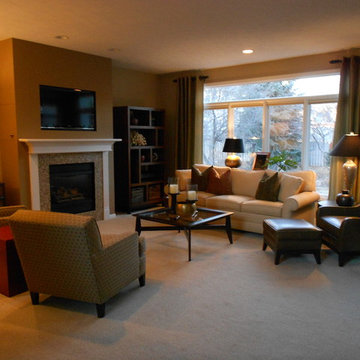
 Beth Hansen, @ Ethan Allen, Omaha NE
This cozy living room mixes up styles to find an interesting balance of formal and relaxed. Asian inspired accents paired with mid-century design is always an engaging composition.
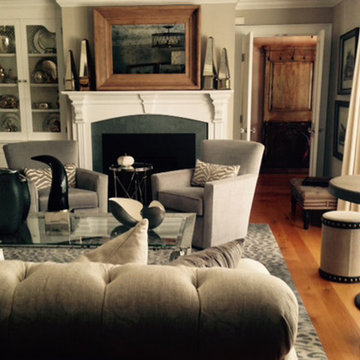 Ethan Allen of River Edge, NJ
Example of a mid-sized classic formal and enclosed medium tone wood floor and brown floor living room design in Orange County with gray walls, a standard fireplace, a stone fireplace and no tv

 Bridgewater
The new owners were looking forward to living in their new home with an open floor plan, tall vaulted ceilings, and great views. It featured a large Great Room with two big French Doors separating the Dining Room from the Master Bedroom.
But after only a few months they identified a major design flaw: Each of the French Doors had ten glass windows with two large windows above each door. (Check out our before and after designs, traffic flow diagrams and photos of this project.) Glass windows and doors allowed sound and light from guests or the TV in the great room to easily sneak into the bedroom. With unique work and sleep schedules (he’s a pilot, she’s a registered nurse) this design wasn’t working.
Then there was a traffic flow design flaw: The Master Bedroom had a second entrance from a hallway. To get into the bedroom from the hallway you needed to walk down another claustrophobic hallway.
To get from the Master Bedroom to the Master Bath begin at the most remote corner of the bedroom and down a hallway between two closets. Once inside the bath, a huge triangular Jacuzzi dominating the space.
So, from a privacy and traffic flow perspective, this home had some major design issues.
When Craig Weber first met with the owners, he listened to their ideas and concerns. The owners trusted Craig to come up with the most efficient and most effective solution to this design dilemma. He offered a solution that resolved the bed-bath traffic flow problem, offered some bedroom room privacy, and updated the bath.
First, the two French Doors and windows were removed. A new wall was built with sound-absorbing materials, making the Great Room and Dining Room more comfortable spaces for entertaining while creating the bedroom privacy the owners craved.
Solving the Bedroom/Bath traffic flow problem began with removing the two existing closets. The bath door was relocated next to the hall entrance, and then a new walk-in closet was added adjacent to the hallway entrance. The solution offered easy access to and from the bath, closet and hallway without a hint of claustrophobia.
The Master Bath underwent a major transformation designed for convenience and comfort – especially during long, cold Minnesota winters.
Most everything from the former bath was torn out, beginning with the giant Jacuzzi.
A new bathtub that is wider and deeper than the standard size was installed with brushed Nickel fixtures. It’s the perfect place to relax with a glass of wine and candles.
Warm floors are a Minnesota “must have.” The bath’s new ceramic floor features in-floor electric heat. Getting in and out of the tub is easy and comfortable.
The new walk-in shower again features in-floor heating and a place to sit. The most interesting feature of this shower may the custom ceramic tile installed with unique patterns.
A new vanity Cambria Bradshaw countertops features two under-hung ceramic sinks with matching brushed Nickel fixtures.
Tall ceilings and three glass windows near the ceiling flood the room with natural light. A new energy-efficient window frames an ornamental stained glass window created by the owner’s father – a great personal touch.
A quiet place to sleep. A private dining room for entertaining. A Master Bath to die for. And easy traffic flow. The owners couldn’t have been more delighted with the outcome. And Lilly, their cat, loves it too.
9