
Search results for "Eugene smith" in Home Design Ideas
 Bayberry & Co
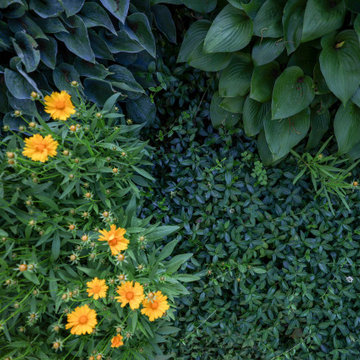
This is an example of a small traditional partial sun courtyard brick landscaping in Boston.



Find the right local pro for your project

 KBF Design Gallery

Extending the design into the laundry room... These marble, black and white checkered floors make this room exciting to walk into.
Example of a small ornate galley marble floor and multicolored floor laundry room design in Orlando with beaded inset cabinets, brown cabinets, quartz countertops, white walls, a side-by-side washer/dryer and white countertops
Example of a small ornate galley marble floor and multicolored floor laundry room design in Orlando with beaded inset cabinets, brown cabinets, quartz countertops, white walls, a side-by-side washer/dryer and white countertops
 VPWdesigns
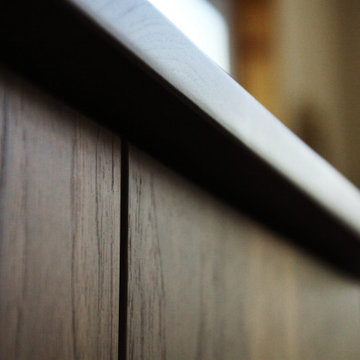
The T&T Corner Cabinet
- office cabinet with custom dimensions, three cord access holes and two adjustable shelves
- 4/4 solid walnut and 3/4 walnut plywood
- 45 degree adjustable door hinges
: )


Sponsored
Columbus, OH

Snider & Metcalf Interior Design, LTD
Leading Interior Designers in Columbus, Ohio & Ponte Vedra, Florida
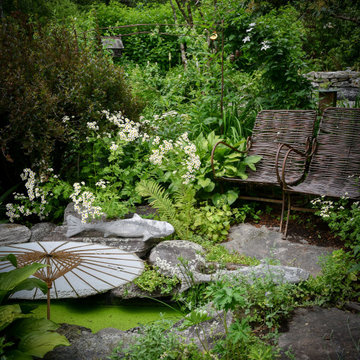

 Pure Interior Design by Stine Hollesen
Photography by:
Jill Christina Hansen
IG: @jillchristina_dk
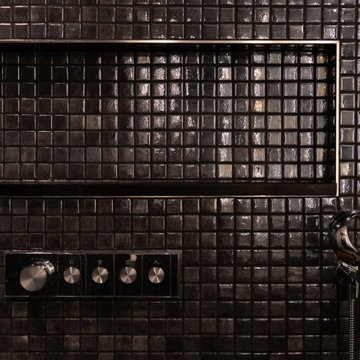
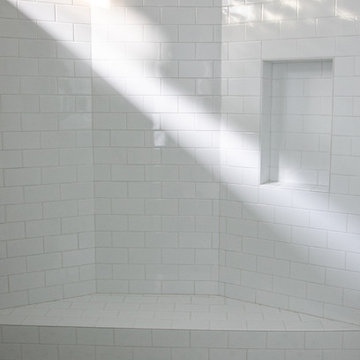
Country bathroom photo in Houston
Country bathroom photo in Houston


 Anne Shutan
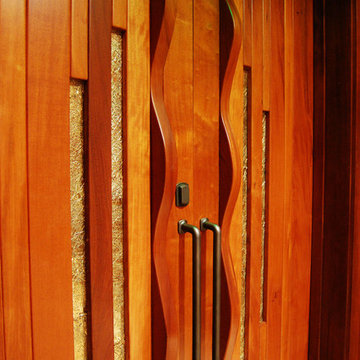
Judicial Doors in Denver
How lucky am I? Very! Thank you very much. I just got to be a part of an incredible historic event in which my Doors and sculptures played a big role. The new Justice Center in Denver was just honored for it’s magnificence and beauty by the amazing Supreme Court Justice, Sonia Sotomayor. I had the privilege of being there for this 2 day event. And, got to take a photo with Justice Sonia in front of my doors. Swoon! She is the coolest thing around. If any of you get a chance to visit this magnificent building – do it! It truly honors Justice and Glory. I’m proud to be a part of it in any way.

 Change of Seasons - Gary Kernick
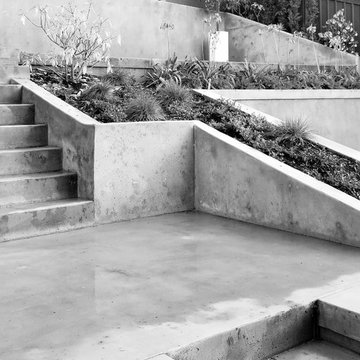
Photo of a mid-century modern drought-tolerant backyard water fountain landscape in Sacramento.






 Hush House
Trim+Edge is a custom mid-century modern residential landscape remodel in East Austin, Texas (78702). Designed by Hush House, the project transforms a sloped residential lot into three functional outdoor zones using a slatted steel retaining wall, a pea gravel courtyard, and a shaded patio lounge.
2. Design Challenge & Architectural Solution
The Challenge: Leveling a sloped backyard lot to create usable, multi-functional outdoor living spaces for family gathering and entertaining.
The Solution: Installing a low-profile, slatted steel retaining structure to level the upper lawn while creating a seamless step-down transition into a pea gravel courtyard and shaded patio lounge directly adjacent to the main home.
3. Key Architectural Features & Materials
Slatted Steel Retaining Wall: A custom steel retaining structure that encases, levels, and elevates the upper lawn area.
Pea Gravel Courtyard: A low-maintenance gravel patio designed for flexible seating, dining, and casual outdoor entertaining.
Shaded Patio Lounge: An oversized covered seating area situated right next to the house for all-day shade and comfort.
Three-Zone Functional Layout: A layered landscape plan designed to activate distinct areas for concurrent family activities and large social gatherings.


6