
Search results for "Ev charger" in Home Design Ideas


 ERM Electric Ltd
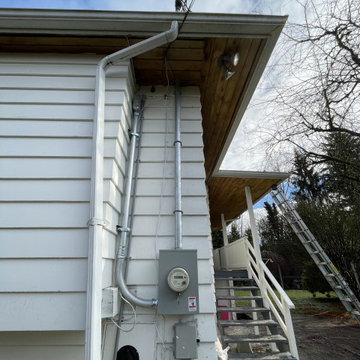
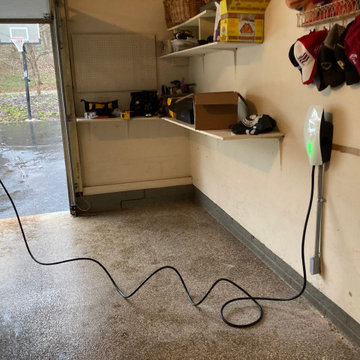
Electrical panel upgrade to 200 amps or higher, providing increased capacity for future electrical needs. This upgrade allows for the addition of new loads such as EV chargers, hot tubs, heat pumps, and saunas as needed.
Find the right local pro for your project

 CB Architecture + Design
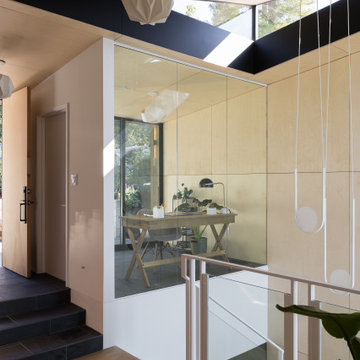
View into Office from Entry foyer with double-height volume and floor-to-ceiling steel-framed glazing - New Construction - Fold House - Berkeley Hills CA - CB Architecture + Design
 CB Architecture + Design
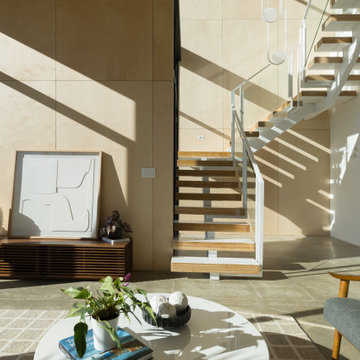
Lower level family room and flex room with panoramic San Francisco Bay views through floor-to-ceiling glazing - New Construction - Fold House - Berkeley Hills CA - CB Architecture + Design
 CB Architecture + Design
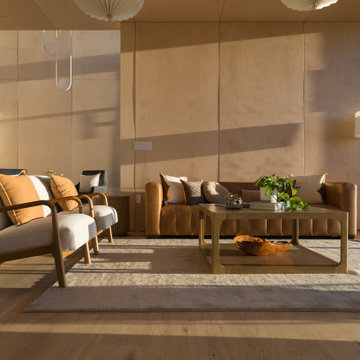
Open-plan living room with panoramic San Francisco Bay views through Western Window Systems floor-to-ceiling glazing - New Construction - Fold House - Berkeley Hills CA - CB Architecture + Design


 REI Signature Homes Inc.
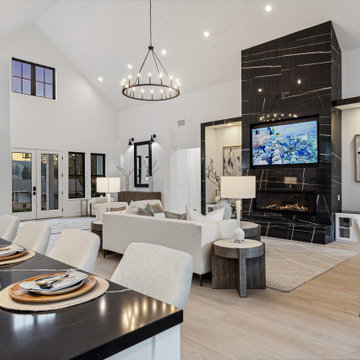
Relish the smart home technology that features app-controlled security, temperature, locks, irrigation, garage doors, and televisions, customizable Lumary ambient digital indoor and outdoor lighting that can change with the season and the mood, and incredible structural integrity including a reinforced foundation, two French drain systems for exceptional efficiency, energy-saving Structural Insulated Panels, and EV chargers for the home and ADU.
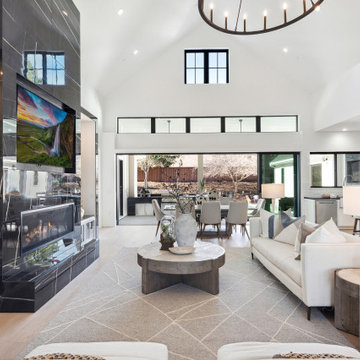
The vaulted ceiling soars to 24 feet in the great room that also features a 60-inch gas fireplace with a floor-to-ceiling tile surround, built-in media cabinetry, art niches, and a 75-inch flatscreen. The sizeable room offers plenty of space for formal dining near the built-in buffet, a music room/piano “parlor,” and an expansive living room area.

 Pheasant Hill Homes Ltd.
Feature living room wall accented by beautiful natural wood beams. This dining room table was refurbished from an old bowling alley lane!
Inspiration for a craftsman dining room remodel in Vancouver
Inspiration for a craftsman dining room remodel in Vancouver
 CB Architecture + Design
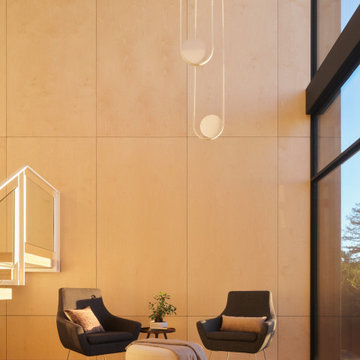
Seating nook atrium space in a single light-filled volume - birch plywood ceiling panels running continuously overhead, white oak hardwood floors throughout, and the full spatial sequence visible in one frame. A white floating open-riser stair with glass panel railing and white steel balustrade rises to the right. New Construction - Fold House - Berkeley Hills CA - CB Architecture + Design
 CB Architecture + Design
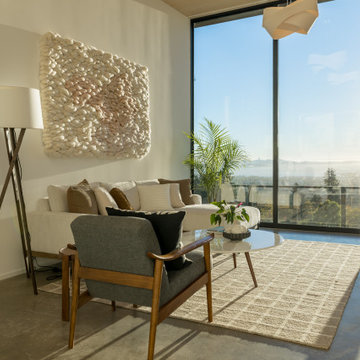
Lower-level living room of a ground-up new construction home in the Berkeley Hills, CA, as featured on America ByDesign on CBS. Morning sun flares through the full-height steel-framed corner glazing - the San Francisco Bay and East Bay hills glowing in early light beyond the rooftop deck cable railing. New Construction - Fold House - Berkeley Hills CA - CB Architecture + Design
 REI Signature Homes Inc.
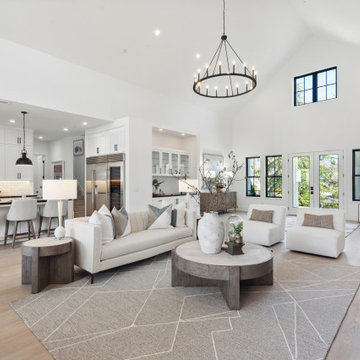
Inside, discover an open floor plan with 24 ft vaulted ceilings and light-toned wood flooring
Example of an arts and crafts living room design in San Francisco
Example of an arts and crafts living room design in San Francisco
 REI Signature Homes Inc.
Inside, discover an open floor plan with 24 ft vaulted ceilings and light-toned wood flooring
Living room - craftsman living room idea in San Francisco
Living room - craftsman living room idea in San Francisco
 CB Architecture + Design
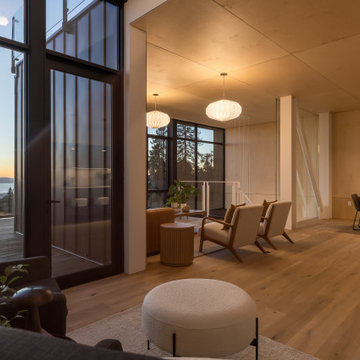
Main level interior of a ground-up new construction home in the Berkeley Hills, CA, as featured on America ByDesign on CBS. Photographed at twilight, the full lateral sweep of the main social level is visible in a single frame - from the rooftop deck with outdoor dining furniture and cable railing at left, where the San Francisco Bay, Golden Gate, and East Bay hills glow in the last light of the evening. New Construction - Fold House - Berkeley Hills CA - CB Architecture + Design
 Jeffery Poss Architect, PLLC
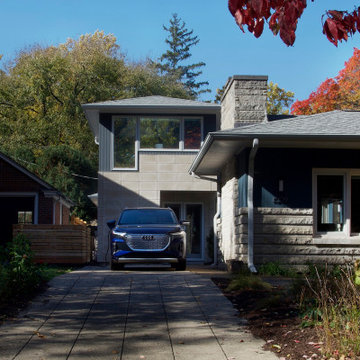
The site is a single-story mid-century residence that fronts Urbana's historic Carle Park. The owners are an academic couple with a young family who originally wanted to replace their dilapidated garage with one that would also contain a family gym. After discussing their priorities, we decided to eliminate the garage altogether, and replace it with a two-story tower.
On the ground floor is a fully equipped gym, with a power rack, Peloton bike, treadmill, and bike storage. Above the gym is an office for Professor Clancy. The raised office has a striking view of the park, as well as the surrounding landscape.
Proximity to their university jobs allowed the family to reduce their vehicles to a single electric crossover. The tower includes an EV charger adjacent to the driveway
12