
Search results for "Ev charger" in Home Design Ideas



 Katia Goffin Gardens
View to water feature
photo credit:katia Goffin
Transitional exterior home idea in DC Metro
Transitional exterior home idea in DC Metro

 KBF Design Gallery
Mid-sized transitional master beige tile and porcelain tile freestanding bathtub photo in Orlando with recessed-panel cabinets, dark wood cabinets, an undermount sink and quartzite countertops
Find the right local pro for your project

 CaliScape Landscape Services
Sometimes it seems like it's impossible to escape from the city living in Los Angeles county. This homeowner moved from a rural area straight into the heart of Los Angeles and was looking for a retreat from the hustle and bustle of the urban jungle. They wanted to ensure that their design was low maintenance so that they were free to enjoy their private outdoor space after coming home from a long day in the city.

 Closet World
Easy to clean custom carport tiles. Durable for spills and safe with non slip grip.
Mid-sized minimalist attached one-car carport photo in Los Angeles
Mid-sized minimalist attached one-car carport photo in Los Angeles
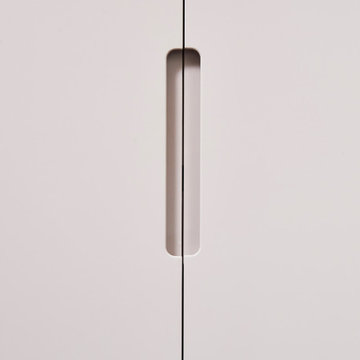
 NB Interiors UK
Bespoke made wardrobes with cutout handle detail.
Sprayed in F&B Peignoir.
Bedroom - mid-sized contemporary master carpeted, gray floor and vaulted ceiling bedroom idea in Essex with gray walls
Bedroom - mid-sized contemporary master carpeted, gray floor and vaulted ceiling bedroom idea in Essex with gray walls

 KB Lueck Building Consultants, LLC.
Large transitional backyard second story mixed material railing deck photo in Baltimore with a roof extension


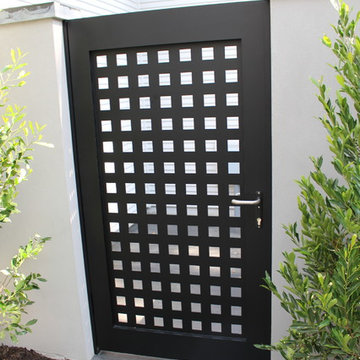


 James Hurt
Corner Treatment for shiplap 3 inch angle iron with bolt heads. Painted in Sherwin William's Flat black sherchem.
Foyer - large industrial foyer idea in Dallas
Foyer - large industrial foyer idea in Dallas

 TRAA Lite
Outdoor lighting manufacturer, TraaLite, offers this Dome Top Commercial Bollard to illuminate pathways, parking lots and property grounds. The 120V fixture is 7 inches in diameter and available in heights of 43.325 or 31.375 inches. Finish shown in Black Powder coat (PC-B) with prismatic glass. T-1260A version features a flat top.
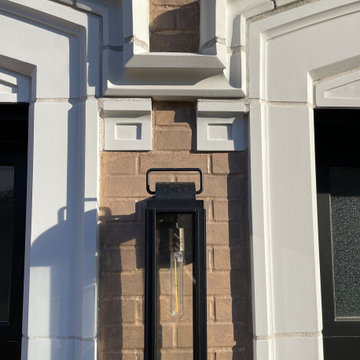
 Christopher D. Marshall Architect, LLC
We designed this garage addition for a 1920's home in St. Louis. We used cut limestone trim around the garage doors to match the existing glazed terracotta detailing. The 13 ft garage height allows for car lifts at each bay. There's a separate storage room for hockey and golf equipment. The storage room has wall mounted oscillating fans and exhaust fans for ventilation.
photos by Chris Marshall



 Greenwich Property Management
Shippan Designer Show House in Stamford, CT. Designer Victoria Lyon, Photographer Lily Lyon
Cottage shed photo in New York
Cottage shed photo in New York




 Matthew Cunningham Landscape Design LLC
Matthew J. Cunningham
Home design - contemporary home design idea in Boston
Home design - contemporary home design idea in Boston



40