
Search results for "Evaluate geometric" in Home Design Ideas

 JM Carpets
Large country u-shaped medium tone wood floor kitchen photo in Milwaukee with white cabinets and a peninsula
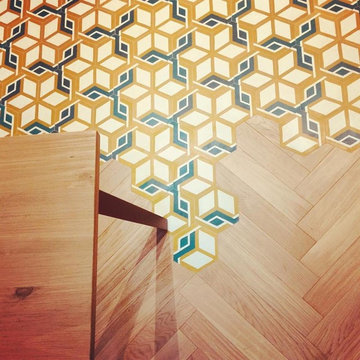
 Alexandra Gorla Architecture d'Intérieur
Alexandra Gorla
Large trendy open concept medium tone wood floor dining room photo in Paris with a wall-mounted tv
Large trendy open concept medium tone wood floor dining room photo in Paris with a wall-mounted tv
 Langsam Rubin Interiors

Powder room - mid-sized eclectic limestone floor and beige floor powder room idea in New York with open cabinets, a one-piece toilet, multicolored walls, an undermount sink and quartzite countertops
Find the right local pro for your project



 Lodi Tile Works, Inc
Wood-look tile floor using porcelain plank tiles in a herringbone pattern.
Living room - traditional porcelain tile living room idea in Sacramento
Living room - traditional porcelain tile living room idea in Sacramento



 Klise Manufacturing Company
Here is a custom sample of Klise pattern #403, which is a welded "formed" wire grille. This is a very popular pattern that we make in various dimensions per the customers' requests.
This specific grille shown was made with 3/16" face x 1/16" thick, flat cold rolled steel wire, with #2002 rosette (7/16"), and a #16 wire screen backing which is tack welded. Finish shown is Antique Brass.
Wire size, wire shape (object size), color finish and rosettes are all specified by the designer.

 Ehrlich Yanai Rhee Chaney Architects
The ground floor volumes wrapped in an elongated hand-fired brick, emphasizing the horizontality of the architecture that lays solidly on the land.
(Photography by: Matthew Millman)



 Unique Homes Iowa
Large transitional gray one-story mixed siding house exterior idea with a hip roof and a shingle roof
 DecorMosaic Tiles

Stainless Steel Mosaic tile is the best mirror tile in the kitchen, we
Small minimalist single-wall porcelain tile and brown floor kitchen pantry photo in Chicago with recessed-panel cabinets, tile countertops, gray backsplash, mirror backsplash, stainless steel appliances, an island and gray countertops
Small minimalist single-wall porcelain tile and brown floor kitchen pantry photo in Chicago with recessed-panel cabinets, tile countertops, gray backsplash, mirror backsplash, stainless steel appliances, an island and gray countertops

 Goehring & Morgan Construction
Example of a large transitional master beige tile and porcelain tile limestone floor and beige floor alcove shower design in Orlando with raised-panel cabinets, dark wood cabinets, beige walls, an undermount sink and a hinged shower door


 TotalCare Orlando

Powder room - mid-sized transitional mosaic tile floor and multicolored floor powder room idea in Orlando with a one-piece toilet, brown walls, a console sink and solid surface countertops
 French Creek Designs Kitchen & Bath Design Center
Bathroom Remodel completed and what a treat.

Customer supplied us with photos of their freshly completed bathroom remodel. Schluter® Shower System completed with a beautiful hexagon tile combined with a white subway tile. Accented Niche in shower combined with a matching threshold. Wood plank flooring warms the space with grey painted vanity cabinets and quartz vanity top.
Making Your Home Beautiful One Room at a Time…
French Creek Designs Kitchen & Bath Design Studio - where selections begin. Let us design and dream with you. Overwhelmed on where to start that Home Improvement, Kitchen or Bath Project? Let our designers video conference or sit down with you and take the overwhelming out of the picture and assist in choosing your materials. Whether new construction, full remodel or just a partial remodel, we can help you to make it an enjoyable experience to design your dream space. Call to schedule a free design consultation today with one of our exceptional designers. 307-337-4500
#openforbusiness #casper #wyoming #casperbusiness #frenchcreekdesigns #shoplocal #casperwyoming #kitchenremodeling #bathremodeling #kitchendesigners #bathdesigners #cabinets #countertops #knobsandpulls #sinksandfaucets #flooring #tileandmosiacs #laundryremodel #homeimprovement

 User
UserInspiration for a large timeless carpeted curved staircase remodel in Chicago with carpeted risers

 Refined House, LLC
Example of a small transitional kids' gray tile and ceramic tile ceramic tile and white floor alcove shower design with shaker cabinets, blue cabinets, a two-piece toilet, gray walls, an undermount sink, quartz countertops and a hinged shower door
 Jennifer Ryan Design
Debbie Schwab Photography
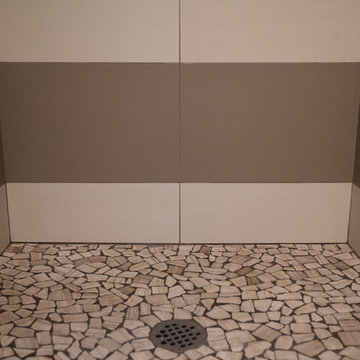
Example of a small eclectic 3/4 multicolored tile and ceramic tile ceramic tile and gray floor alcove shower design in Seattle with a vessel sink, flat-panel cabinets, dark wood cabinets, granite countertops, a two-piece toilet, multicolored walls, a hinged shower door and gray countertops
Example of a small eclectic 3/4 multicolored tile and ceramic tile ceramic tile and gray floor alcove shower design in Seattle with a vessel sink, flat-panel cabinets, dark wood cabinets, granite countertops, a two-piece toilet, multicolored walls, a hinged shower door and gray countertops

 Custom Surface Solutions
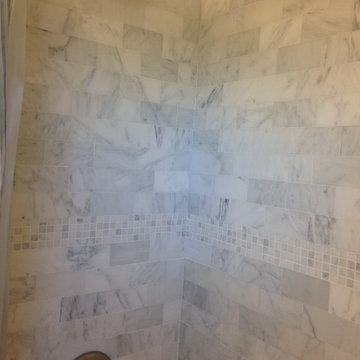
Custom Surface Solutions (www.css-tile.com) - Owner Craig Thompson (512) 430-1215. This project shows the remodel of a small 1950's vintage home master bathroom. 8"" x 18" Calcutta gold marble tile was used on the shower walls and floor wall base and ceramic gray penny tile on the floor. Shower includes curbless pan / floor, dual shower boxes, frameless glass slider, trough duel fixture sink and chrome fixtures.

3