
Search results for "Evaluating roofing" in Home Design Ideas
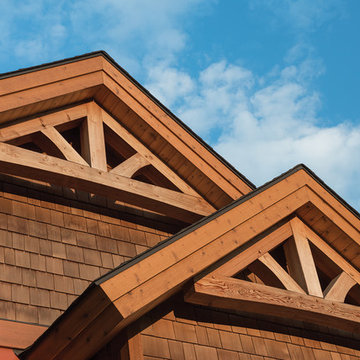
 Riverbend Timber Framing
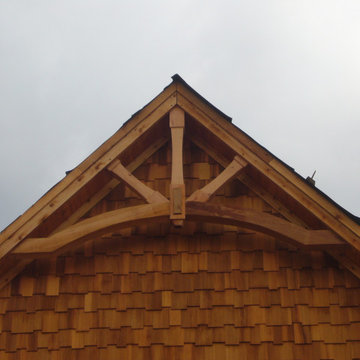
King Post Trusses by Riverbend Timber Framing. Photo credit Longviews Studios, Inc.


Find the right local pro for your project






Sponsored
Columbus, OH

Hope Restoration & General Contracting
Columbus Design-Build, Kitchen & Bath Remodeling, Historic Renovations



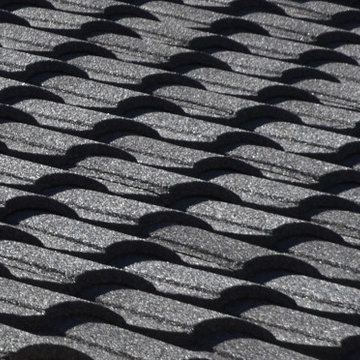
 Green Knight Metal Roofing
Inspiration for a southwestern exterior home remodel in Austin with a metal roof and a gray roof
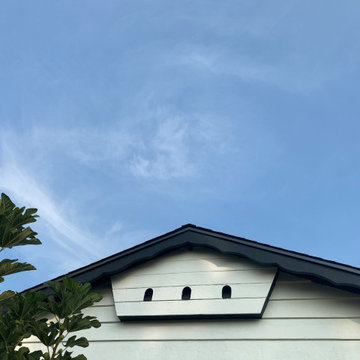
 Eagle Eye Construction, LLC.
AFTER (Roofing, Exterior Painting, Patchwork)
1960s exterior home idea in Los Angeles
1960s exterior home idea in Los Angeles

 Blue Eye Interiors
Create a stylish kitchen and dining area with maximum storage and organization. Who said you have to sacrifice beauty for function?
Inspiration for a mid-sized contemporary u-shaped dark wood floor and brown floor eat-in kitchen remodel in Albuquerque with a farmhouse sink, white cabinets, blue backsplash, glass tile backsplash, stainless steel appliances, no island and multicolored countertops
Inspiration for a mid-sized contemporary u-shaped dark wood floor and brown floor eat-in kitchen remodel in Albuquerque with a farmhouse sink, white cabinets, blue backsplash, glass tile backsplash, stainless steel appliances, no island and multicolored countertops

Sponsored
Columbus, OH
Free consultation for landscape design!

Peabody Landscape Group
Franklin County's Reliable Landscape Design & Contracting


 Russo's Contracting
Inspiration for a mid-sized 3/4 white tile and subway tile brown floor bathroom remodel in New York with white cabinets, marble countertops and white countertops



Sponsored
Columbus, OH
Hope Restoration & General Contracting
Columbus Design-Build, Kitchen & Bath Remodeling, Historic Renovations

 Tailored Closet and Premier Garage of Central NJ
This floor is the original from the mid 1960's. It was unsuccessfully patched in a few spots. It had a variety of typical problems including spawling, efflorescence, cracking, and sinking sections. You can see where it fell off the footer around the perimeter. On top of all that, it had high moisture content, and required a moisture barrier primer. High moisture content is common in older homes as the garage concrete is commonly on top of little or no stone, the area under the pad has settled, and there is no plastic between the concrete and what is below it. We did this over a period of 3 days, and the results were outstanding, as you can see.

 1-800 Rite Roof
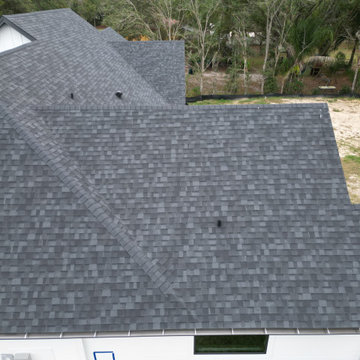
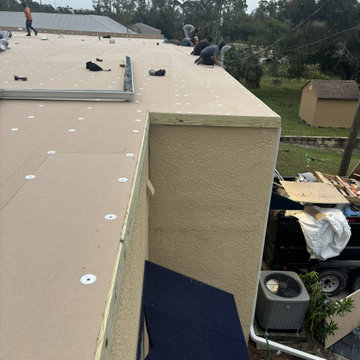
Construct and new asphalt GAF HDZ shingle roof on church addition.
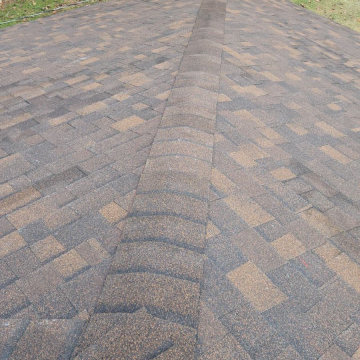
Inspiration for a timeless one-story gable roof remodel in Milwaukee with a shingle roof and a brown roof
Inspiration for a timeless one-story gable roof remodel in Milwaukee with a shingle roof and a brown roof

59