
Search results for "Evaluation reveals" in Home Design Ideas

 JRP Design & Remodel
Our clients are seasoned home renovators. Their Malibu oceanside property was the second project JRP had undertaken for them. After years of renting and the age of the home, it was becoming prevalent the waterfront beach house, needed a facelift. Our clients expressed their desire for a clean and contemporary aesthetic with the need for more functionality. After a thorough design process, a new spatial plan was essential to meet the couple’s request. This included developing a larger master suite, a grander kitchen with seating at an island, natural light, and a warm, comfortable feel to blend with the coastal setting.
Demolition revealed an unfortunate surprise on the second level of the home: Settlement and subpar construction had allowed the hillside to slide and cover structural framing members causing dangerous living conditions. Our design team was now faced with the challenge of creating a fix for the sagging hillside. After thorough evaluation of site conditions and careful planning, a new 10’ high retaining wall was contrived to be strategically placed into the hillside to prevent any future movements.
With the wall design and build completed — additional square footage allowed for a new laundry room, a walk-in closet at the master suite. Once small and tucked away, the kitchen now boasts a golden warmth of natural maple cabinetry complimented by a striking center island complete with white quartz countertops and stunning waterfall edge details. The open floor plan encourages entertaining with an organic flow between the kitchen, dining, and living rooms. New skylights flood the space with natural light, creating a tranquil seaside ambiance. New custom maple flooring and ceiling paneling finish out the first floor.
Downstairs, the ocean facing Master Suite is luminous with breathtaking views and an enviable bathroom oasis. The master bath is modern and serene, woodgrain tile flooring and stunning onyx mosaic tile channel the golden sandy Malibu beaches. The minimalist bathroom includes a generous walk-in closet, his & her sinks, a spacious steam shower, and a luxurious soaking tub. Defined by an airy and spacious floor plan, clean lines, natural light, and endless ocean views, this home is the perfect rendition of a contemporary coastal sanctuary.
PROJECT DETAILS:
• Style: Contemporary
• Colors: White, Beige, Yellow Hues
• Countertops: White Ceasarstone Quartz
• Cabinets: Bellmont Natural finish maple; Shaker style
• Hardware/Plumbing Fixture Finish: Polished Chrome
• Lighting Fixtures: Pendent lighting in Master bedroom, all else recessed
• Flooring:
Hardwood - Natural Maple
Tile – Ann Sacks, Porcelain in Yellow Birch
• Tile/Backsplash: Glass mosaic in kitchen
• Other Details: Bellevue Stand Alone Tub
Photographer: Andrew, Open House VC


 Catherine Truman Architecture & Interiors
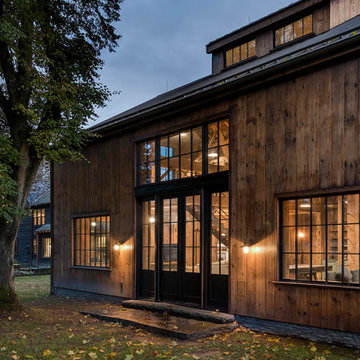
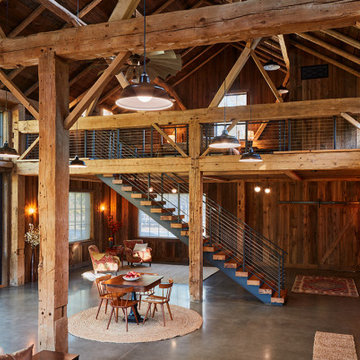
The Net Zero Barn is one half of a larger project (see “Farm House Renovation”). When the new owners acquired the property, their hope had been to renovate the existing barn as part of the living space; the evaluation of the structural integrity of the barn timbers revealed that it was not structurally stable, so the barn was dismantled, the timber salvaged, documented, and repaired, and redeployed in the “Farm House Renovation”. The owners still wanted a barn, so CTA sourced an antique barn frame of a similar size and style in western Ontario, and worked with a timber specialist to import, restore, and erect the frame on the property. The new/old barn now houses a sleeping loft with bathroom over a tv area and overlooking a large pool table and bar, sitting, and dining area, all illuminated by a large monitor and triple paned windows. A lean-to garage structure is modelled on the design of the barn that was removed. Solar panels on the roof, super insulated panels and the triple glazed windows all contribute to the Barn being a Net Zero energy project. The project was featured in Boston Magazine’s December 2017 Issue and was the 2020 Recipient of an Award Citation by the Boston Society of Architects.
Interior Photos by Jane Messenger, Exterior Photos by Nat Rea.
Find the right local pro for your project
 JRP Design & Remodel
Our clients are seasoned home renovators. Their Malibu oceanside property was the second project JRP had undertaken for them. After years of renting and the age of the home, it was becoming prevalent the waterfront beach house, needed a facelift. Our clients expressed their desire for a clean and contemporary aesthetic with the need for more functionality. After a thorough design process, a new spatial plan was essential to meet the couple’s request. This included developing a larger master suite, a grander kitchen with seating at an island, natural light, and a warm, comfortable feel to blend with the coastal setting.
Demolition revealed an unfortunate surprise on the second level of the home: Settlement and subpar construction had allowed the hillside to slide and cover structural framing members causing dangerous living conditions. Our design team was now faced with the challenge of creating a fix for the sagging hillside. After thorough evaluation of site conditions and careful planning, a new 10’ high retaining wall was contrived to be strategically placed into the hillside to prevent any future movements.
With the wall design and build completed — additional square footage allowed for a new laundry room, a walk-in closet at the master suite. Once small and tucked away, the kitchen now boasts a golden warmth of natural maple cabinetry complimented by a striking center island complete with white quartz countertops and stunning waterfall edge details. The open floor plan encourages entertaining with an organic flow between the kitchen, dining, and living rooms. New skylights flood the space with natural light, creating a tranquil seaside ambiance. New custom maple flooring and ceiling paneling finish out the first floor.
Downstairs, the ocean facing Master Suite is luminous with breathtaking views and an enviable bathroom oasis. The master bath is modern and serene, woodgrain tile flooring and stunning onyx mosaic tile channel the golden sandy Malibu beaches. The minimalist bathroom includes a generous walk-in closet, his & her sinks, a spacious steam shower, and a luxurious soaking tub. Defined by an airy and spacious floor plan, clean lines, natural light, and endless ocean views, this home is the perfect rendition of a contemporary coastal sanctuary.
PROJECT DETAILS:
• Style: Contemporary
• Colors: White, Beige, Yellow Hues
• Countertops: White Ceasarstone Quartz
• Cabinets: Bellmont Natural finish maple; Shaker style
• Hardware/Plumbing Fixture Finish: Polished Chrome
• Lighting Fixtures: Pendent lighting in Master bedroom, all else recessed
• Flooring:
Hardwood - Natural Maple
Tile – Ann Sacks, Porcelain in Yellow Birch
• Tile/Backsplash: Glass mosaic in kitchen
• Other Details: Bellevue Stand Alone Tub
Photographer: Andrew, Open House VC
 JRP Design & Remodel
Our clients are seasoned home renovators. Their Malibu oceanside property was the second project JRP had undertaken for them. After years of renting and the age of the home, it was becoming prevalent the waterfront beach house, needed a facelift. Our clients expressed their desire for a clean and contemporary aesthetic with the need for more functionality. After a thorough design process, a new spatial plan was essential to meet the couple’s request. This included developing a larger master suite, a grander kitchen with seating at an island, natural light, and a warm, comfortable feel to blend with the coastal setting.
Demolition revealed an unfortunate surprise on the second level of the home: Settlement and subpar construction had allowed the hillside to slide and cover structural framing members causing dangerous living conditions. Our design team was now faced with the challenge of creating a fix for the sagging hillside. After thorough evaluation of site conditions and careful planning, a new 10’ high retaining wall was contrived to be strategically placed into the hillside to prevent any future movements.
With the wall design and build completed — additional square footage allowed for a new laundry room, a walk-in closet at the master suite. Once small and tucked away, the kitchen now boasts a golden warmth of natural maple cabinetry complimented by a striking center island complete with white quartz countertops and stunning waterfall edge details. The open floor plan encourages entertaining with an organic flow between the kitchen, dining, and living rooms. New skylights flood the space with natural light, creating a tranquil seaside ambiance. New custom maple flooring and ceiling paneling finish out the first floor.
Downstairs, the ocean facing Master Suite is luminous with breathtaking views and an enviable bathroom oasis. The master bath is modern and serene, woodgrain tile flooring and stunning onyx mosaic tile channel the golden sandy Malibu beaches. The minimalist bathroom includes a generous walk-in closet, his & her sinks, a spacious steam shower, and a luxurious soaking tub. Defined by an airy and spacious floor plan, clean lines, natural light, and endless ocean views, this home is the perfect rendition of a contemporary coastal sanctuary.
PROJECT DETAILS:
• Style: Contemporary
• Colors: White, Beige, Yellow Hues
• Countertops: White Ceasarstone Quartz
• Cabinets: Bellmont Natural finish maple; Shaker style
• Hardware/Plumbing Fixture Finish: Polished Chrome
• Lighting Fixtures: Pendent lighting in Master bedroom, all else recessed
• Flooring:
Hardwood - Natural Maple
Tile – Ann Sacks, Porcelain in Yellow Birch
• Tile/Backsplash: Glass mosaic in kitchen
• Other Details: Bellevue Stand Alone Tub
Photographer: Andrew, Open House VC
 Catherine Truman Architecture & Interiors
The Net Zero Barn is one half of a larger project (see “Farm House Renovation”). When the new owners acquired the property, their hope had been to renovate the existing barn as part of the living space; the evaluation of the structural integrity of the barn timbers revealed that it was not structurally stable, so the barn was dismantled, the timber salvaged, documented, and repaired, and redeployed in the “Farm House Renovation”. The owners still wanted a barn, so CTA sourced an antique barn frame of a similar size and style in western Ontario, and worked with a timber specialist to import, restore, and erect the frame on the property. The new/old barn now houses a sleeping loft with bathroom over a tv area and overlooking a large pool table and bar, sitting, and dining area, all illuminated by a large monitor and triple paned windows. A lean-to garage structure is modelled on the design of the barn that was removed. Solar panels on the roof, super insulated panels and the triple glazed windows all contribute to the Barn being a Net Zero energy project. The project was featured in Boston Magazine’s December 2017 Issue and was the 2020 Recipient of an Award Citation by the Boston Society of Architects.
Interior Photos by Jane Messenger, Exterior Photos by Nat Rea.
 Elite Wall Decor USA
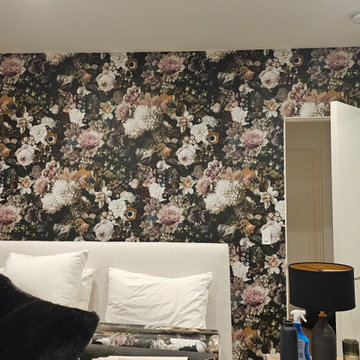
Expert architectural wallcovering installation services tailored for complex spatial layouts, custom commercial properties, and high-end residential developments. Specializing in the precise execution of multi-surface installations, architectural columns, curved walls, recessed reveals, and custom millwork integration where standard hanging techniques fall short.
As a master wallpaper hanger and technical installation specialist, every project is executed with advanced spatial calibration and engineering-grade precision. Our comprehensive workflow includes rigorous substrate evaluation, specialized surface priming, vertical and horizontal laser-plumb alignment, and exact geometric pattern continuation across multi-plane architectural features. Delivered with tight, imperceptible seams, razor-sharp trim work, and a flawless, bubble-free finish, we ensure that intricate design elements and structural forms integrate seamlessly into a polished, unified interior.
 Elite Wall Decor USA
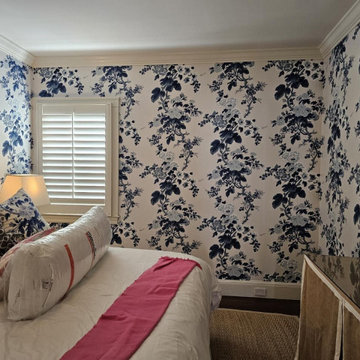
Expert architectural wallcovering installation services tailored for complex spatial layouts, custom commercial properties, and high-end residential developments. Specializing in the precise execution of multi-surface installations, architectural columns, curved walls, recessed reveals, and custom millwork integration where standard hanging techniques fall short.
As a master wallpaper hanger and technical installation specialist, every project is executed with advanced spatial calibration and engineering-grade precision. Our comprehensive workflow includes rigorous substrate evaluation, specialized surface priming, vertical and horizontal laser-plumb alignment, and exact geometric pattern continuation across multi-plane architectural features. Delivered with tight, imperceptible seams, razor-sharp trim work, and a flawless, bubble-free finish, we ensure that intricate design elements and structural forms integrate seamlessly into a polished, unified interior.
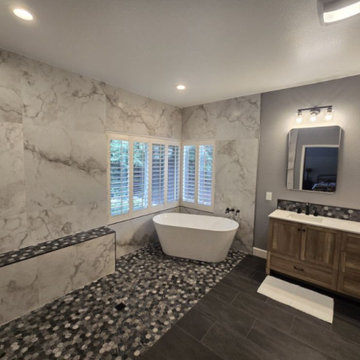
 Elite Tile Masters
Expert precision tile installation services tailored for high-end residential interiors, executive commercial spaces, and complex architectural environments. Specializing in the meticulous layout, exacting cuts, and seamless placement of all premium tile materials—including porcelain, ceramic, natural marble, granite, glass mosaic, terracotta, and large-format porcelain slabs (LFP).
As a master tile setter and stone installation specialist, every project is executed in strict adherence to TCNA (Tile Council of North America) standards and ANSI specifications. Our comprehensive technical workflow begins with complete substrate evaluation and leveling, movement joint placement, and system-grade waterproofing membranes for wet areas. Utilizing laser-calibrated layout lines, self-leveling clip systems, and diamond-edge cutting tools, we deliver zero-lip alignment, razor-sharp mitered edges, clean perimeter reveals around plumbing fixtures and drains, and crisp, uniform grout joints engineered for structural integrity and lasting aesthetic beauty.
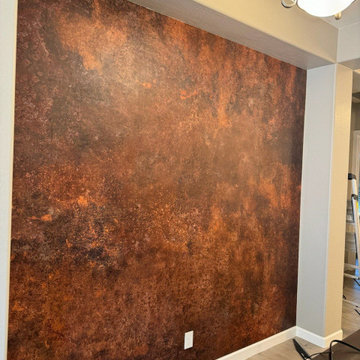 Elite Wall Decor USA
Expert architectural wallcovering installation services tailored for complex spatial layouts, custom commercial properties, and high-end residential developments. Specializing in the precise execution of multi-surface installations, architectural columns, curved walls, recessed reveals, and custom millwork integration where standard hanging techniques fall short.
As a master wallpaper hanger and technical installation specialist, every project is executed with advanced spatial calibration and engineering-grade precision. Our comprehensive workflow includes rigorous substrate evaluation, specialized surface priming, vertical and horizontal laser-plumb alignment, and exact geometric pattern continuation across multi-plane architectural features. Delivered with tight, imperceptible seams, razor-sharp trim work, and a flawless, bubble-free finish, we ensure that intricate design elements and structural forms integrate seamlessly into a polished, unified interior.
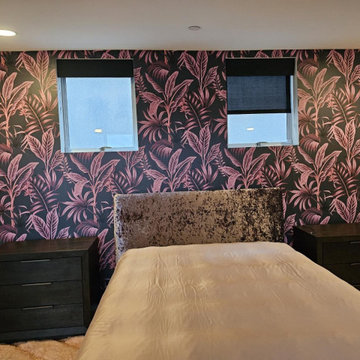 Elite Wall Decor USA
Expert architectural wallcovering installation services tailored for complex spatial layouts, custom commercial properties, and high-end residential developments. Specializing in the precise execution of multi-surface installations, architectural columns, curved walls, recessed reveals, and custom millwork integration where standard hanging techniques fall short.
As a master wallpaper hanger and technical installation specialist, every project is executed with advanced spatial calibration and engineering-grade precision. Our comprehensive workflow includes rigorous substrate evaluation, specialized surface priming, vertical and horizontal laser-plumb alignment, and exact geometric pattern continuation across multi-plane architectural features. Delivered with tight, imperceptible seams, razor-sharp trim work, and a flawless, bubble-free finish, we ensure that intricate design elements and structural forms integrate seamlessly into a polished, unified interior.
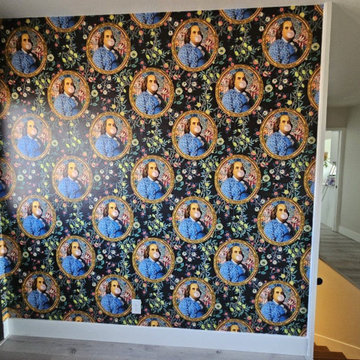 Elite Wall Decor USA
Expert architectural wallcovering installation services tailored for complex spatial layouts, custom commercial properties, and high-end residential developments. Specializing in the precise execution of multi-surface installations, architectural columns, curved walls, recessed reveals, and custom millwork integration where standard hanging techniques fall short.
As a master wallpaper hanger and technical installation specialist, every project is executed with advanced spatial calibration and engineering-grade precision. Our comprehensive workflow includes rigorous substrate evaluation, specialized surface priming, vertical and horizontal laser-plumb alignment, and exact geometric pattern continuation across multi-plane architectural features. Delivered with tight, imperceptible seams, razor-sharp trim work, and a flawless, bubble-free finish, we ensure that intricate design elements and structural forms integrate seamlessly into a polished, unified interior.
 Elite Tile Masters
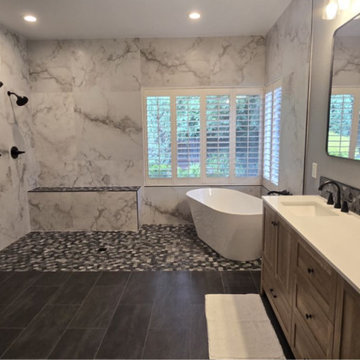
Expert precision tile installation services tailored for high-end residential interiors, executive commercial spaces, and complex architectural environments. Specializing in the meticulous layout, exacting cuts, and seamless placement of all premium tile materials—including porcelain, ceramic, natural marble, granite, glass mosaic, terracotta, and large-format porcelain slabs (LFP).
As a master tile setter and stone installation specialist, every project is executed in strict adherence to TCNA (Tile Council of North America) standards and ANSI specifications. Our comprehensive technical workflow begins with complete substrate evaluation and leveling, movement joint placement, and system-grade waterproofing membranes for wet areas. Utilizing laser-calibrated layout lines, self-leveling clip systems, and diamond-edge cutting tools, we deliver zero-lip alignment, razor-sharp mitered edges, clean perimeter reveals around plumbing fixtures and drains, and crisp, uniform grout joints engineered for structural integrity and lasting aesthetic beauty.
 Catherine Truman Architecture & Interiors
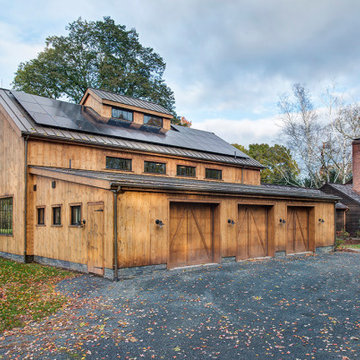
The Net Zero Barn is one half of a larger project (see “Farm House Renovation”). When the new owners acquired the property, their hope had been to renovate the existing barn as part of the living space; the evaluation of the structural integrity of the barn timbers revealed that it was not structurally stable, so the barn was dismantled, the timber salvaged, documented, and repaired, and redeployed in the “Farm House Renovation”. The owners still wanted a barn, so CTA sourced an antique barn frame of a similar size and style in western Ontario, and worked with a timber specialist to import, restore, and erect the frame on the property. The new/old barn now houses a sleeping loft with bathroom over a tv area and overlooking a large pool table and bar, sitting, and dining area, all illuminated by a large monitor and triple paned windows. A lean-to garage structure is modelled on the design of the barn that was removed. Solar panels on the roof, super insulated panels and the triple glazed windows all contribute to the Barn being a Net Zero energy project. The project was featured in Boston Magazine’s December 2017 Issue and was the 2020 Recipient of an Award Citation by the Boston Society of Architects.
Interior Photos by Jane Messenger, Exterior Photos by Nat Rea.
 Elite Wall Decor USA
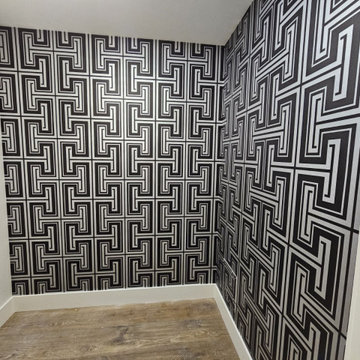
Expert architectural wallcovering installation services tailored for complex spatial layouts, custom commercial properties, and high-end residential developments. Specializing in the precise execution of multi-surface installations, architectural columns, curved walls, recessed reveals, and custom millwork integration where standard hanging techniques fall short.
As a master wallpaper hanger and technical installation specialist, every project is executed with advanced spatial calibration and engineering-grade precision. Our comprehensive workflow includes rigorous substrate evaluation, specialized surface priming, vertical and horizontal laser-plumb alignment, and exact geometric pattern continuation across multi-plane architectural features. Delivered with tight, imperceptible seams, razor-sharp trim work, and a flawless, bubble-free finish, we ensure that intricate design elements and structural forms integrate seamlessly into a polished, unified interior.
 Elite Wall Decor USA
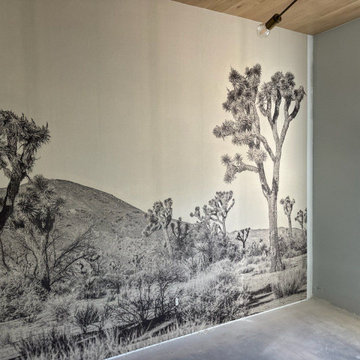
Expert architectural wallcovering installation services tailored for complex spatial layouts, custom commercial properties, and high-end residential developments. Specializing in the precise execution of multi-surface installations, architectural columns, curved walls, recessed reveals, and custom millwork integration where standard hanging techniques fall short.
As a master wallpaper hanger and technical installation specialist, every project is executed with advanced spatial calibration and engineering-grade precision. Our comprehensive workflow includes rigorous substrate evaluation, specialized surface priming, vertical and horizontal laser-plumb alignment, and exact geometric pattern continuation across multi-plane architectural features. Delivered with tight, imperceptible seams, razor-sharp trim work, and a flawless, bubble-free finish, we ensure that intricate design elements and structural forms integrate seamlessly into a polished, unified interior.
 Catherine Truman Architecture & Interiors
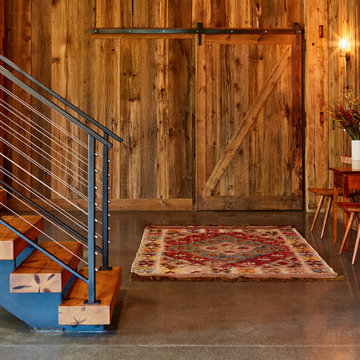
The Net Zero Barn is one half of a larger project (see “Farm House Renovation”). When the new owners acquired the property, their hope had been to renovate the existing barn as part of the living space; the evaluation of the structural integrity of the barn timbers revealed that it was not structurally stable, so the barn was dismantled, the timber salvaged, documented, and repaired, and redeployed in the “Farm House Renovation”. The owners still wanted a barn, so CTA sourced an antique barn frame of a similar size and style in western Ontario, and worked with a timber specialist to import, restore, and erect the frame on the property. The new/old barn now houses a sleeping loft with bathroom over a tv area and overlooking a large pool table and bar, sitting, and dining area, all illuminated by a large monitor and triple paned windows. A lean-to garage structure is modelled on the design of the barn that was removed. Solar panels on the roof, super insulated panels and the triple glazed windows all contribute to the Barn being a Net Zero energy project. The project was featured in Boston Magazine’s December 2017 Issue and was the 2020 Recipient of an Award Citation by the Boston Society of Architects.
Interior Photos by Jane Messenger, Exterior Photos by Nat Rea.
 Catherine Truman Architecture & Interiors
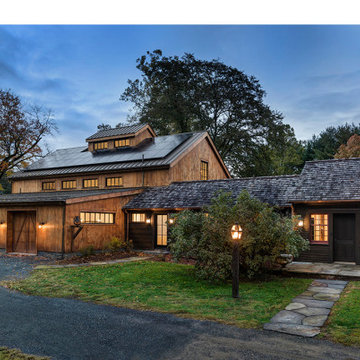
The Net Zero Barn is one half of a larger project (see “Farm House Renovation”). When the new owners acquired the property, their hope had been to renovate the existing barn as part of the living space; the evaluation of the structural integrity of the barn timbers revealed that it was not structurally stable, so the barn was dismantled, the timber salvaged, documented, and repaired, and redeployed in the “Farm House Renovation”. The owners still wanted a barn, so CTA sourced an antique barn frame of a similar size and style in western Ontario, and worked with a timber specialist to import, restore, and erect the frame on the property. The new/old barn now houses a sleeping loft with bathroom over a tv area and overlooking a large pool table and bar, sitting, and dining area, all illuminated by a large monitor and triple paned windows. A lean-to garage structure is modelled on the design of the barn that was removed. Solar panels on the roof, super insulated panels and the triple glazed windows all contribute to the Barn being a Net Zero energy project. The project was featured in Boston Magazine’s December 2017 Issue and was the 2020 Recipient of an Award Citation by the Boston Society of Architects.
Interior Photos by Jane Messenger, Exterior Photos by Nat Rea.
 Catherine Truman Architecture & Interiors
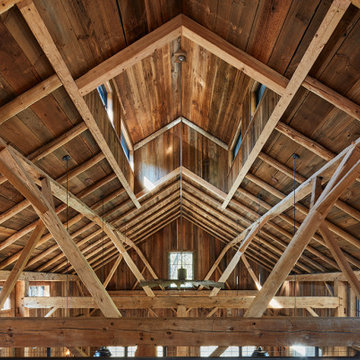
The Net Zero Barn is one half of a larger project (see “Farm House Renovation”). When the new owners acquired the property, their hope had been to renovate the existing barn as part of the living space; the evaluation of the structural integrity of the barn timbers revealed that it was not structurally stable, so the barn was dismantled, the timber salvaged, documented, and repaired, and redeployed in the “Farm House Renovation”. The owners still wanted a barn, so CTA sourced an antique barn frame of a similar size and style in western Ontario, and worked with a timber specialist to import, restore, and erect the frame on the property. The new/old barn now houses a sleeping loft with bathroom over a tv area and overlooking a large pool table and bar, sitting, and dining area, all illuminated by a large monitor and triple paned windows. A lean-to garage structure is modelled on the design of the barn that was removed. Solar panels on the roof, super insulated panels and the triple glazed windows all contribute to the Barn being a Net Zero energy project. The project was featured in Boston Magazine’s December 2017 Issue and was the 2020 Recipient of an Award Citation by the Boston Society of Architects.
Interior Photos by Jane Messenger, Exterior Photos by Nat Rea.
 Catherine Truman Architecture & Interiors
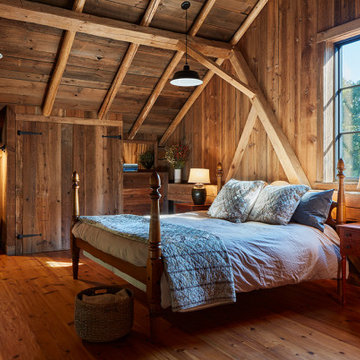
The Net Zero Barn is one half of a larger project (see “Farm House Renovation”). When the new owners acquired the property, their hope had been to renovate the existing barn as part of the living space; the evaluation of the structural integrity of the barn timbers revealed that it was not structurally stable, so the barn was dismantled, the timber salvaged, documented, and repaired, and redeployed in the “Farm House Renovation”. The owners still wanted a barn, so CTA sourced an antique barn frame of a similar size and style in western Ontario, and worked with a timber specialist to import, restore, and erect the frame on the property. The new/old barn now houses a sleeping loft with bathroom over a tv area and overlooking a large pool table and bar, sitting, and dining area, all illuminated by a large monitor and triple paned windows. A lean-to garage structure is modelled on the design of the barn that was removed. Solar panels on the roof, super insulated panels and the triple glazed windows all contribute to the Barn being a Net Zero energy project. The project was featured in Boston Magazine’s December 2017 Issue and was the 2020 Recipient of an Award Citation by the Boston Society of Architects.
Interior Photos by Jane Messenger, Exterior Photos by Nat Rea.
1