
Search results for "Evaluations" in Home Design Ideas



 Thunder Hill Design
1 of 2 Pool Environment Design Plans for Realtor Pool Site Evaluation request - - after researching town regs. Parallel setting.
Elegant backyard stone and rectangular pool photo in New York
Elegant backyard stone and rectangular pool photo in New York
 Thunder Hill Design
1 of 2 Pool Environment Design Plans for Realtor Pool Site Evaluation request - - after researching town regs. Perpendicular setting.
Inspiration for a timeless backyard stone and rectangular pool remodel in New York
Inspiration for a timeless backyard stone and rectangular pool remodel in New York
Find the right local pro for your project

 Bariatric Psychological Assessment Support
Bariatric Psychological Assessment Support offers online psychological evaluations for individuals preparing for bariatric surgery. Our services ensure patients are mentally and emotionally ready for the procedure, providing comprehensive assessments and support throughout the process. For more information or to schedule an evaluation, visit our website http://www.bariatricpsychsupport.com .

 The Rinfret Group
Example of a mid-sized transitional freestanding desk dark wood floor and brown floor study room design in New York with beige walls and no fireplace
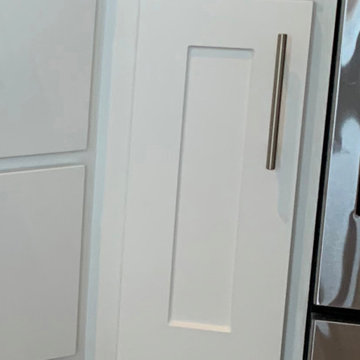
 Kitchen Refresh
SEE THE HINGES?
Nope you don't - One of the small items that adds a better look is when we eliminate exposed hinges, like seen here. They just make a cabinet system look busy and are a visual distraction to the kitchen's overall appearance.

 Hush House
Trim+Edge is a custom mid-century modern residential landscape remodel in East Austin, Texas (78702). Designed by Hush House, the project transforms a sloped residential lot into three functional outdoor zones using a slatted steel retaining wall, a pea gravel courtyard, and a shaded patio lounge.
2. Design Challenge & Architectural Solution
The Challenge: Leveling a sloped backyard lot to create usable, multi-functional outdoor living spaces for family gathering and entertaining.
The Solution: Installing a low-profile, slatted steel retaining structure to level the upper lawn while creating a seamless step-down transition into a pea gravel courtyard and shaded patio lounge directly adjacent to the main home.
3. Key Architectural Features & Materials
Slatted Steel Retaining Wall: A custom steel retaining structure that encases, levels, and elevates the upper lawn area.
Pea Gravel Courtyard: A low-maintenance gravel patio designed for flexible seating, dining, and casual outdoor entertaining.
Shaded Patio Lounge: An oversized covered seating area situated right next to the house for all-day shade and comfort.
Three-Zone Functional Layout: A layered landscape plan designed to activate distinct areas for concurrent family activities and large social gatherings.

 Revel Design Build
This renovation included updating a 1970s kitchen, dining room, office, half bathroom, and staircase, and incorporating a beautiful walk-in pantry. The client was looking to bring a mix of modern farmhouse & boho theme. We love the way it came together!









 Johanna Arias Design Studio
Small gender-neutral ceramic tile and beige floor walk-in closet photo in Miami


 Endless Ideas Interiors Inc.
Stephanie Brown Photography
Mid-sized trendy open concept medium tone wood floor living room photo in Toronto with a media wall
Mid-sized trendy open concept medium tone wood floor living room photo in Toronto with a media wall

1