
Search results for "Evan mauer" in Home Design Ideas
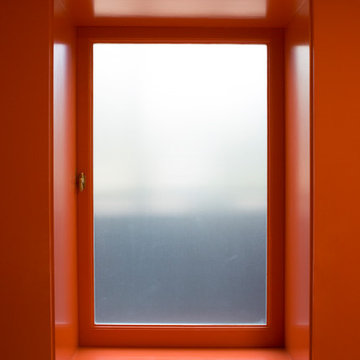
 Andrew Mann Architecture
photo credit - Paul Dyer
Example of a transitional home design design in San Francisco
Example of a transitional home design design in San Francisco


 M² Perspectives
What is there even to say about this beautiful navy 50's inspired kitchen. By taking out the wall between the kitchen and living-room, we were able to create this amazing open concept on this bungalows main floor. Navy shaker tongue and grove style base cabinets paired with simple shaker white uppers and gold hardware accents AH! a must have.
Photographer: Melissa Margaret
Find the right local pro for your project



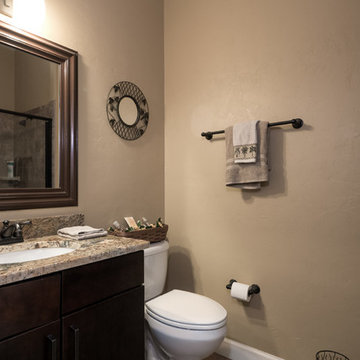
 Robinson Renovation & Custom Homes, Inc.
Aaron Bailey Photography
Elegant master brown tile and porcelain tile porcelain tile home design photo in Miami with an undermount sink, flat-panel cabinets, medium tone wood cabinets, granite countertops and beige walls
Elegant master brown tile and porcelain tile porcelain tile home design photo in Miami with an undermount sink, flat-panel cabinets, medium tone wood cabinets, granite countertops and beige walls

 Regenesis Ecological Design
Stacked locally quarried basalt stone wall system stabilizes the hillside.
anna caitlin photography
Inspiration for a traditional full sun side yard stone retaining wall landscape for fall.
Inspiration for a traditional full sun side yard stone retaining wall landscape for fall.



 Wicked Builders
Custom composite deck finished in a rich mahogany tone for a warm, timeless look.
This outdoor space blends the durability of modern composite materials with the clean, detailed craftsmanship Wicked Builders is known for. The mahogany‑color boards deliver the depth and character of real hardwood without the maintenance, while the rails, trim, and transitions were installed with precision for a seamless, high‑end finish. Built to handle New England weather and designed for everyday living, this deck adds long‑lasting beauty and function to the home.






 Chi Renovation & Design
This bathroom remodel was designed to feel bright and refreshing, featuring a wood acorn finish vanity with a sleek white quartz countertop and elegant brass fixtures that add warmth and contrast. The shower showcases striking green ceramic mosaic tile, paired with a Carrara marble mosaic flooring inside the shower for added texture and visual interest, while white Calacatta Oro porcelain tiles define the main bathroom floor for a clean, seamless finish. A glass skylight above fills the space with natural light, and the glass shower enclosure keeps the layout open and airy, creating a calm and polished everyday retreat.
Project designed by Chi Renovation, a renowned renovation firm based in Skokie. We specialize in general contracting, kitchen and bath remodeling, and design & build services. We cater to the entire Chicago area and its surrounding suburbs, with emphasis on the North Side and North Shore regions. You'll find our work from the Loop through Lincoln Park, Skokie, Evanston, Wilmette, and all the way up to Lake Forest.
For more info about Chi Renovation, click here: https://www.chirenovation.com/


 Midwest Mosaic, Inc.
Corner bathtub - mid-sized 1950s master beige tile and ceramic tile ceramic tile and beige floor corner bathtub idea with recessed-panel cabinets, dark wood cabinets, beige walls, an integrated sink, quartz countertops and a hinged shower door


 Jessica Dauray Interiors/Elements Of Style
Aubergine Silk velvet drapes with ivory wood tassels
Dining room - traditional dining room idea in Raleigh
Dining room - traditional dining room idea in Raleigh

 Ultimate Stones Connoisseur
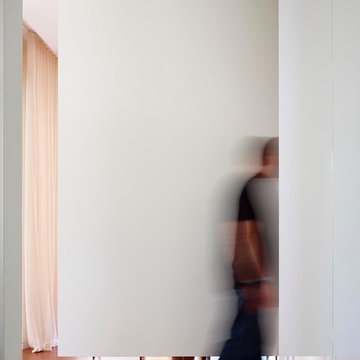
Eighteen feet high, this wall is indeed a piece of art
Example of a mid-sized minimalist terrazzo floor, gray floor and tray ceiling hallway design
Example of a mid-sized minimalist terrazzo floor, gray floor and tray ceiling hallway design
36