
Search results for "Events instill" in Home Design Ideas




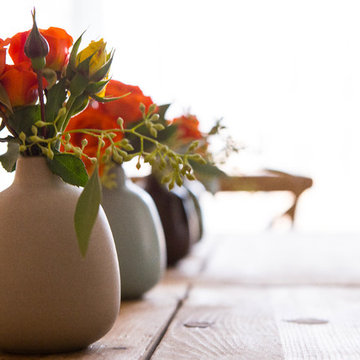
 Larina Kase Interior Design
Aliza Schlabach Photography
Example of a mid-sized mountain style medium tone wood floor home design design in Philadelphia with beige walls and no fireplace
Example of a mid-sized mountain style medium tone wood floor home design design in Philadelphia with beige walls and no fireplace
Find the right local pro for your project


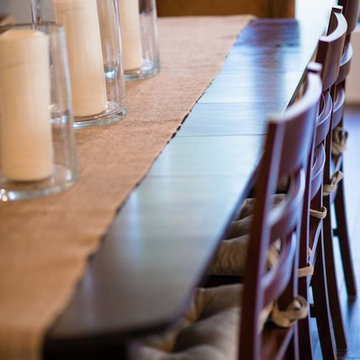


 Best Hot Tubs "Hot Tub and Spa Experts"
In a hot tub blog comment, someone once described wanting to watch a particular movie and enjoy the hot tub with their spouse one evening. What to do? Apparently they pointed a projector out the kitchen window after hanging a bed sheet on the clothes line and enjoyed the movie while soaking in their hot tub.
But all one really needs for a romantic hot tub date are some clean towels, a couple of bathrobes, and slippers. www.besthottubs.com

 Leading Edge Fiberglass Pool & Spa Manufacturing
Fiberglass in ground Swimming Pool, manufactured by Leading Edge Pools & Spas. We offer Manufacturer direct pricing, Complete DIY packages with Equipment upgrades, Dealer Franchise opportunities & Pool Builder discounts. We Ship directly to you. Call 1-844-537-6657 or visit www.leadingedgepools.com for more information.

 Silver Maple Construction LLC
Photography by Susan Teare • www.susanteare.com
Huge trendy l-shaped slate floor eat-in kitchen photo in Burlington with a farmhouse sink, raised-panel cabinets, white cabinets, marble countertops, yellow backsplash, ceramic backsplash, stainless steel appliances and an island
Huge trendy l-shaped slate floor eat-in kitchen photo in Burlington with a farmhouse sink, raised-panel cabinets, white cabinets, marble countertops, yellow backsplash, ceramic backsplash, stainless steel appliances and an island





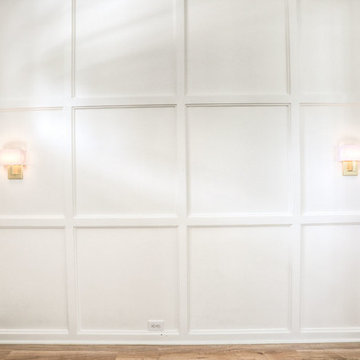


 GHO Homes
Inspiration for a guest ceramic tile bedroom remodel in Miami with multicolored walls and no fireplace

 User
UserFor the office, I went with a simple stripe to elongate the walls and to maintain the masculinity of the doctor's office. Notice the stained glass lamp to incorporate this with the rest of the home.


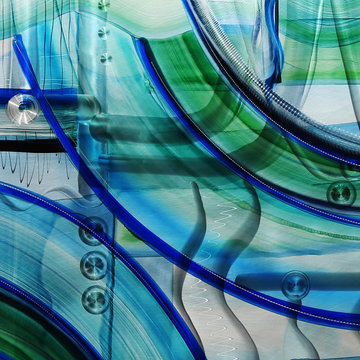
 Jon Allen Fine Metal Art
Symbiotic by Jon Allen (JAC 281)
The Jon Allen Collection is an exclusive, hand-selected group of my most personal work to date. Each piece is hand-painted on aluminum. My art itself and my chosen medium, aluminum, are blissfully married. You may not think of the word organic when you hear the word metal, but this is some of my most organic art and that’s simply because metal allows my work to achieve true sentience. Aluminum’s naturally reflective nature enables each color, shape, and stroke to reach its full potential. A new aspect of the painting will reveal itself to you as it basks in the light that surrounds, evades, or envelops it in that moment. When you see the piece from different angles, you will appreciate how vibrant, dynamic, and environmentally influenced these pieces are. What you may see and feel by morning is not what you’ll see or feel by dusk and in many ways, and as such I feel these pieces capture the ever-ebbing and complex nature of human emotion and perception.
Some of these pieces are truly abstract while others are modern takes on traditional landscapes, marine life, and portraits. I hope you enjoy them a fraction of how much I enjoyed creating them. If you have any questions, please don’t hesitate to reach out.
Number of Pieces: 1
Dimensions: 48" x 48" x 2" off the wall
Care & Cleaning: Clean with a soft cloth and plain soap & water
Other Features: Hardware is pre-installed for simple hanging and art will “float” 2” off the wall

 Mark English Architects, AIA
The Atherton House is a family compound for a professional couple in the tech industry, and their two teenage children. After living in Singapore, then Hong Kong, and building homes there, they looked forward to continuing their search for a new place to start a life and set down roots.
The site is located on Atherton Avenue on a flat, 1 acre lot. The neighboring lots are of a similar size, and are filled with mature planting and gardens. The brief on this site was to create a house that would comfortably accommodate the busy lives of each of the family members, as well as provide opportunities for wonder and awe. Views on the site are internal. Our goal was to create an indoor- outdoor home that embraced the benign California climate.
The building was conceived as a classic “H” plan with two wings attached by a double height entertaining space. The “H” shape allows for alcoves of the yard to be embraced by the mass of the building, creating different types of exterior space. The two wings of the home provide some sense of enclosure and privacy along the side property lines. The south wing contains three bedroom suites at the second level, as well as laundry. At the first level there is a guest suite facing east, powder room and a Library facing west.
The north wing is entirely given over to the Primary suite at the top level, including the main bedroom, dressing and bathroom. The bedroom opens out to a roof terrace to the west, overlooking a pool and courtyard below. At the ground floor, the north wing contains the family room, kitchen and dining room. The family room and dining room each have pocketing sliding glass doors that dissolve the boundary between inside and outside.
Connecting the wings is a double high living space meant to be comfortable, delightful and awe-inspiring. A custom fabricated two story circular stair of steel and glass connects the upper level to the main level, and down to the basement “lounge” below. An acrylic and steel bridge begins near one end of the stair landing and flies 40 feet to the children’s bedroom wing. People going about their day moving through the stair and bridge become both observed and observer.
The front (EAST) wall is the all important receiving place for guests and family alike. There the interplay between yin and yang, weathering steel and the mature olive tree, empower the entrance. Most other materials are white and pure.
The mechanical systems are efficiently combined hydronic heating and cooling, with no forced air required.

 Green Oxen Design
The Aluria Cove Lighting System from Green Oxen is a powerful and simple-to-install solution for energy-saving lighting in offices, homes, businesses and hotels. The design creates a hidden aesthetic that is modern and casts a sophisticated reflective light that is soft, intimate, yet ubiquitous. Each fixture is custom built to fit any wall in any room. The industrial aluminum construction ensures a sturdy, seamless mount that disappears behind any room’s accents.

 “Expressions” by Jan Guigue
 This cornice is covered in raw silk with black beaded fringe. it is the same color as the walls, which blend with the top down bottom up honeycomb shades. The ceiling is a lighter shade of the cornice and decorated with a wallpaper border, pulling the room together and giving interest and depth to the ceiling.
Photo by j guigue

22