
Search results for "Eventually spent" in Home Design Ideas



 Fernando Rodriguez Studio
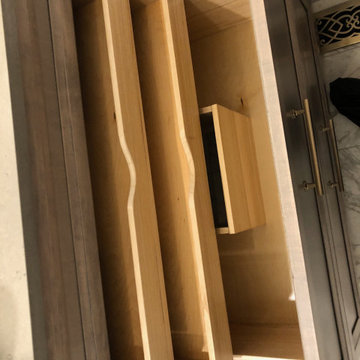
Design of front of closet with built in handles.
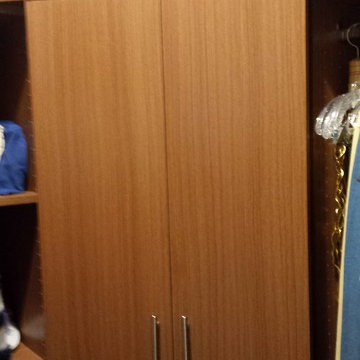
Huge island style gender-neutral walk-in closet photo with flat-panel cabinets and blue cabinets
Huge island style gender-neutral walk-in closet photo with flat-panel cabinets and blue cabinets

 Bou-Tiny
Small arts and crafts galley medium tone wood floor kitchen photo in Burlington with a farmhouse sink, shaker cabinets, medium tone wood cabinets and no island
Find the right local pro for your project



 User
This small hall bath is filled with all the amenities you'll need.
Alcove shower - small traditional 3/4 subway tile single-sink alcove shower idea in Chicago with furniture-like cabinets, medium tone wood cabinets, quartz countertops, gray countertops and a built-in vanity
Alcove shower - small traditional 3/4 subway tile single-sink alcove shower idea in Chicago with furniture-like cabinets, medium tone wood cabinets, quartz countertops, gray countertops and a built-in vanity

 User
Embark on an Ozarks excursion with a modest 1,300 square-foot design called The Flatlands. It’s a basic human drive to want to surround oneself with beautiful, traditional, or even timeless landscapes like those witnessed in the Ozark region of Missouri and Arkansas. Believe it or not, this secluded and remote landscape edges ever closer to easily achievable reality thanks to innovations in technology never before seen. This design features a large living space, ample master suite, and an efficient kitchen/dining arrangement with adjacent screened porch. In addition, this design incorporates a second-level loft space with clerestory views and a generous wrap-around exterior deck.
Image by REspace Design


 Lotus Interior Design Studios, LLC
Inspiration for a large transitional gray tile and glass tile slate floor and gray floor corner shower remodel with raised-panel cabinets, white cabinets, a one-piece toilet, gray walls, a vessel sink, granite countertops and a hinged shower door
Inspiration for a large transitional gray tile and glass tile slate floor and gray floor corner shower remodel with raised-panel cabinets, white cabinets, a one-piece toilet, gray walls, a vessel sink, granite countertops and a hinged shower door






 MENESES DESIGN
Inspiration for a large contemporary formal and open concept living room remodel in Austin with white walls




59