
Search results for "Everett" in Home Design Ideas

 Patrick Ahearn Architect
Greg Premru
Inspiration for a large coastal master beige tile and mosaic tile light wood floor freestanding bathtub remodel in Boston with an undermount sink, flat-panel cabinets, dark wood cabinets, marble countertops and beige walls
Inspiration for a large coastal master beige tile and mosaic tile light wood floor freestanding bathtub remodel in Boston with an undermount sink, flat-panel cabinets, dark wood cabinets, marble countertops and beige walls

 Modern Mecca™ | Los Angeles Home Staging
photos by Everett Fenton Gidley
Eclectic living room photo in Los Angeles
Eclectic living room photo in Los Angeles
 Modern Mecca™ | Los Angeles Home Staging
photos by Everett Fenton Gidley
1950s exterior home photo in Los Angeles
1950s exterior home photo in Los Angeles
Find the right local pro for your project
 Modern Mecca™ | Los Angeles Home Staging
photos by Everett Fenton Gidley
Example of an eclectic bathroom design in Los Angeles
Example of an eclectic bathroom design in Los Angeles

 Cutting Edge Kitchen and Bath
This home located in Everett Washington, received a major renovation to the large kitchen/dining area and to the adjacent laundry room and powder room. Cambria Quartz Countertops were choosen in the Brittanica Style with a Volcanic Edge for countertop surfaces and window seals. The customer wanted a more open look so they chose open shelves for the top and Schrock Shaker cabinets with a Havana finish. A custom barn door was added to separate the laundry room from the kitchen and additional lighting was added to brighten the area. The customer chose the blue color. They really like blue and it seemed to contrast well with the white countertops.
Kitchen Design by Cutting Edge Kitchen and Bath.
Photography by Shane Michaels

 Eleanor Merrill
Tray dividers above fridge. Photo by Eleanor Merrill
Inspiration for an eclectic kitchen remodel with recessed-panel cabinets and white cabinets
Inspiration for an eclectic kitchen remodel with recessed-panel cabinets and white cabinets
 Eleanor Merrill
Drawer dividers. Photo by Eleanor Merrill
Inspiration for an eclectic u-shaped medium tone wood floor eat-in kitchen remodel with a farmhouse sink, recessed-panel cabinets, white cabinets, wood countertops, blue backsplash, ceramic backsplash and stainless steel appliances
Inspiration for an eclectic u-shaped medium tone wood floor eat-in kitchen remodel with a farmhouse sink, recessed-panel cabinets, white cabinets, wood countertops, blue backsplash, ceramic backsplash and stainless steel appliances

 John Cannon Homes
Gene Pollux | Pollux Photography
Everett Dennison | SRQ360
Pool fountain - large modern backyard concrete paver and rectangular pool fountain idea in Tampa
Pool fountain - large modern backyard concrete paver and rectangular pool fountain idea in Tampa
 Cutting Edge Kitchen and Bath
This home located in Everett Washington, received a major renovation to the large kitchen/dining area and to the adjacent laundry room and powder room. Cambria Quartz Countertops were choosen in the Brittanica Style with a Volcanic Edge for countertop surfaces and window seals. The customer wanted a more open look so they chose open shelves for the top and Schrock Shaker cabinets with a Havana finish. A custom barn door was added to separate the laundry room from the kitchen and additional lighting was added to brighten the area. The customer chose the blue color. They really like blue and it seemed to contrast well with the white countertops.
Kitchen Design by Cutting Edge Kitchen and Bath.
Photography by Shane Michaels
 Eleanor Merrill
Kick drawer. Photo by Eleanor Merrill
Eat-in kitchen - mid-sized eclectic u-shaped medium tone wood floor and brown floor eat-in kitchen idea with a farmhouse sink, recessed-panel cabinets, white cabinets, wood countertops, blue backsplash, ceramic backsplash, stainless steel appliances and a peninsula
Eat-in kitchen - mid-sized eclectic u-shaped medium tone wood floor and brown floor eat-in kitchen idea with a farmhouse sink, recessed-panel cabinets, white cabinets, wood countertops, blue backsplash, ceramic backsplash, stainless steel appliances and a peninsula
 John Cannon Homes
Everett Dennison | SRQ 360
Inspiration for a cottage backyard concrete paver patio kitchen remodel in Tampa with a roof extension
Inspiration for a cottage backyard concrete paver patio kitchen remodel in Tampa with a roof extension
 John Cannon Homes
Gene Pollux | Pollux Photography
Everett Dennison | SRQ360
Large trendy backyard concrete paver and rectangular pool fountain photo in Tampa
Large trendy backyard concrete paver and rectangular pool fountain photo in Tampa
 John Cannon Homes
Everett Dennison | SRQ 360
Patio kitchen - transitional backyard concrete paver patio kitchen idea in Tampa with a roof extension
Patio kitchen - transitional backyard concrete paver patio kitchen idea in Tampa with a roof extension
 John Cannon Homes
Everett Dennison | SRQ 360
Inspiration for a huge timeless backyard concrete paver patio kitchen remodel in Tampa
Inspiration for a huge timeless backyard concrete paver patio kitchen remodel in Tampa
 John Cannon Homes
Everett Dennison | SRQ 360
Large cottage u-shaped medium tone wood floor eat-in kitchen photo in Tampa with a farmhouse sink, raised-panel cabinets, distressed cabinets, granite countertops, beige backsplash, porcelain backsplash, paneled appliances and an island
Large cottage u-shaped medium tone wood floor eat-in kitchen photo in Tampa with a farmhouse sink, raised-panel cabinets, distressed cabinets, granite countertops, beige backsplash, porcelain backsplash, paneled appliances and an island
 Eleanor Merrill
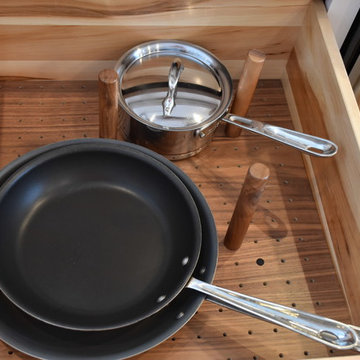
Peg board drawer organizer. Photo by Eleanor Merrill
Example of an eclectic kitchen design with recessed-panel cabinets and white cabinets
Example of an eclectic kitchen design with recessed-panel cabinets and white cabinets
 John Cannon Homes
Gene Pollux | Pollux Photography
Everett Dennison | SRQ360
Living room - huge mediterranean formal and open concept travertine floor living room idea in Tampa with beige walls, a ribbon fireplace and a stone fireplace
Living room - huge mediterranean formal and open concept travertine floor living room idea in Tampa with beige walls, a ribbon fireplace and a stone fireplace
 John Cannon Homes
Gene Pollux | Pollux Photography
Everett Dennison | SRQ360
Huge trendy formal and open concept travertine floor living room photo in Tampa with beige walls, a ribbon fireplace and a stone fireplace
Huge trendy formal and open concept travertine floor living room photo in Tampa with beige walls, a ribbon fireplace and a stone fireplace


147