
Search results for "Everett" in Home Design Ideas

 Starr Homes
Jim Maidhof Photography
Example of a transitional master porcelain tile freestanding bathtub design in Kansas City with white cabinets, gray walls and granite countertops
Example of a transitional master porcelain tile freestanding bathtub design in Kansas City with white cabinets, gray walls and granite countertops

 WoodHart Interiors & Design, LLC
Photographer: Dan Farmer (Seattle Home Tours)
Inspiration for a mid-sized timeless beige tile and mosaic tile medium tone wood floor bathroom remodel in Boise with an undermount sink, furniture-like cabinets, white cabinets, quartz countertops and brown walls
Inspiration for a mid-sized timeless beige tile and mosaic tile medium tone wood floor bathroom remodel in Boise with an undermount sink, furniture-like cabinets, white cabinets, quartz countertops and brown walls


Find the right local pro for your project

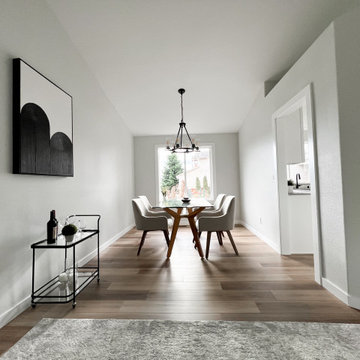
 WiseDom Build
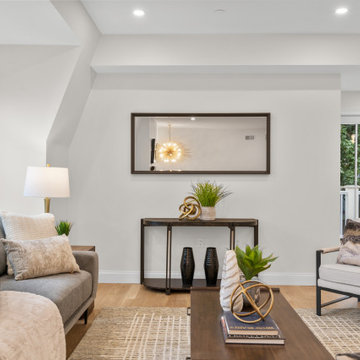
The art of enhancing a spacious area to feel even larger while maintaining a warm and cozy atmosphere.
Elegant dining room photo in Seattle
Elegant dining room photo in Seattle
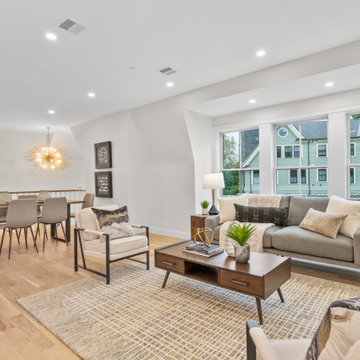

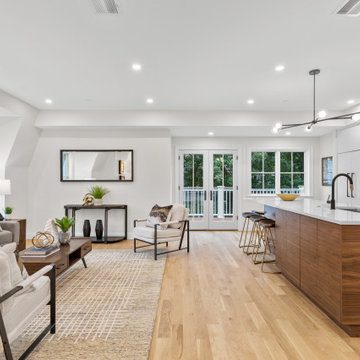


 WiseDom Build
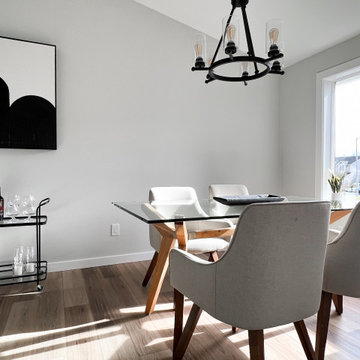
Can a home ever be too bright?
Inspiration for a timeless dining room remodel in Seattle
Inspiration for a timeless dining room remodel in Seattle

 Adrienne DeRosa
At the far end of the building, the "sitting room" is a quiet, contemplative space that seems almost hidden from the rest of the house. As the former waiting room of the dentist's office, this space is completely intact, right down to the integrated yellow seating.
Separating this room from the rest of the house is a series of smaller rooms, once former exam rooms and a reception area. Since starting At Home Modern, this side of the house has acted as storage for inventory, although someday the couple can see turning it into extra living quarters or office space.
Side Chairs: Bertioa Side Chairs, Knoll
Adrienne DeRosa Photography © 2013 Houzz


 Starr Homes
Jim Maidhof Photography
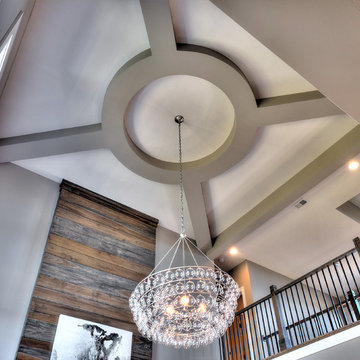
Example of a huge transitional open concept dark wood floor home design design in Kansas City with gray walls, a ribbon fireplace, a wood fireplace surround and a wall-mounted tv
Example of a huge transitional open concept dark wood floor home design design in Kansas City with gray walls, a ribbon fireplace, a wood fireplace surround and a wall-mounted tv
 Everett Scott Designs, llc
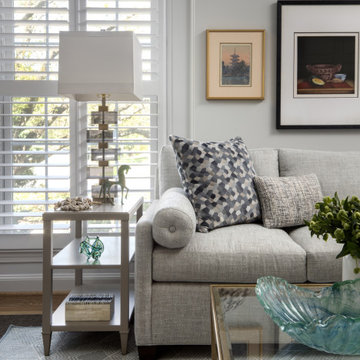
This reimagined library, started its life as a gloomy, cluttered space with dark paneled walls, poor lighting, heavy drapes, and poor storage. The homeowners not only envisioned a lighter, more functional space, they embraced fresh ideas to accomplish their goals. Paint the wood walls? Check! Upgrade recessed lighting? Check! Re-stain wood floors to tone down the “orange”? Check! The wonderful collaboration coupled with the homeowners incredible artwork gave way to the light, airy, and, most importantly, functional space they craved.

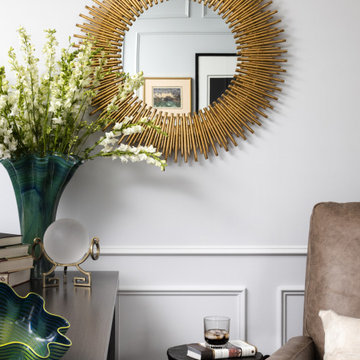 Everett Scott Designs, llc
This reimagined library, started its life as a gloomy, cluttered space with dark paneled walls, poor lighting, heavy drapes, and poor storage. The homeowners not only envisioned a lighter, more functional space, they embraced fresh ideas to accomplish their goals. Paint the wood walls? Check! Upgrade recessed lighting? Check! Re-stain wood floors to tone down the “orange”? Check! The wonderful collaboration coupled with the homeowners incredible artwork gave way to the light, airy, and, most importantly, functional space they craved.
95