
Search results for "Everlasting" in Home Design Ideas
 EverLast Construction
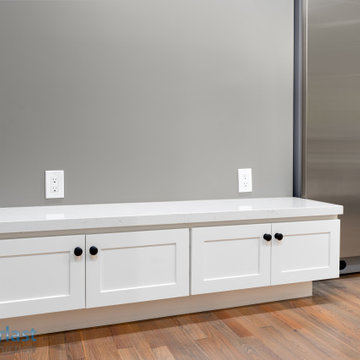
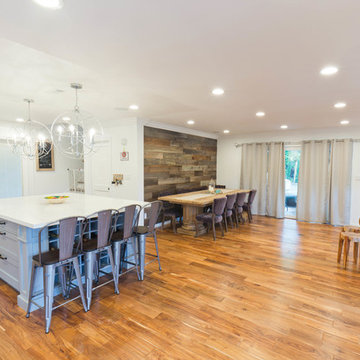
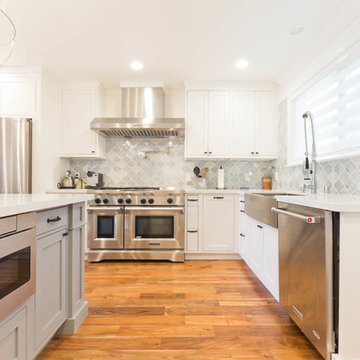
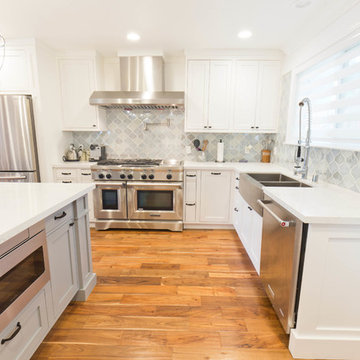
kitchen remodeling project in Walnut Creek, CA
Mid-sized transitional l-shaped light wood floor open concept kitchen photo in San Francisco with a farmhouse sink, shaker cabinets, white cabinets, quartz countertops, gray backsplash, glass sheet backsplash, stainless steel appliances and an island
Mid-sized transitional l-shaped light wood floor open concept kitchen photo in San Francisco with a farmhouse sink, shaker cabinets, white cabinets, quartz countertops, gray backsplash, glass sheet backsplash, stainless steel appliances and an island
 EverLast Construction
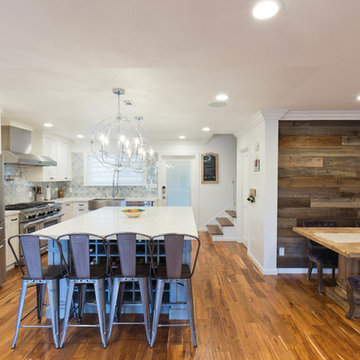
kitchen remodeling project in Walnut Creek, CA
Example of a mid-sized transitional l-shaped light wood floor open concept kitchen design in San Francisco with a farmhouse sink, shaker cabinets, white cabinets, quartz countertops, gray backsplash, glass sheet backsplash, stainless steel appliances and an island
Example of a mid-sized transitional l-shaped light wood floor open concept kitchen design in San Francisco with a farmhouse sink, shaker cabinets, white cabinets, quartz countertops, gray backsplash, glass sheet backsplash, stainless steel appliances and an island
Find the right local pro for your project
 United Home Experts
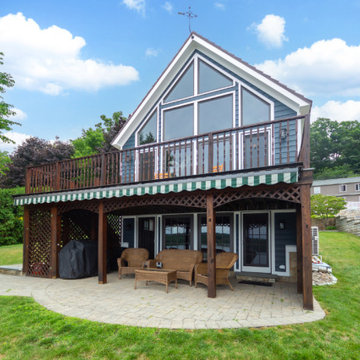
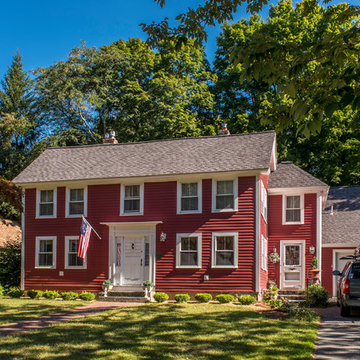
This beautiful, lakeside, colonial located in Hopkinton, MA underwent one of the most beautiful siding transformations of the year using our GorillaPlank™ Siding System.
Built in 1940, this lakeside home in Hopkinton, MA had old scalloped cedar shakes that had become old and worn out. The homeowners considered painting again, but did not want the costly expense of having to paint again, so they decided it was time to renovate and modernize their living space with a low-maintenance siding that closely resembled the appearance of wood.
Everlast Composite Siding was the siding of choice using our GorillaPlank™ Siding System.
Before installing the GorillaPlank™ Siding System, our expert team of installers went to work by stripping down the existing cedar shingles and clapboards down to the sheathing.
After verifying the underlying condition of the sheathing, our team went ahead and set staging to protect the beautiful metal roofs, then proceeded to install the moisture barrier to protect the sheathing, and then installed insulation for added protection and comfort.
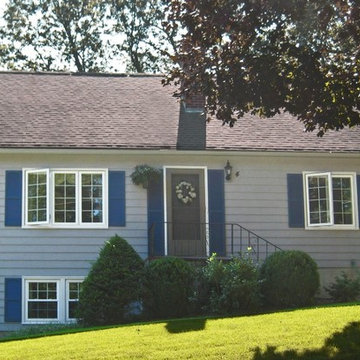
Their house is now featuring Everlast Composite Siding in the 7” exposure of one of the newest colors, Blue Spruce!
 United Home Experts
Everlast Composite Siding Installed By United Home Experts; project completed in Hopkinton, MA 01748-01784. Wonderful homeowners chose Cabernet Red in the 7" exposure. Preserved historic and traditional look with an added modern flare and low maintenance.
 EverLast Construction
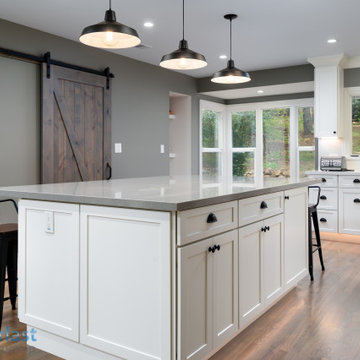
Kitchen remodel, open concept with white shaker cabinets
Example of a large minimalist u-shaped eat-in kitchen design in San Francisco with shaker cabinets, quartz countertops, white backsplash, stainless steel appliances, an island and gray countertops
Example of a large minimalist u-shaped eat-in kitchen design in San Francisco with shaker cabinets, quartz countertops, white backsplash, stainless steel appliances, an island and gray countertops


 United Home Experts
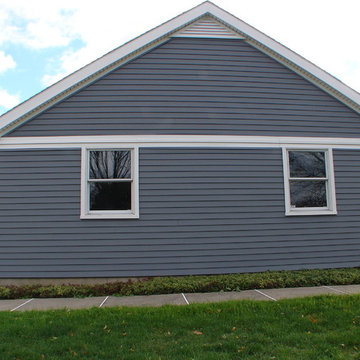

Everlast Composite siding in the Seaside Gray.
Example of a classic exterior home design in Boston
Example of a classic exterior home design in Boston
 Spang Builders, Inc.
Jeff Roberts
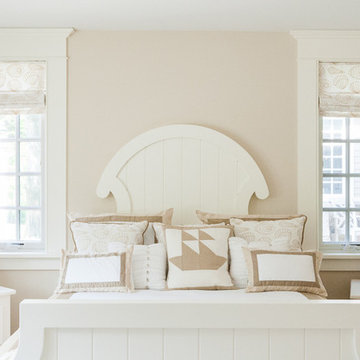
Inspiration for a coastal bedroom remodel in Portland Maine with beige walls and no fireplace
Inspiration for a coastal bedroom remodel in Portland Maine with beige walls and no fireplace




 EverLast Construction
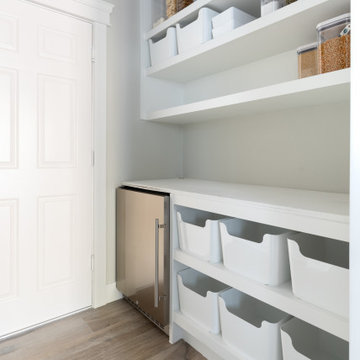
Open concept kitchen - large modern galley medium tone wood floor and gray floor open concept kitchen idea in San Francisco with a drop-in sink, shaker cabinets, white cabinets, wood countertops, stainless steel appliances, an island and white countertops
 United Home Experts
Mid-sized elegant gray one-story mixed siding exterior home photo in Boston with a shingle roof
10