
Search results for "Everlasting" in Home Design Ideas
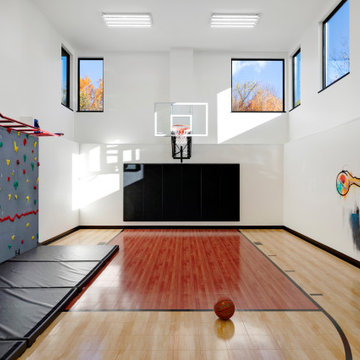
 Everlast Climbing
Beautiful Home Gym by Sustainable 9 featuring an 8'x20' River Rock Traverse Wall(R) with custom color safety mats and two Safari(R) Monkey Bars by Everlast Climbing.

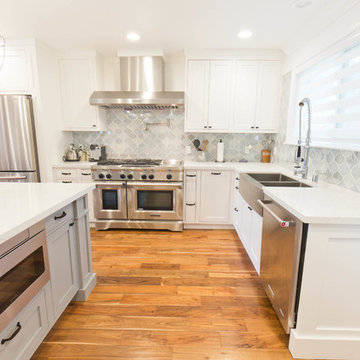
 EverLast Construction
kitchen remodeling project in Walnut Creek, CA
Mid-sized transitional l-shaped light wood floor open concept kitchen photo in San Francisco with a farmhouse sink, shaker cabinets, white cabinets, quartz countertops, gray backsplash, glass sheet backsplash, stainless steel appliances and an island
Mid-sized transitional l-shaped light wood floor open concept kitchen photo in San Francisco with a farmhouse sink, shaker cabinets, white cabinets, quartz countertops, gray backsplash, glass sheet backsplash, stainless steel appliances and an island
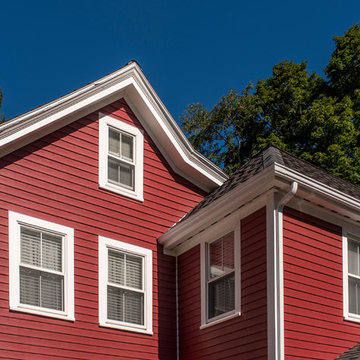
 United Home Experts
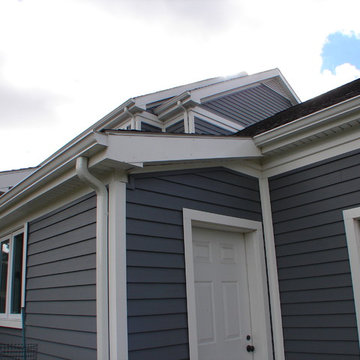
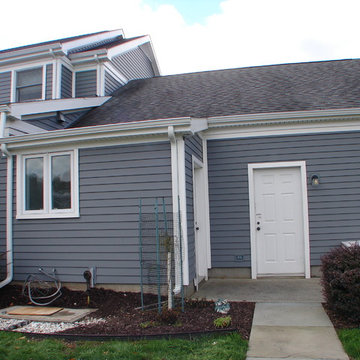
Everlast Composite Siding Installed By United Home Experts; project completed in Hopkinton, MA 01748-01784. Wonderful homeowners chose Cabernet Red in the 7" exposure. Preserved historic and traditional look with an added modern flare and low maintenance.
 EverLast Construction
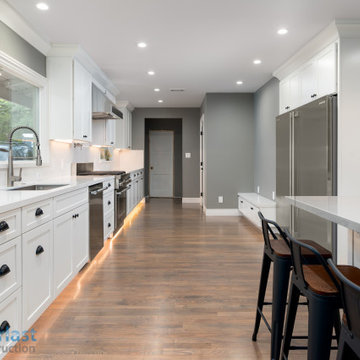
Kitchen remodel, open concept with white shaker cabinets
Large minimalist u-shaped eat-in kitchen photo in San Francisco with shaker cabinets, quartz countertops, white backsplash, stainless steel appliances, an island and gray countertops
Large minimalist u-shaped eat-in kitchen photo in San Francisco with shaker cabinets, quartz countertops, white backsplash, stainless steel appliances, an island and gray countertops
 Wholesale Siding Depot
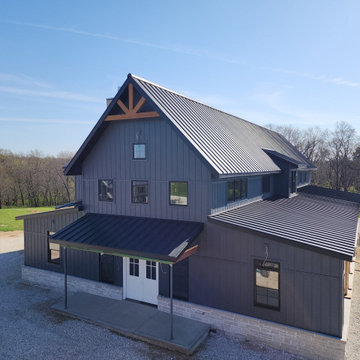
Everlast Advanced Composite board and batten siding in Storm Gray. Black Quality Aluminum soffit and fascia.
Home design - farmhouse home design idea in St Louis
Home design - farmhouse home design idea in St Louis
 EverLast Construction
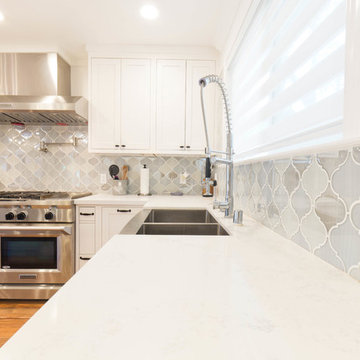
kitchen remodeling project in Walnut Creek, CA
Example of a mid-sized minimalist l-shaped light wood floor open concept kitchen design in San Francisco with a farmhouse sink, shaker cabinets, white cabinets, quartz countertops, gray backsplash, glass sheet backsplash, stainless steel appliances and an island
Example of a mid-sized minimalist l-shaped light wood floor open concept kitchen design in San Francisco with a farmhouse sink, shaker cabinets, white cabinets, quartz countertops, gray backsplash, glass sheet backsplash, stainless steel appliances and an island
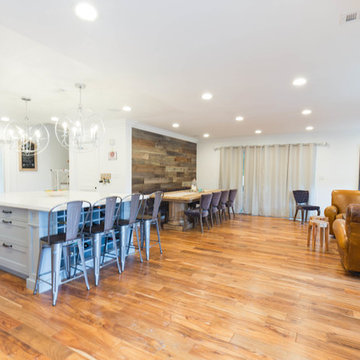 EverLast Construction
kitchen remodeling project in Walnut Creek, CA
Inspiration for a mid-sized transitional l-shaped light wood floor open concept kitchen remodel in San Francisco with a farmhouse sink, shaker cabinets, white cabinets, quartz countertops, gray backsplash, glass sheet backsplash, stainless steel appliances and an island
Inspiration for a mid-sized transitional l-shaped light wood floor open concept kitchen remodel in San Francisco with a farmhouse sink, shaker cabinets, white cabinets, quartz countertops, gray backsplash, glass sheet backsplash, stainless steel appliances and an island
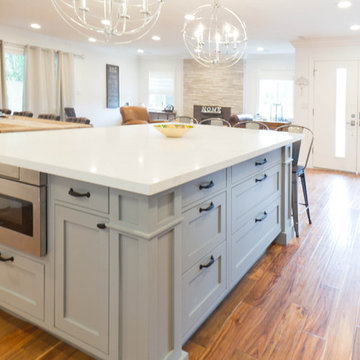 EverLast Construction
kitchen remodeling project in Walnut Creek, CA
Example of a mid-sized transitional l-shaped light wood floor open concept kitchen design in San Francisco with a farmhouse sink, shaker cabinets, white cabinets, quartz countertops, gray backsplash, glass sheet backsplash, stainless steel appliances and an island
Example of a mid-sized transitional l-shaped light wood floor open concept kitchen design in San Francisco with a farmhouse sink, shaker cabinets, white cabinets, quartz countertops, gray backsplash, glass sheet backsplash, stainless steel appliances and an island
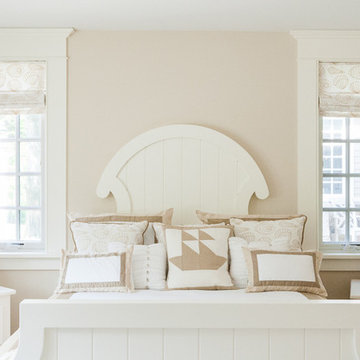
 Spang Builders, Inc.
Jeff Roberts
Inspiration for a coastal bedroom remodel in Portland Maine with beige walls and no fireplace
Inspiration for a coastal bedroom remodel in Portland Maine with beige walls and no fireplace



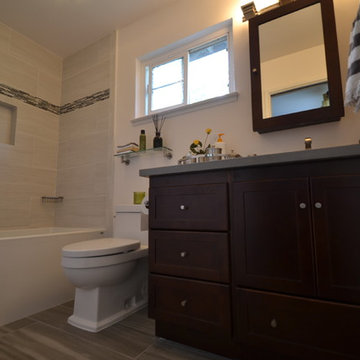 EverLast Construction
Bathroom remodel
Drop-in bathtub - small modern kids' ceramic tile ceramic tile drop-in bathtub idea in San Francisco with a drop-in sink, shaker cabinets, quartz countertops and white walls
Drop-in bathtub - small modern kids' ceramic tile ceramic tile drop-in bathtub idea in San Francisco with a drop-in sink, shaker cabinets, quartz countertops and white walls
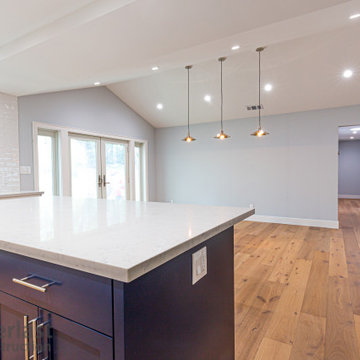
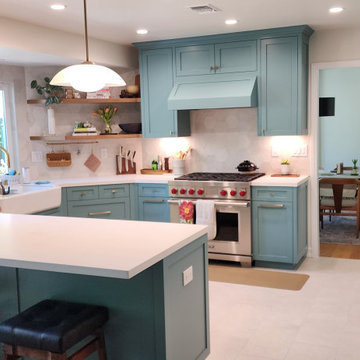

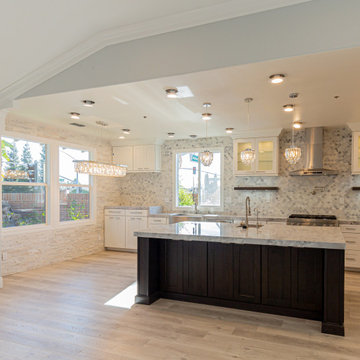 EverLast Construction
Large minimalist l-shaped eat-in kitchen photo in San Francisco with white cabinets and an island
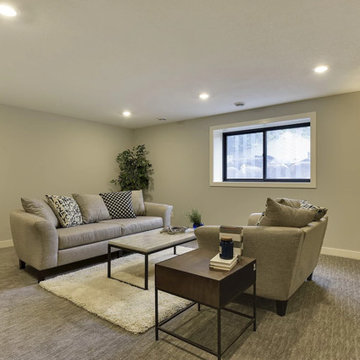
 Everlast Design + Build
Inspiration for a contemporary look-out carpeted and gray floor basement remodel in Minneapolis with gray walls
10