
Search results for "Everlasting" in Home Design Ideas
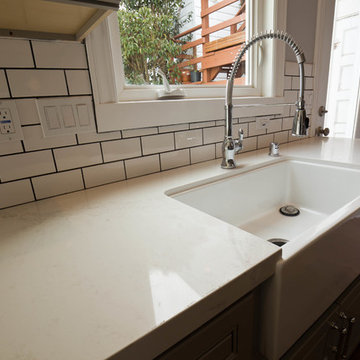
 EverLast Construction
kitchen remodel in SF house
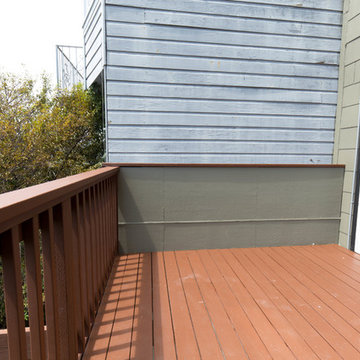
Inspiration for a mid-sized modern home design remodel in San Francisco
Inspiration for a mid-sized modern home design remodel in San Francisco
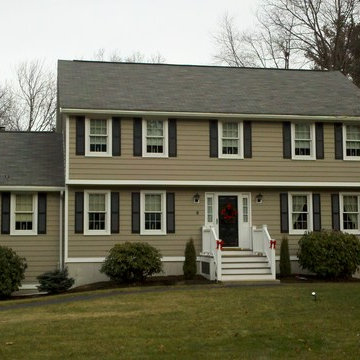
 United Home Experts
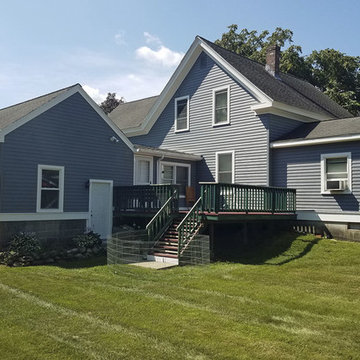
Large traditional gray three-story mixed siding exterior home idea in Boston with a shingle roof
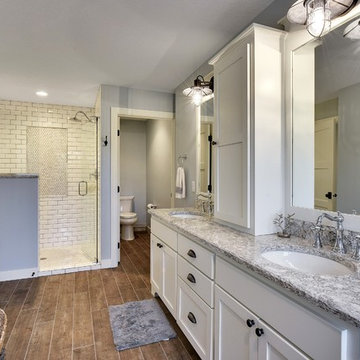
 Everlast Design + Build
Example of a trendy master white tile and ceramic tile ceramic tile bathroom design in Minneapolis with recessed-panel cabinets, white cabinets, blue walls, an undermount sink and granite countertops
Find the right local pro for your project
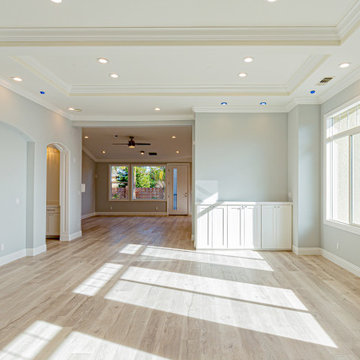
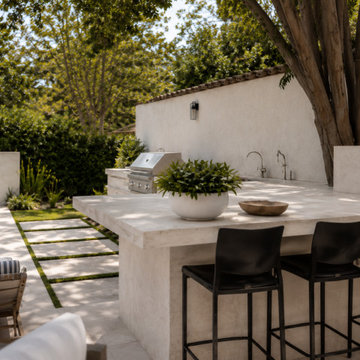
 Everlasting Pools & Landscape
A closer look at the outdoor kitchen, with a built-in grill, prep sink, and a generous honed-stone counter running to a shaded bar. Set beside the pool and its spill fountain, it turns everyday cooking into an outdoor experience.
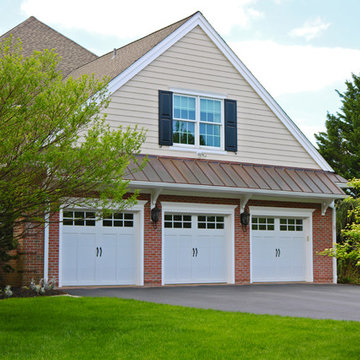

 United Home Experts
Inspiration for a mid-sized timeless gray one-story mixed siding exterior home remodel in Boston with a shingle roof
 EverLast Construction
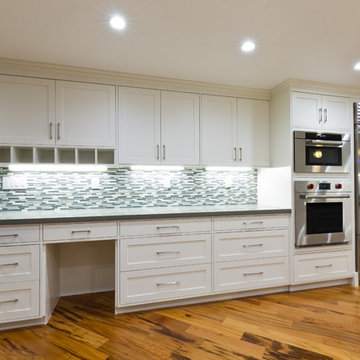
kitchen remodeling open concept kitchen white shaker style dark countertop
Example of a large transitional u-shaped medium tone wood floor eat-in kitchen design in San Francisco with a drop-in sink, shaker cabinets, white cabinets, quartzite countertops, multicolored backsplash, glass sheet backsplash, stainless steel appliances and an island
Example of a large transitional u-shaped medium tone wood floor eat-in kitchen design in San Francisco with a drop-in sink, shaker cabinets, white cabinets, quartzite countertops, multicolored backsplash, glass sheet backsplash, stainless steel appliances and an island
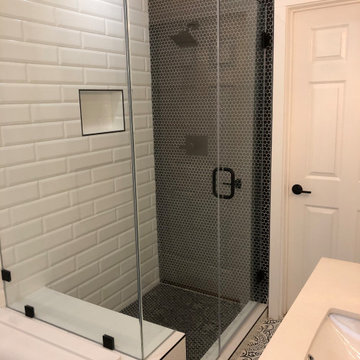
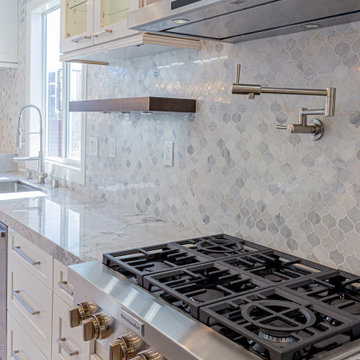 EverLast Construction
Inspiration for a large modern l-shaped eat-in kitchen remodel in San Francisco with white cabinets and an island
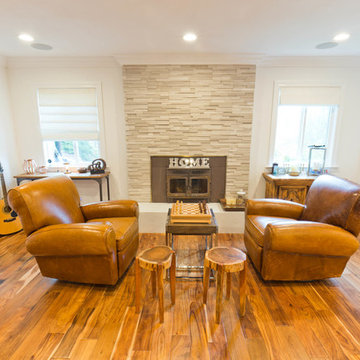
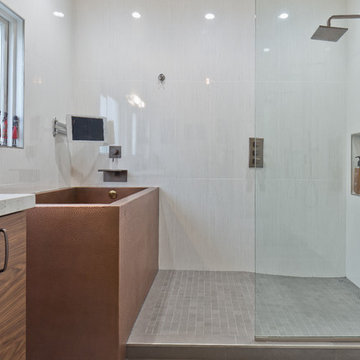 EverLast Construction
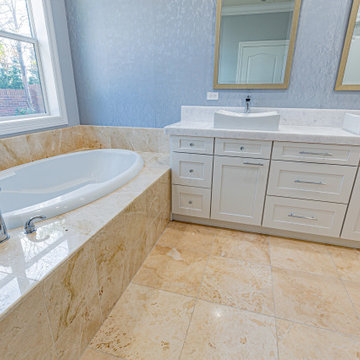
Large master white tile and ceramic tile ceramic tile and gray floor freestanding bathtub photo in San Francisco with furniture-like cabinets, brown cabinets, a one-piece toilet, white walls, a drop-in sink and quartz countertops
 Everlast Design + Build
Inspiration for a mid-sized contemporary master white tile and ceramic tile cement tile floor and gray floor bathroom remodel in Minneapolis with raised-panel cabinets, dark wood cabinets, gray walls, an undermount sink and granite countertops
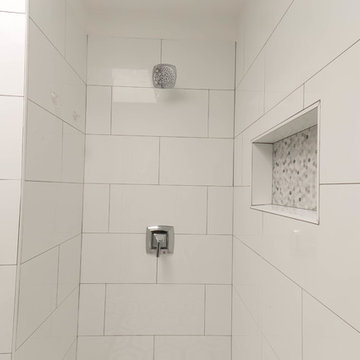
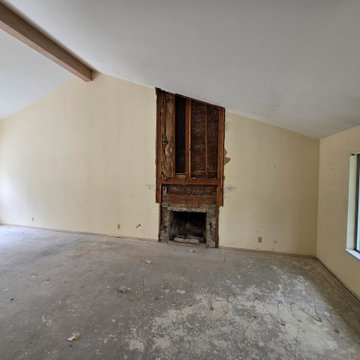

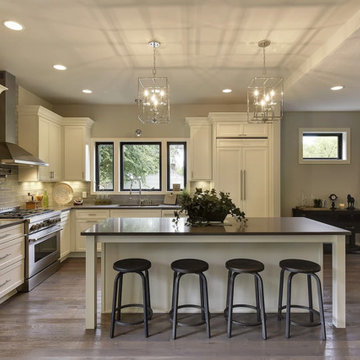 Everlast Design + Build
Example of a mid-sized trendy l-shaped medium tone wood floor and multicolored floor eat-in kitchen design in Minneapolis with an undermount sink, recessed-panel cabinets, white cabinets, quartz countertops, blue backsplash, glass tile backsplash, stainless steel appliances and an island
36