
Search results for "Everlasting" in Home Design Ideas
 EverLast Construction
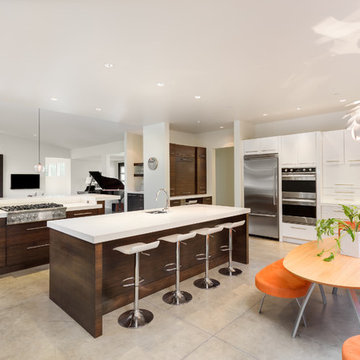
Beautiful brown kitchen with white countertop
2 level peninsula with amazing natural light.
An orange dining area with flower pendent light.
Example of a large minimalist l-shaped concrete floor eat-in kitchen design in San Francisco with flat-panel cabinets, quartz countertops, white backsplash, an undermount sink, dark wood cabinets, stainless steel appliances and an island
Example of a large minimalist l-shaped concrete floor eat-in kitchen design in San Francisco with flat-panel cabinets, quartz countertops, white backsplash, an undermount sink, dark wood cabinets, stainless steel appliances and an island
 Sidetex Company
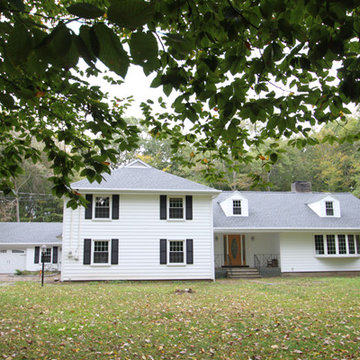
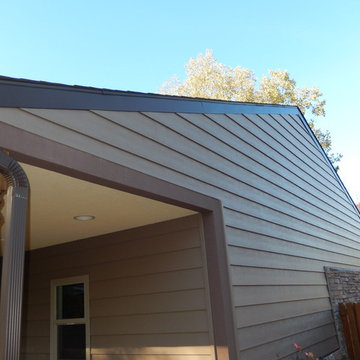
 Roofing, Siding, gutters & gutter guards.
Replace existing roofing shingles with GAF HD Timberline Architectural Shingles
Color- Oyster Gray
Replace existing wood siding with Everlast polymeric composite siding by Norandex

Find the right local pro for your project

 United Home Experts

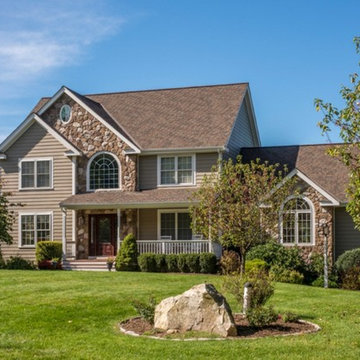
This home, located in Millis, MA, had originally had 5-year old Certainteed Weatherboard fiber cement installed that was improperly installed by the builder and had cracks and rot already setting in. This homeowner heard about Everlast Composite Siding and decided to reach out to us because the idea of having a low maintenance siding appealed to her.
Understandably, this Millis homeowner did every bit of her homework to ensure she found the right product and the right company to replace her failing siding.
As the most experienced composite installer in New England and installing Everlast for close to a decade we’ve perfected the installation and understand what procedures are necessary to ensure the longevity of the product.
We loved restoring this homeowners confidence and restoring their love for their home again. We did so by installing Everlast Composite Siding in the 7” exposure of Sand Dune and a new Provia Entry Door with Sidelites.
 United Home Experts
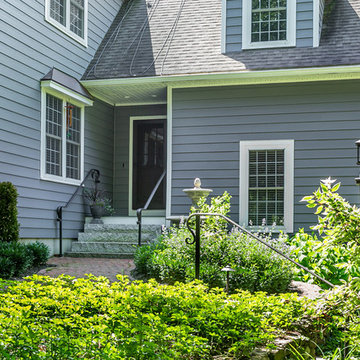
Everlast Composite Siding and Marvin Windows replacement project in North Reading, MA 01864. The customer previously had vinyl clapboards that required replacement due to fading and peeling, but also to satisfy the customer's desire for better curb appeal. They desired a low maintenance siding option that did not require painting, but maintained the natural appearance of wood. We also completed their pool house and barn with new Everlast Composite Siding and trim.
 EverLast Construction
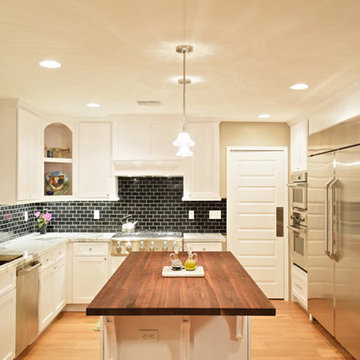
White kitchen with wood countertop island
Inspiration for a mid-sized timeless u-shaped light wood floor enclosed kitchen remodel in San Francisco with an undermount sink, shaker cabinets, white cabinets, marble countertops, black backsplash, ceramic backsplash, stainless steel appliances and an island
Inspiration for a mid-sized timeless u-shaped light wood floor enclosed kitchen remodel in San Francisco with an undermount sink, shaker cabinets, white cabinets, marble countertops, black backsplash, ceramic backsplash, stainless steel appliances and an island
 EverLast Construction
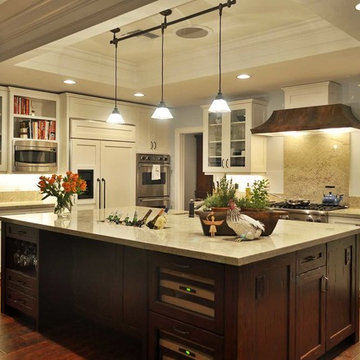
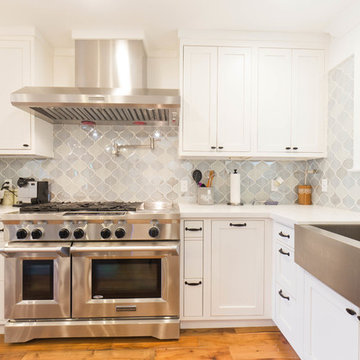
2 colors kitchen cabinets, bring you with style.
Inspiration for a large transitional l-shaped medium tone wood floor open concept kitchen remodel in San Francisco with a farmhouse sink, granite countertops, stainless steel appliances, recessed-panel cabinets, white cabinets, beige backsplash, stone slab backsplash and an island
Inspiration for a large transitional l-shaped medium tone wood floor open concept kitchen remodel in San Francisco with a farmhouse sink, granite countertops, stainless steel appliances, recessed-panel cabinets, white cabinets, beige backsplash, stone slab backsplash and an island
 EverLast Construction
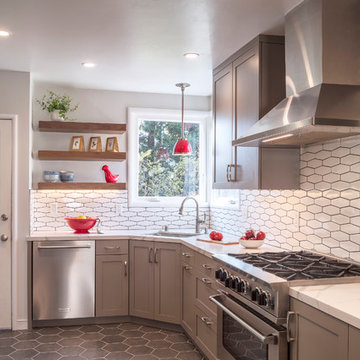
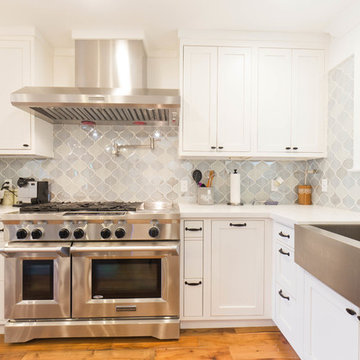
kitchen remodeling project in Walnut Creek, CA
Open concept kitchen - mid-sized transitional l-shaped light wood floor open concept kitchen idea in San Francisco with a farmhouse sink, shaker cabinets, white cabinets, quartz countertops, gray backsplash, glass sheet backsplash, stainless steel appliances and an island
Open concept kitchen - mid-sized transitional l-shaped light wood floor open concept kitchen idea in San Francisco with a farmhouse sink, shaker cabinets, white cabinets, quartz countertops, gray backsplash, glass sheet backsplash, stainless steel appliances and an island
 Wholesale Siding Depot
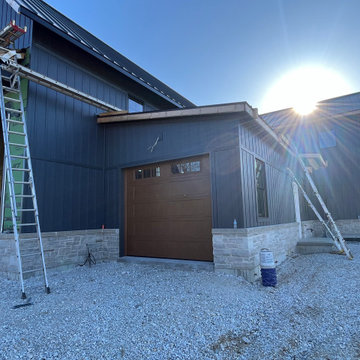
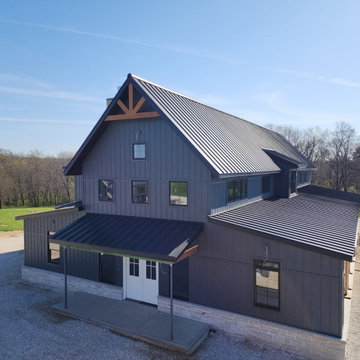
Everlast Advanced Composite board and batten siding in Storm Gray. Black Quality Aluminum soffit and fascia.
Example of a country garage design in St Louis
Example of a country garage design in St Louis
 EverLast Construction

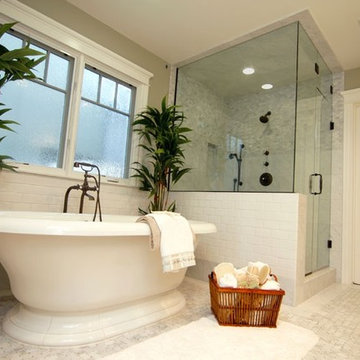
Master bathroom freestanding tub and shower, lights and corner bench
Inspiration for a mid-sized transitional master white tile and stone tile ceramic tile bathroom remodel in San Francisco with an undermount sink, furniture-like cabinets, dark wood cabinets, quartz countertops, a one-piece toilet and beige walls
Inspiration for a mid-sized transitional master white tile and stone tile ceramic tile bathroom remodel in San Francisco with an undermount sink, furniture-like cabinets, dark wood cabinets, quartz countertops, a one-piece toilet and beige walls
 Wholesale Siding Depot
Everlast Advanced Composite board and batten siding in Storm Gray. Black Quality Aluminum soffit and fascia.
Home design - country home design idea in St Louis
Home design - country home design idea in St Louis
 EverLast Construction
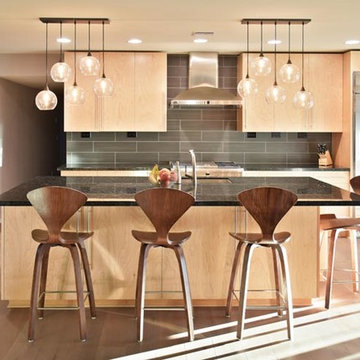
Kitchen remodeling that we did special design . We wanted space into the kitchen and with this design they could get it. Special lights design special fo this kitchen.
 United Home Experts
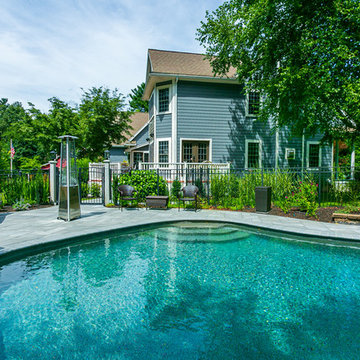
Everlast Composite Siding and Marvin Windows replacement project in North Reading, MA 01864. The customer previously had vinyl clapboards that required replacement due to fading and peeling, but also to satisfy the customer's desire for better curb appeal. They desired a low maintenance siding option that did not require painting, but maintained the natural appearance of wood. We also completed their pool house and barn with new Everlast Composite Siding and trim.

 United Home Experts
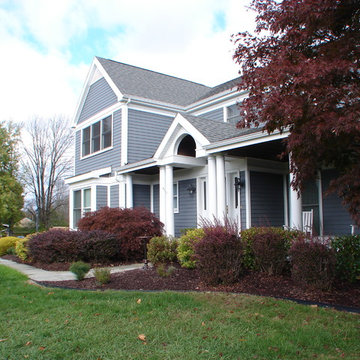
This is a house we resided in 2010 and it still looks fresh! We installed Everlast Composite siding, new PVC trim, new entry door, new roof, etc.
Inspiration for a timeless exterior home remodel in Boston
Inspiration for a timeless exterior home remodel in Boston

4