
Search results for "Everyday life" in Home Design Ideas
 Architectural Justice
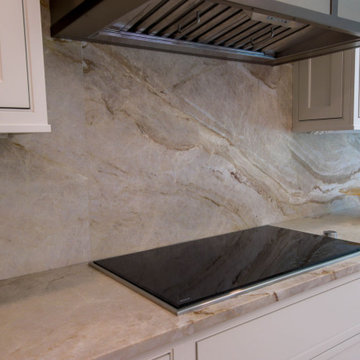
This whole-home transformation blends timeless design with everyday functionality, creating spaces that feel as beautiful as they are welcoming.
The kitchen was thoughtfully reimagined with custom cabinetry, premium countertops, and carefully selected finishes that maximize both style and efficiency. Just steps away, the fireplace received a stunning makeover, becoming a warm and inviting focal point that complements the home's updated aesthetic.
Every detail was chosen to create a cohesive flow between the kitchen and living space, resulting in a home that's perfect for gathering, entertaining, and making lasting memories.
Explore the full project to see how intentional design and expert craftsmanship brought this vision to life.

 Patrick A. Finn, Ltd
This smaller prep sink in the island will be extremely useful both in everyday life and when entertaining. This prep sink is e-granite and features a Grohe faucet. There is also a push button garbage disposal so all food prep can easily be done here.
Photography by Sophia Hronis-Arbis
 KSI Kitchen & Bath
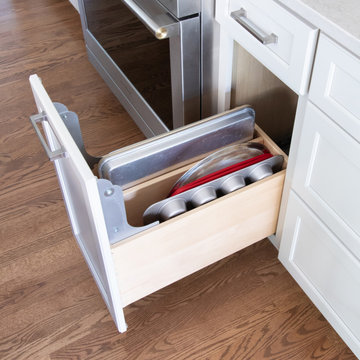
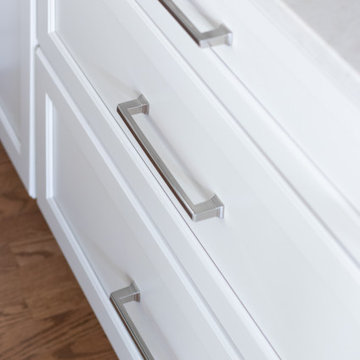
When clients begin considering a kitchen remodel, they're often thinking about more than new cabinetry or countertops. They're thinking about how they want to live in their home. For this project, the goal was to create a kitchen that felt more open, connected, and functional for everyday life.
The original kitchen was relatively small and enclosed. A wall with a single doorway separated it from the formal dining room, while a half-wall divided it from the main living area. The space functioned well enough, but it didn't support the way the homeowners wanted to gather, entertain, and interact with family and guests.
Rather than simply updating finishes, we took a comprehensive approach to reimagining the entire layout.
Find the right local pro for your project
 Contemporary LUX
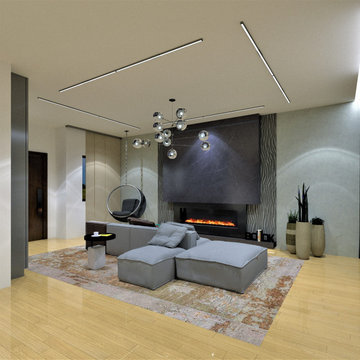
Living Room and Foyer Remodel – Avondale Estates, GA
The intent of this design is to create a sense of comfort and provide refuge from the chaos of current affairs and the stresses of everyday life. Naturally, attention is drawn to the floor-to-ceiling fireplace. It alone is a piece of art. While the fireplace serves its soothing function, it makes a statement without overpowering the room. Modular sofa is another center piece in this room. Out of endless combinations a sitting arrangement was created to transpire unique relationship with every feature of this spacious and relaxing room. For some fun and entertainment, we installed legendary Bubble Chair by Eero Aarnio
 Ollin Stone
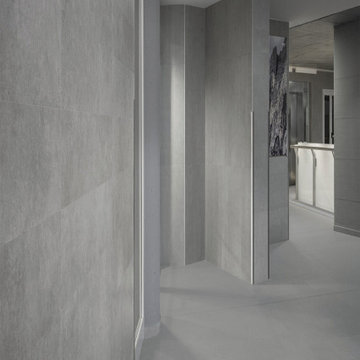
Everything begins with one look, a glimpse of everyday life. A plastered wall which becomes the source of inspiration to create a new surface where simplicity and concurrently softness become the distinguishing aesthetic and tactile features. A structure and a texture of the utmost appeal.
 KSI Kitchen & Bath
When clients begin considering a kitchen remodel, they're often thinking about more than new cabinetry or countertops. They're thinking about how they want to live in their home. For this project, the goal was to create a kitchen that felt more open, connected, and functional for everyday life.
The original kitchen was relatively small and enclosed. A wall with a single doorway separated it from the formal dining room, while a half-wall divided it from the main living area. The space functioned well enough, but it didn't support the way the homeowners wanted to gather, entertain, and interact with family and guests.
Rather than simply updating finishes, we took a comprehensive approach to reimagining the entire layout.
 Jordan Design Build Group
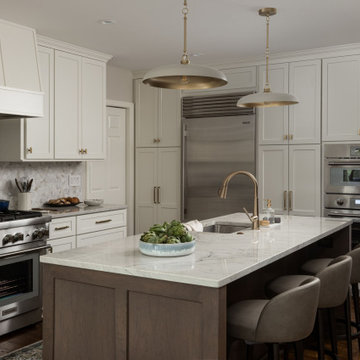
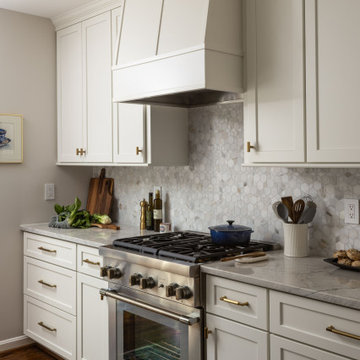
The kitchen in this home was ready for a transformation that would elevate both its functionality and aesthetic. With a focus on refinement, our goal was to reimagine the space into a more cohesive, efficient, and visually striking centerpiece of the home. By enhancing flow, updating key design elements, and introducing a more intentional layout, this renovation brings new life to the kitchen while better supporting the needs of everyday living.

Sponsored
Columbus, OH

Wannemacher Interiors
Customized Award-Winning Interior Design Solutions in Franklin Cnty OH
 Jordan Design Build Group
The kitchen in this home was ready for a transformation that would elevate both its functionality and aesthetic. With a focus on refinement, our goal was to reimagine the space into a more cohesive, efficient, and visually striking centerpiece of the home. By enhancing flow, updating key design elements, and introducing a more intentional layout, this renovation brings new life to the kitchen while better supporting the needs of everyday living.
 Architectural Justice
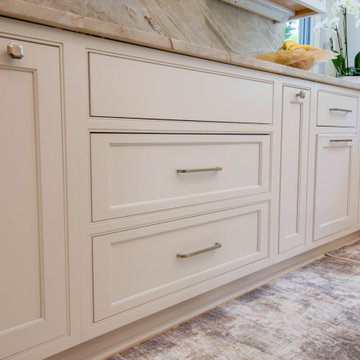
This whole-home transformation blends timeless design with everyday functionality, creating spaces that feel as beautiful as they are welcoming.
The kitchen was thoughtfully reimagined with custom cabinetry, premium countertops, and carefully selected finishes that maximize both style and efficiency. Just steps away, the fireplace received a stunning makeover, becoming a warm and inviting focal point that complements the home's updated aesthetic.
Every detail was chosen to create a cohesive flow between the kitchen and living space, resulting in a home that's perfect for gathering, entertaining, and making lasting memories.
Explore the full project to see how intentional design and expert craftsmanship brought this vision to life.
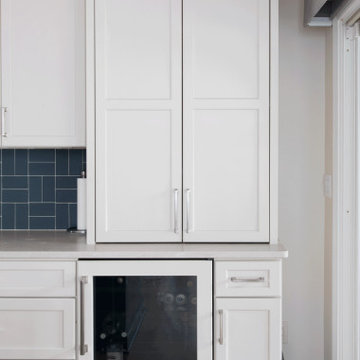 KSI Kitchen & Bath
When clients begin considering a kitchen remodel, they're often thinking about more than new cabinetry or countertops. They're thinking about how they want to live in their home. For this project, the goal was to create a kitchen that felt more open, connected, and functional for everyday life.
The original kitchen was relatively small and enclosed. A wall with a single doorway separated it from the formal dining room, while a half-wall divided it from the main living area. The space functioned well enough, but it didn't support the way the homeowners wanted to gather, entertain, and interact with family and guests.
Rather than simply updating finishes, we took a comprehensive approach to reimagining the entire layout.
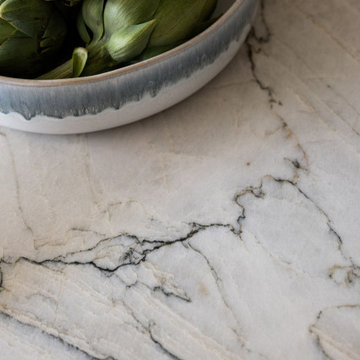 Jordan Design Build Group
The kitchen in this home was ready for a transformation that would elevate both its functionality and aesthetic. With a focus on refinement, our goal was to reimagine the space into a more cohesive, efficient, and visually striking centerpiece of the home. By enhancing flow, updating key design elements, and introducing a more intentional layout, this renovation brings new life to the kitchen while better supporting the needs of everyday living.
 House to Home Design & Remodel
Light-filled dining room renovation featuring expansive windows, French doors to the backyard, a live-edge wood dining table, warm brass lighting, and rich herringbone hardwood floors. The open layout creates a bright, welcoming connection between the kitchen, dining area, and outdoor living space—perfect for everyday family life and entertaining.
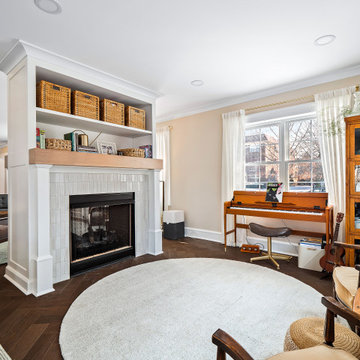
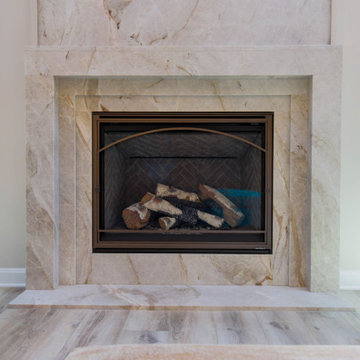 Architectural Justice
This whole-home transformation blends timeless design with everyday functionality, creating spaces that feel as beautiful as they are welcoming.
The kitchen was thoughtfully reimagined with custom cabinetry, premium countertops, and carefully selected finishes that maximize both style and efficiency. Just steps away, the fireplace received a stunning makeover, becoming a warm and inviting focal point that complements the home's updated aesthetic.
Every detail was chosen to create a cohesive flow between the kitchen and living space, resulting in a home that's perfect for gathering, entertaining, and making lasting memories.
Explore the full project to see how intentional design and expert craftsmanship brought this vision to life.
 Jordan Design Build Group
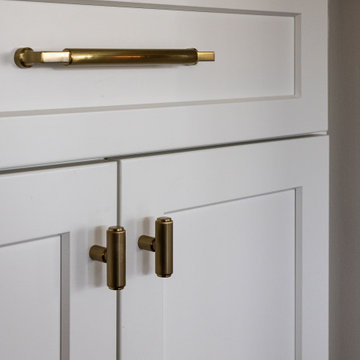
The kitchen in this home was ready for a transformation that would elevate both its functionality and aesthetic. With a focus on refinement, our goal was to reimagine the space into a more cohesive, efficient, and visually striking centerpiece of the home. By enhancing flow, updating key design elements, and introducing a more intentional layout, this renovation brings new life to the kitchen while better supporting the needs of everyday living.
 House to Home Design & Remodel
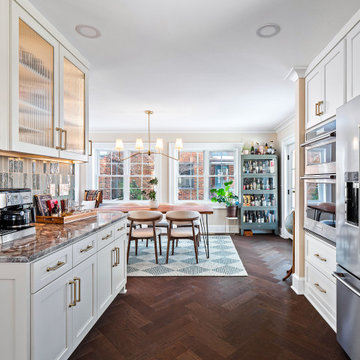
Light-filled dining room renovation featuring expansive windows, French doors to the backyard, a live-edge wood dining table, warm brass lighting, and rich herringbone hardwood floors. The open layout creates a bright, welcoming connection between the kitchen, dining area, and outdoor living space—perfect for everyday family life and entertaining.
 KSI Kitchen & Bath
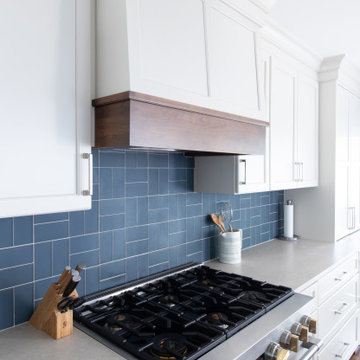
When clients begin considering a kitchen remodel, they're often thinking about more than new cabinetry or countertops. They're thinking about how they want to live in their home. For this project, the goal was to create a kitchen that felt more open, connected, and functional for everyday life.
The original kitchen was relatively small and enclosed. A wall with a single doorway separated it from the formal dining room, while a half-wall divided it from the main living area. The space functioned well enough, but it didn't support the way the homeowners wanted to gather, entertain, and interact with family and guests.
Rather than simply updating finishes, we took a comprehensive approach to reimagining the entire layout.

 Delight Remodel & Design
Soft florals, warm brass, natural pottery, and greenery add personality to a space designed first and foremost to work beautifully for everyday life.
Home design - traditional home design idea in Grand Rapids
Home design - traditional home design idea in Grand Rapids
 House to Home Design & Remodel
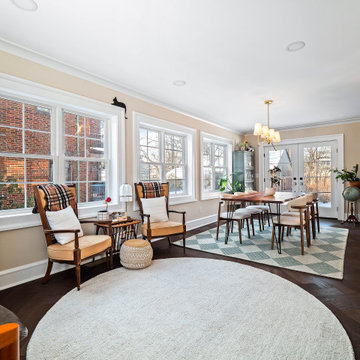
Light-filled dining room renovation featuring expansive windows, French doors to the backyard, a live-edge wood dining table, warm brass lighting, and rich herringbone hardwood floors. The open layout creates a bright, welcoming connection between the kitchen, dining area, and outdoor living space—perfect for everyday family life and entertaining.
 House to Home Design & Remodel
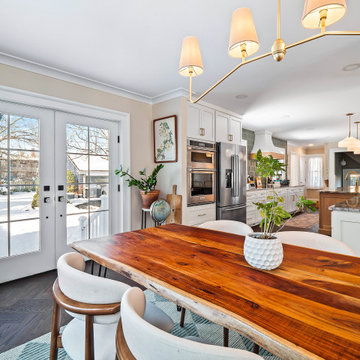
Light-filled dining room renovation featuring expansive windows, French doors to the backyard, a live-edge wood dining table, warm brass lighting, and rich herringbone hardwood floors. The open layout creates a bright, welcoming connection between the kitchen, dining area, and outdoor living space—perfect for everyday family life and entertaining.

 Revive and Renew Remodeling LLC
The wonderfully designed bathroom provides new life to the home becomes a focal point. Immerse yourself in this stunning bathroom retreat, a testament to our dedication to creating spaces that delight the senses and elevate the everyday.
52