
Search results for "Evokes" in Home Design Ideas
 Evoke International Design Inc.
Janis Nicolay Photography
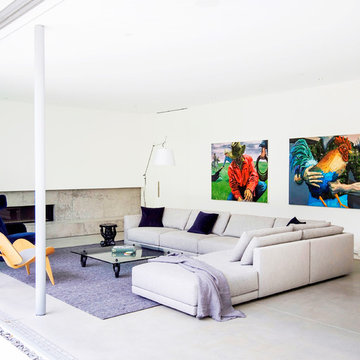
Living room - modern open concept concrete floor and gray floor living room idea in Vancouver with white walls and a ribbon fireplace
Living room - modern open concept concrete floor and gray floor living room idea in Vancouver with white walls and a ribbon fireplace
 Evoke International Design Inc.
Janis Nicolay Photography
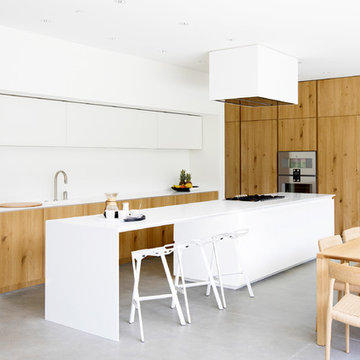
Open concept kitchen - modern l-shaped gray floor and concrete floor open concept kitchen idea in Vancouver with medium tone wood cabinets, an island and flat-panel cabinets
Open concept kitchen - modern l-shaped gray floor and concrete floor open concept kitchen idea in Vancouver with medium tone wood cabinets, an island and flat-panel cabinets
 Evoke International Design Inc.
Janis Nicolay
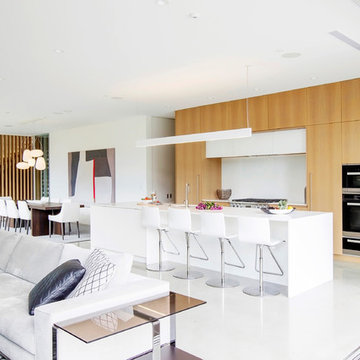
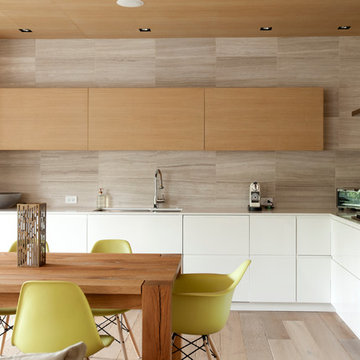
Trendy galley white floor open concept kitchen photo in Vancouver with an island, flat-panel cabinets, medium tone wood cabinets and stainless steel appliances
Trendy galley white floor open concept kitchen photo in Vancouver with an island, flat-panel cabinets, medium tone wood cabinets and stainless steel appliances
Find the right local pro for your project
 Evoke International Design Inc.
Janis Nicolay Photography
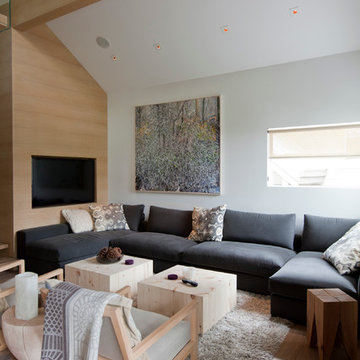
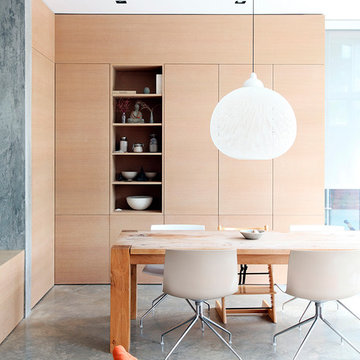
Mid-sized trendy concrete floor great room photo in Vancouver with white walls
Mid-sized trendy concrete floor great room photo in Vancouver with white walls
 Evoke International Design Inc.
Janis Nicolay Photography

Example of a minimalist gray two-story mixed siding exterior home design in Vancouver
Example of a minimalist gray two-story mixed siding exterior home design in Vancouver
 Evoke International Design Inc.
Janis Nicolay Photography
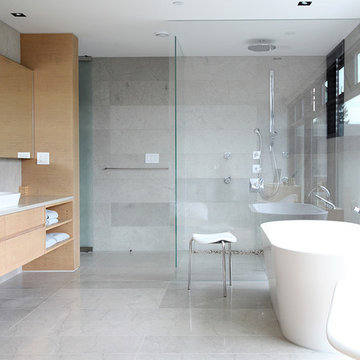
Bathroom - mid-sized modern master gray tile bathroom idea in Vancouver with a vessel sink, flat-panel cabinets, light wood cabinets and a wall-mount toilet
Bathroom - mid-sized modern master gray tile bathroom idea in Vancouver with a vessel sink, flat-panel cabinets, light wood cabinets and a wall-mount toilet
 Evoke International Design Inc.
Janis Nicolay Photography
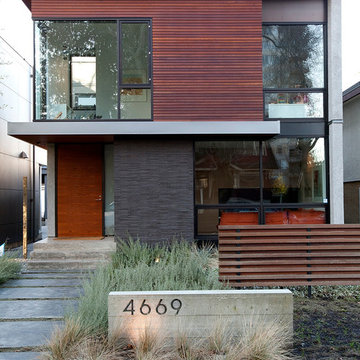
Mid-sized minimalist brown three-story flat roof photo in Vancouver
Mid-sized minimalist brown three-story flat roof photo in Vancouver
 Evoke International Design Inc.
Janis Nicolay Photography
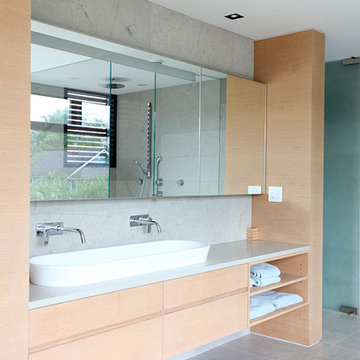
Example of a mid-sized minimalist master gray tile bathroom design in Vancouver with a vessel sink, flat-panel cabinets, light wood cabinets and a wall-mount toilet
Example of a mid-sized minimalist master gray tile bathroom design in Vancouver with a vessel sink, flat-panel cabinets, light wood cabinets and a wall-mount toilet
 Evoke International Design Inc.
Ema Peter Photography
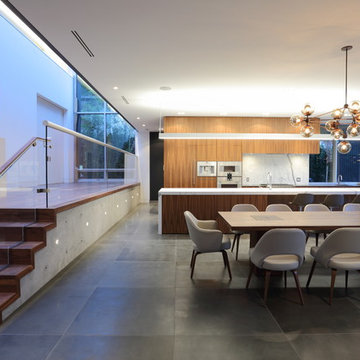
Inspiration for a huge modern single-wall eat-in kitchen remodel in Vancouver with an undermount sink, flat-panel cabinets, medium tone wood cabinets, marble countertops, white backsplash, stone slab backsplash, stainless steel appliances and an island
Inspiration for a huge modern single-wall eat-in kitchen remodel in Vancouver with an undermount sink, flat-panel cabinets, medium tone wood cabinets, marble countertops, white backsplash, stone slab backsplash, stainless steel appliances and an island
 Evoke International Design Inc.
Ema Peter Photography
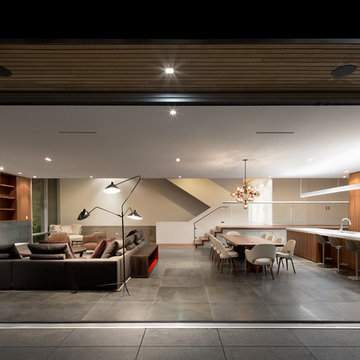
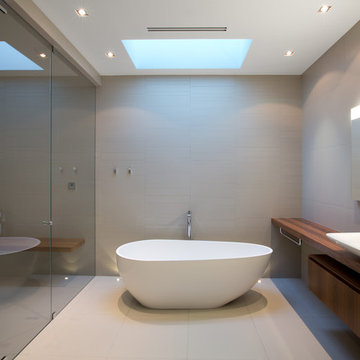
Example of a large minimalist gray tile and porcelain tile porcelain tile bathroom design in Vancouver with a vessel sink, furniture-like cabinets, medium tone wood cabinets, wood countertops and a wall-mount toilet
Example of a large minimalist gray tile and porcelain tile porcelain tile bathroom design in Vancouver with a vessel sink, furniture-like cabinets, medium tone wood cabinets, wood countertops and a wall-mount toilet
 Evoke International Design Inc.
Janis Nicolay Photography

Living room - mid-sized contemporary open concept concrete floor living room idea in Vancouver with white walls and a ribbon fireplace
Living room - mid-sized contemporary open concept concrete floor living room idea in Vancouver with white walls and a ribbon fireplace
 Evoke International Design Inc.
Janis Nicolay Photography
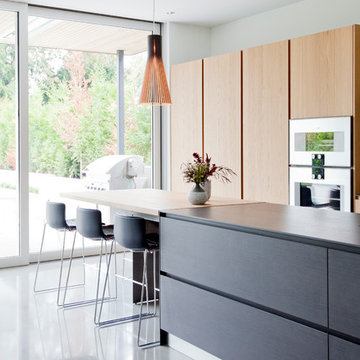
Inspiration for a contemporary concrete floor kitchen remodel in Vancouver with flat-panel cabinets, medium tone wood cabinets, stainless steel appliances and an island
Inspiration for a contemporary concrete floor kitchen remodel in Vancouver with flat-panel cabinets, medium tone wood cabinets, stainless steel appliances and an island


 Designtheory Inc.
Valerie Wilcox
Mid-sized trendy u-shaped medium tone wood floor and brown floor open concept kitchen photo in Toronto with flat-panel cabinets, white cabinets, quartz countertops, gray backsplash, stone slab backsplash, stainless steel appliances, an island and a double-bowl sink
Mid-sized trendy u-shaped medium tone wood floor and brown floor open concept kitchen photo in Toronto with flat-panel cabinets, white cabinets, quartz countertops, gray backsplash, stone slab backsplash, stainless steel appliances, an island and a double-bowl sink

 Milray Park
A Milray Park project by Studio 1 Interiors
Inspiration for a small scandinavian enclosed living room remodel in Sydney with gray walls
Inspiration for a small scandinavian enclosed living room remodel in Sydney with gray walls
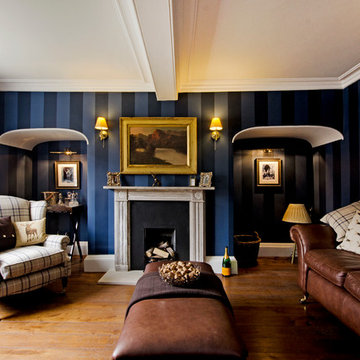
 Amelia Hallsworth Photography
Photo: Amelia Hallsworth © 2015 Houzz
Cottage living room photo in London
Cottage living room photo in London

 Spin Design Limited
The feature wallpaper is Elitis Wallpaper Natives Maori. It runs floor to ceiling over two stories. The wallpaper reflects Oceania.
The Diphy_P3 Pendant by Grok looks like sea creatures swaying and floating and the wing lights in the hall evoke sea birds hovering above the ocean.
The carpet chosen is a new premium fibre made with 37% renewably sourced polymer from corn sugar. Extremely soft, it provides high stain, soil, wear and colourfast performance.
It is to evoke the sea and its softness really makes you want to lie down on it.
9