
Search results for "Evolution" in Home Design Ideas

 Carmen Darwin for Evolution House
Designed by Carmen Darwin http:www.carmendarwin.com
HOW TO GET THIS LOOK FOR YOUR TRADITIONAL BATHROOM!
1. Two white vanity units separated by a shower.
2. Traditional tapware.
3. Ornately framed mirrors.
4. Nickel wall lights with black shades.
5. Black and white shower curtain.
6. Suspended nickel shower rod.
7. Cream mosaic floor tile with black mosaic border.
8. White baskets for storage.
9. White subway tiles on walls.
10. VJ panelling for remaining walls.
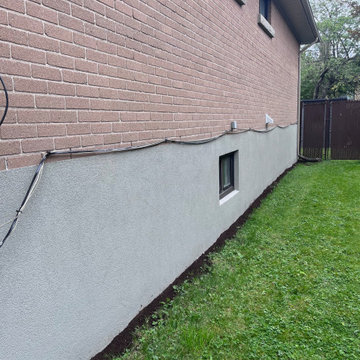
 Acrylique Evolution Inc.
Ce projet de crépi d'acrylique réalisé à terrebonne visait à protéger et à moderniser le solage d'une propriété résidentielle. le béton d'origine présentait des signes d'usure et des micro-fissures esthétiques que nous avons traitées avant l'application de l'enduit.
Étapes réalisées lors de ce mandat:
préparation de la surface: nettoyage haute pression et meulage pour assurer une adhérence maximale de l'acrylique.
réparation du solage: colmatage des fissures et uniformisation de la surface de béton.
application de l'acrylique: pose d'un enduit texturé de haute qualité, offrant une barrière imperméable et résistante aux cycles de gel et dégel du québec.
le résultat final offre une protection durable à la fondation tout en rehaussant l'apparence générale de la maison. pour vos projets de crépi ou de resurfaçage à terrebonne et dans lanaudière, faites confiance à notre expertise.

 Brookside Lumber Company
TimberTech -Earthwood Evolutions - Silver Maple
Photo Credit: Azek Building Materials
Mid-sized elegant backyard deck photo with no cover
Mid-sized elegant backyard deck photo with no cover
Find the right local pro for your project
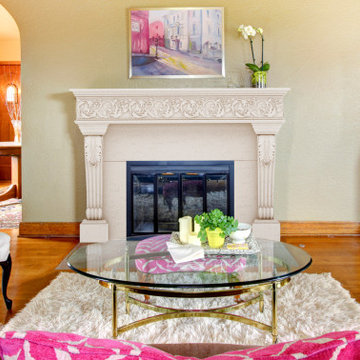


 Margaret Weathers Broker
Jim Mauchly Photographer
Inspiration for a farmhouse formal and open concept medium tone wood floor living room remodel in Boston with beige walls, a standard fireplace, a brick fireplace and no tv
Inspiration for a farmhouse formal and open concept medium tone wood floor living room remodel in Boston with beige walls, a standard fireplace, a brick fireplace and no tv
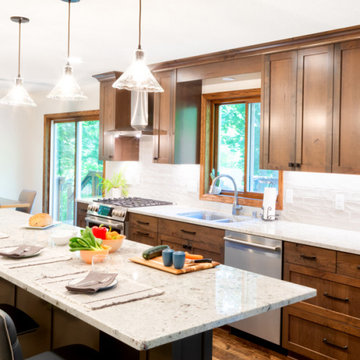
 AMEK Custom Builders
Our clients are drawn to the outdoors, so wanted to include wood finishes along with modern white touches like the granite countertops and ceramic backsplash..
This Eden Prairie main level remodel transformed how this family uses their space. By taking down the wall between the kichen and dining room, carving out space for a walk-in pantry, and adding a large island with seating; this new space thrives with today's lifetyle. Custom cabinetry optimizes storage space and elevates the warm aesethics. With additional natural lighting from a new patio door and overhead lighting, it's a cheerful place to do meal prep and entertain. The homeowners wanted the flexibiity to have seating on both sides of the idland on one end, so a pedestal post was added to allow for leg room when extra chairs were added.

 Jada Windows
Custom thermally broken steel windows and doors for every environment. Experience the evolution! #JadaSteelWindows
Living room - huge rustic living room idea in Sacramento
Living room - huge rustic living room idea in Sacramento

 OnStage Inc.
Large eclectic formal and open concept concrete floor and gray floor living room photo in Portland with white walls, no fireplace and no tv

 Interiors and Functional Design
Cara Leigh
Example of a mid-sized trendy brown one-story stucco flat roof design in Albuquerque
Example of a mid-sized trendy brown one-story stucco flat roof design in Albuquerque
 OnStage Inc.
Living room - large eclectic formal and open concept concrete floor and gray floor living room idea in Portland with white walls, no fireplace and no tv

 User
Ball & Albanese http://www.ballandalbanese.com/
Open concept kitchen - mid-sized modern l-shaped open concept kitchen idea in New York with flat-panel cabinets, white cabinets, marble countertops, white backsplash, stone slab backsplash, paneled appliances, an island and an undermount sink
Open concept kitchen - mid-sized modern l-shaped open concept kitchen idea in New York with flat-panel cabinets, white cabinets, marble countertops, white backsplash, stone slab backsplash, paneled appliances, an island and an undermount sink


 Archadeck of Chicagoland
Stunning low maintenance TimberTech deck and custom vinyl pergola. One of the benefits of custom design is the ability to match new structures to your home. The vinyl pergola adds a touch of elegance, yet looks as though it were built with the home. ~Bolingbrook, IL

 The Cleary Company
Exterior view screened porch addition, size 18’ x 6’7”, red metal roof, Zuri pvc decking, Timberteck Evolutions railing
Marshall Evan Photography
Small beach style porch idea in Columbus
Small beach style porch idea in Columbus


 Kinning Design Build
Outside deck is TimberTech Evolutions and color is silver maple terrain. Sandy Creek Photography
Small trendy backyard deck photo
Small trendy backyard deck photo


 Vincelli Construction & Restorations
Timbertech contemporary evolution railing system
Large elegant deck photo in Detroit
Large elegant deck photo in Detroit
203