Search results for "Evolved" in Home Design Ideas

This stunning property won 1st place Custom Build of the Year 600-700K in the 2019 HIA CSR Hunter Housing and Kitchen & Bathroom Awards.
The design takes advantage of the northern views overlooking Lake Macquarie, NSW. The upper level consists of the main bedroom and an open floor plan, allowing all living and entertaining spaces to maximise the views. An additional living space and undercover deck is positioned downstairs, offering a perfect retreat for the children.
Find the right local pro for your project

Audrey's Architectural Images
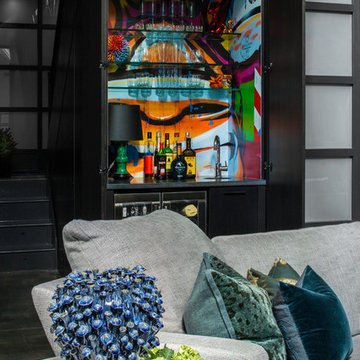
Inspiration for a transitional living room remodel in Other

Truth window within hand crafted faux-oak bark, reveals inner core of sthe strawbale wall
Trevor Weeks, Photowalla
Inspiration for a rustic wooden l-shaped staircase remodel in Toronto with wooden risers

Walls: Venetian Plaster with Mica infused Top Coat.
Ceiling: Metallic Trompe L'Oeil "Fabric" ceilings
Designer: Anjali Pollack Design
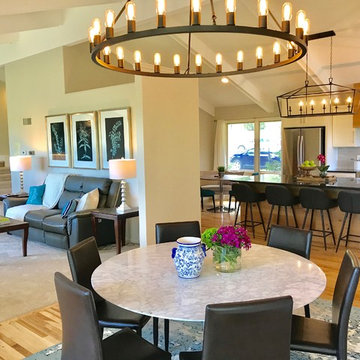
Living room - mid-sized 1950s open concept living room idea in New York

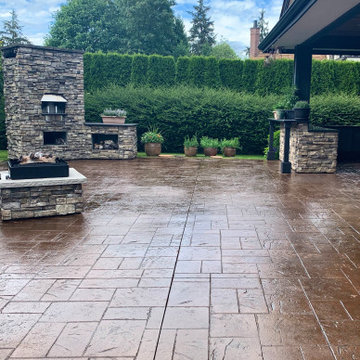
This is an example of a large traditional partial sun hillside stone landscaping in Minneapolis with a fire pit for summer.

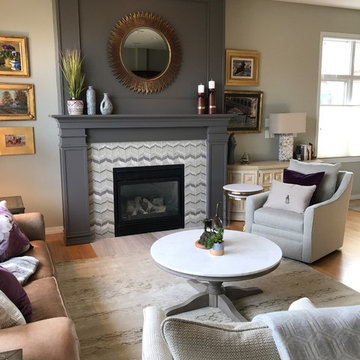
Living room - transitional living room idea in New York with a plaster fireplace

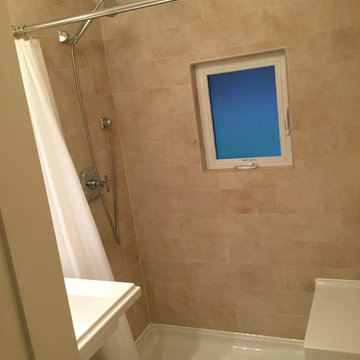
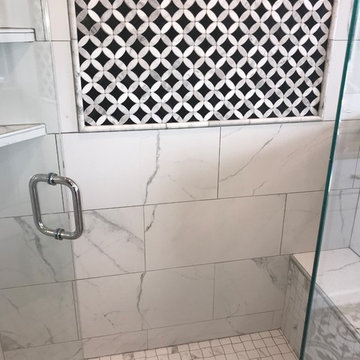
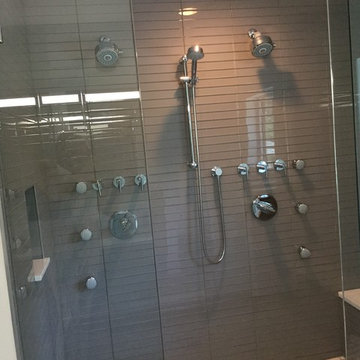
Large walk in shower
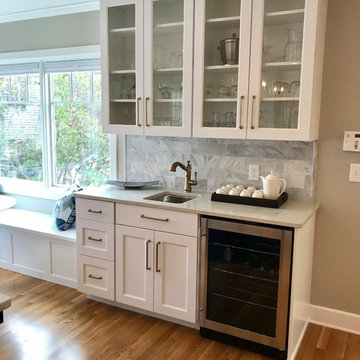
Inspiration for a timeless bathroom remodel in Wilmington
16