
Search results for "Evolves" in Home Design Ideas



Find the right local pro for your project
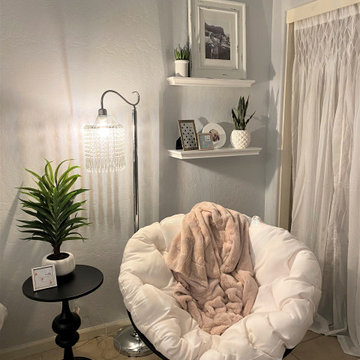
 Interiors Evolved LLC
This teen wanted a light and calm hang out space. She likes greenery, light colors, and soft textiles (but not too much texture). She needed a better layout to make her bedroom more functional and cozy.
 Evolved Interiors and Design Showroom
Studio to include an office space and fireplace.
Contractor: TJM Construction Services

Inspiration for a mid-sized modern shed remodel in New York
Inspiration for a mid-sized modern shed remodel in New York
 Evolve Builders Group Inc
Trevor Weeks, Photowalla
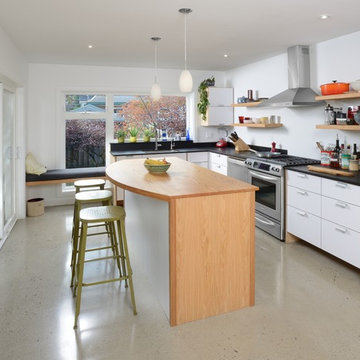
Minimalist l-shaped concrete floor kitchen photo in Toronto with an undermount sink, flat-panel cabinets, white cabinets, solid surface countertops, black backsplash, stainless steel appliances and an island
Minimalist l-shaped concrete floor kitchen photo in Toronto with an undermount sink, flat-panel cabinets, white cabinets, solid surface countertops, black backsplash, stainless steel appliances and an island
 Evolved Interiors and Design Showroom
Mari Mulshenock
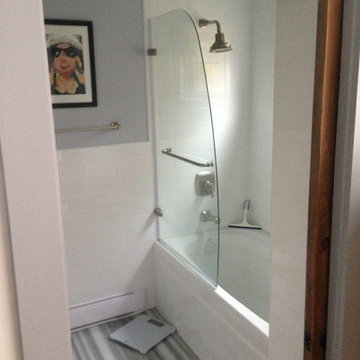
Example of a minimalist white tile and subway tile marble floor bathroom design in New York with an undermount sink, white cabinets, quartz countertops, a two-piece toilet and gray walls
Example of a minimalist white tile and subway tile marble floor bathroom design in New York with an undermount sink, white cabinets, quartz countertops, a two-piece toilet and gray walls


 Evolv Design Studio
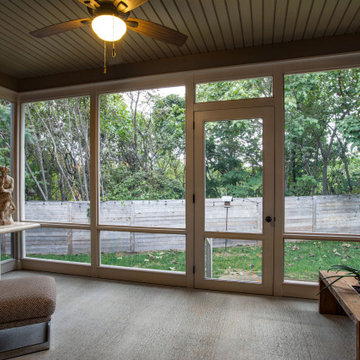
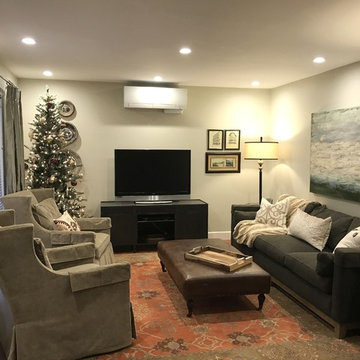
Example of a small transitional medium tone wood floor living room design in Other
 Evolve Design Group
Photographs by Jim Fuhrmann, Built by Blansfield Builders
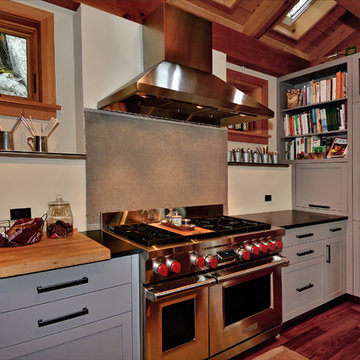
Inspiration for a rustic kitchen remodel in New York
Inspiration for a rustic kitchen remodel in New York

 Evolved Interiors and Design Showroom
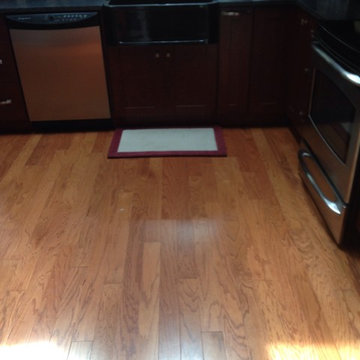
Mid-sized transitional l-shaped light wood floor open concept kitchen photo in New York with a farmhouse sink, shaker cabinets, medium tone wood cabinets, granite countertops, multicolored backsplash, glass tile backsplash, stainless steel appliances and an island
 Evolve Co. Architectural Builders
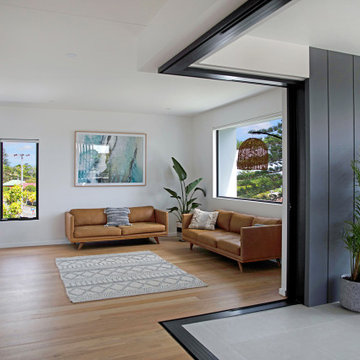
This stunning property won 1st place Custom Build of the Year 600-700K in the 2019 HIA CSR Hunter Housing and Kitchen & Bathroom Awards.
The design takes advantage of the northern views overlooking Lake Macquarie, NSW. The upper level consists of the main bedroom and an open floor plan, allowing all living and entertaining spaces to maximise the views. An additional living space and undercover deck is positioned downstairs, offering a perfect retreat for the children.
 Evolve Interior Designs
Chad Phillips Photography
Inspiration for a timeless home design remodel in Other
Inspiration for a timeless home design remodel in Other


40